
1122 Edward Avenue, Dorneyville, PA 18103
Local realty services provided by:CENTURY 21 Keim Realtors
1122 Edward Avenue,South Whitehall Twp, PA 18103
$470,000
- 4 Beds
- 3 Baths
- 2,620 sq. ft.
- Single family
- Active
Upcoming open houses
- Sun, Sep 2012:00 pm - 02:00 pm
Listed by: creighton faust
Office: re/max real estate
MLS#:784498
Source:PA_LVAR
Price summary
- Price:$470,000
- Price per sq. ft.:$179.39
About this home
Welcome to 1122 Edward Avenue, a beautifully maintained 4-bedroom, 2.5-bath home offering over 2,000 square feet plus a finished basement in the Parkland School District. Set on a nicely landscaped .33-acre lot in Cedar Crest Gardens, this home offers a comfortable floor plan with plenty of space to spread out. The main level features inviting living and dining areas, a family room with fireplace, and a functional kitchen at the heart of the home. But the real difference-maker is the spacious screened sunroom—a wonderful extension of the living space and the perfect place for morning coffee, summer dinners, entertaining, or simply relaxing while overlooking the fenced backyard. Upstairs you'll find four bedrooms, including the primary suite, along with a recently created secret bonus area that adds valuable flexibility and storage. The full basement provides even more possibilities for recreation, exercise, hobbies, or storage. Outside, enjoy a brick patio, mature landscaping, storage shed, and a spacious backyard shaded by beautiful established trees. There's plenty of lawn for play, pets, gardening, or simply enjoying the outdoors. An attached garage and generous driveway complete the package. Convenient South Whitehall Township location close to shopping, restaurants, major routes, and everyday conveniences, all within the Parkland School District. *BUY WITH CONFIDENCE—PRE-LISTING HOME INSPECTION AVAILABLE * 3D MATTERPORT PLUS INTERACTIVE FLOOR PLAN AVAILABLE, TOO*...
Contact an agent
Home facts
- Year built:1973
- Subdivision & Development:Cedar Crest Gardens
- Listing ID #:784498
- Added:1 day(s) ago
- Updated:September 19, 2026 at 10:28 AM
Rooms and interior
- Bedrooms:4
- Total bathrooms:3
- Full bathrooms:2
- Half bathrooms:1
- Rooms Total:8
- Flooring:Carpet, Hardwood, Tile
- Dining Description:Dining Area, Entrance Foyer, Separate Formal Dining Room
- Kitchen Description:Dishwasher, Disposal, Electric Oven, Electric Range, Microwave, Refrigerator
- Basement:Yes
- Basement Description:Partially Finished
- Living area:2,620 sq. ft.
Heating and cooling
- Cooling:Central Air
- Heating:Electric, Heat Pump
- Central air:Yes
Structure and exterior
- Roof:Asphalt, Fiberglass
- Year built:1973
- Building area:2,620 sq. ft.
- Lot area:0.33 Acres
- Architectural Style:Colonial
- Construction Materials:Brick, Vinyl Siding
- Exterior Features:Covered, Fence, Porch, Screened
- Levels:2 Story
Utilities
- Water:Public
- Sewer:Public Sewer
Finances and disclosures
- Price:$470,000
- Price per sq. ft.:$179.39
- Tax amount:$5,675
Features and amenities
- Appliances:Dishwasher, Disposal, Electric Oven, Electric Water Heater, Microwave, Refrigerator, Washer
- Laundry features:Lower Level, Washer
Parking
- Parking description:Driveway, Garage, Garage Door Opener
- Garage:Yes
- Garage spaces:2
New listings near 1122 Edward Avenue
- New
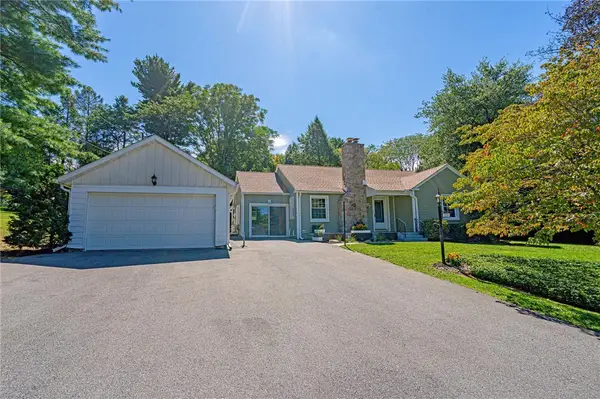 $545,000Active3 beds 3 baths2,796 sq. ft.
3224 Chestnut Drive, South Whitehall Twp, PA 18104
MLS# 784374Listed by: RE/MAX REAL ESTATE - New
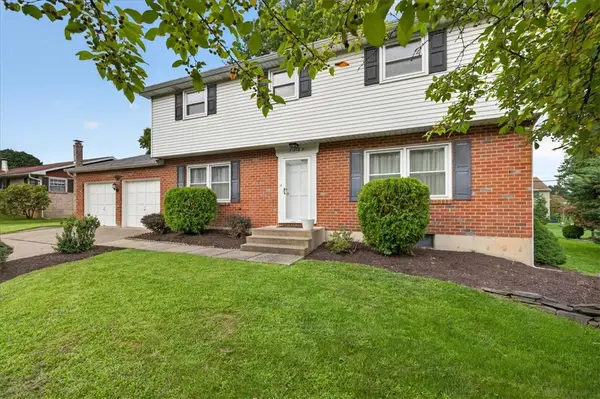 $418,500Active4 beds 3 baths1,890 sq. ft.
2722 Andrea Drive, Allentown City, PA 18103
MLS# 784435Listed by: VALOR REALTY - New
 $549,000Active3 beds 2 baths2,493 sq. ft.
52 S. Cedar Crest Boulevard, South Whitehall Twp, PA 18104
MLS# 784168Listed by: BHHS FOX & ROACH MACUNGIE  $619,900Pending4 beds 3 baths2,700 sq. ft.
3525 Byrd Ave, ALLENTOWN, PA 18103
MLS# PALH2016622Listed by: PREFERRED PROPERTIES PLUS $600,000Active5 beds 3 baths3,387 sq. ft.
2898 Fairfield Dr, ALLENTOWN, PA 18103
MLS# PALH2016608Listed by: CORBY REALTY LLC- Open Sat, 1 to 3pm
 $434,900Active4 beds 3 baths2,216 sq. ft.
2603 Green Acres Drive, Allentown City, PA 18103
MLS# 779504Listed by: ALLENTOWN CITY REALTY  $775,000Active4 beds 3 baths3,816 sq. ft.
1005 Buckingham Drive, Salisbury Twp, PA 18103
MLS# 779783Listed by: HOMESTEAD REALTY CO $1,800,000Active1.38 Acres
3250 Hamilton Blvd, ALLENTOWN, PA 18103
MLS# PALH2008876Listed by: KELLER WILLIAMS REAL ESTATE - ALLENTOWN


Protect your home and budget from life's surprises with an Assurant Home Warranty, backed by a partner that supports you through every step of homeownership. Explore Plans.
©2026 Century 21 Real Estate LLC. All rights reserved. CENTURY 21®, the CENTURY 21 Logo and C21® are service marks owned by Century 21 Real Estate LLC. Century 21 Real Estate LLC fully supports the principles of the Fair Housing Act and the Equal Opportunity Act. Each office is independently owned and operated. Listing information is deemed reliable but not guaranteed accurate.