
2722 Andrea Drive, Dorneyville, PA 18103
Local realty services provided by:CENTURY 21 Gold
2722 Andrea Drive,Allentown City, PA 18103
$418,500
- 4 Beds
- 3 Baths
- 1,890 sq. ft.
- Single family
- Active
Listed by: tara l. morrow
Office: valor realty
MLS#:784435
Source:PA_LVAR
Price summary
- Price:$418,500
- Price per sq. ft.:$221.43
About this home
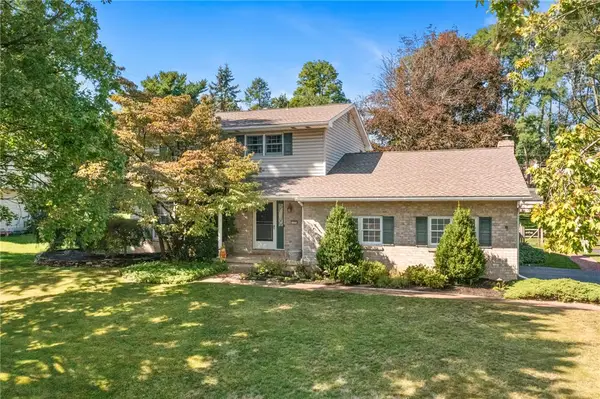
Welcome to 2722 Andrea Drive, a spacious 4-bedroom, 2.5-bath home in an established Salisbury Township neighborhood. Offering approximately 1,890 square feet, the home has a comfortable layout with plenty of space to gather, entertain and make your own. The main level includes a living room, dining room, kitchen and family room with a fireplace, while four bedrooms and two full baths are located upstairs.
A full basement provides additional storage, along with an oversized attached garage. Outside, enjoy a nicely sized yard with plenty of room for relaxing, gardening or entertaining.
Located in the Salisbury School District and convenient to shopping, dining and major routes throughout the Lehigh Valley. With a great location, generous room sizes and lots of potential, 2722 Andrea Drive is ready for its next owner.
This property is an estate and is being sold in AS-IS condition.
Contact an agent
Home facts
- Year built:1976
- Subdivision & Development:Saddlebrook
- Listing ID #:784435
- Added:4 day(s) ago
- Updated:September 18, 2026 at 02:46 PM
Rooms and interior
- Bedrooms:4
- Total bathrooms:3
- Full bathrooms:2
- Half bathrooms:1
- Rooms Total:8
- Flooring:Carpet, Ceramic Tile, Hardwood, Tile
- Dining Description:Dining Area, Separate Formal Dining Room
- Kitchen Description:Dishwasher, Disposal, Electric Cook Top, Electric Oven, Refrigerator
- Basement:Yes
- Basement Description:Full, Sump Pump
- Living area:1,890 sq. ft.
Heating and cooling
- Cooling:Central Air
- Heating:Baseboard, Electric, Zoned
- Central air:Yes
Structure and exterior
- Roof:Asphalt, Fiberglass
- Year built:1976
- Building area:1,890 sq. ft.
- Lot area:0.23 Acres
- Lot Features:Flat
- Architectural Style:Colonial
- Construction Materials:Brick, Vinyl Siding
- Exterior Features:Awnings, Patio
- Levels:2 Story
Utilities
- Water:Public
- Sewer:Public Sewer
Finances and disclosures
- Price:$418,500
- Price per sq. ft.:$221.43
- Tax amount:$6,996
Features and amenities
- Appliances:Dishwasher, Disposal, Electric Cooktop, Electric Oven, Electric Water Heater, Refrigerator, Washer
- Laundry features:Washer, Washer Hookup
Parking
- Parking description:Garage, Garage Door Opener, Off Street, On Street
- Garage:Yes
- Garage spaces:2
New listings near 2722 Andrea Drive
- Coming SoonOpen Sat, 12 to 2pm
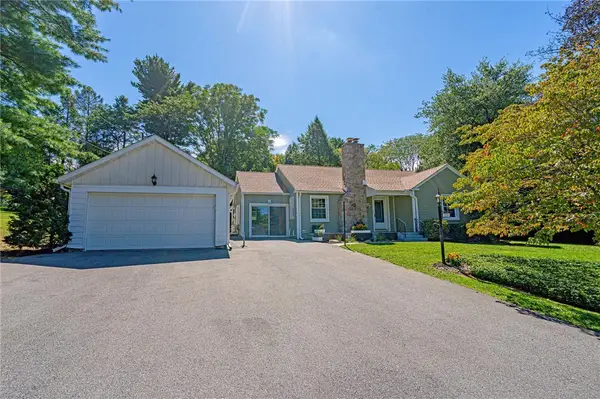
 $470,000Coming Soon4 beds 3 baths2,620 sq. ft.
1122 Edward Avenue, South Whitehall Twp, PA 18103
MLS# 784498Listed by: RE/MAX REAL ESTATE - New
 $545,000Active3 beds 3 baths2,796 sq. ft.
3224 Chestnut Drive, South Whitehall Twp, PA 18104
MLS# 784374Listed by: RE/MAX REAL ESTATE - New
 $549,000Active3 beds 2 baths2,493 sq. ft.
52 S. Cedar Crest Boulevard, South Whitehall Twp, PA 18104
MLS# 784168Listed by: BHHS FOX & ROACH MACUNGIE  $619,900Pending4 beds 3 baths2,700 sq. ft.
3525 Byrd Ave, ALLENTOWN, PA 18103
MLS# PALH2016622Listed by: PREFERRED PROPERTIES PLUS $600,000Active5 beds 3 baths3,387 sq. ft.
2898 Fairfield Dr, ALLENTOWN, PA 18103
MLS# PALH2016608Listed by: CORBY REALTY LLC- Open Sat, 1 to 3pm
 $434,900Active4 beds 3 baths2,216 sq. ft.
2603 Green Acres Drive, Allentown City, PA 18103
MLS# 779504Listed by: ALLENTOWN CITY REALTY  $775,000Active4 beds 3 baths3,816 sq. ft.
1005 Buckingham Drive, Salisbury Twp, PA 18103
MLS# 779783Listed by: HOMESTEAD REALTY CO $1,800,000Active1.38 Acres
3250 Hamilton Blvd, ALLENTOWN, PA 18103
MLS# PALH2008876Listed by: KELLER WILLIAMS REAL ESTATE - ALLENTOWN


Protect your home and budget from life's surprises with an Assurant Home Warranty, backed by a partner that supports you through every step of homeownership. Explore Plans.
©2026 Century 21 Real Estate LLC. All rights reserved. CENTURY 21®, the CENTURY 21 Logo and C21® are service marks owned by Century 21 Real Estate LLC. Century 21 Real Estate LLC fully supports the principles of the Fair Housing Act and the Equal Opportunity Act. Each office is independently owned and operated. Listing information is deemed reliable but not guaranteed accurate.