
3224 Chestnut Drive, Dorneyville, PA 18104
Local realty services provided by:CENTURY 21 Keim Realtors
3224 Chestnut Drive,South Whitehall Twp, PA 18104
$545,000
- 3 Beds
- 3 Baths
- 2,796 sq. ft.
- Single family
- Active
Listed by: david b. coleman
Office: re/max real estate
MLS#:784374
Source:PA_LVAR
Price summary
- Price:$545,000
- Price per sq. ft.:$194.92
About this home
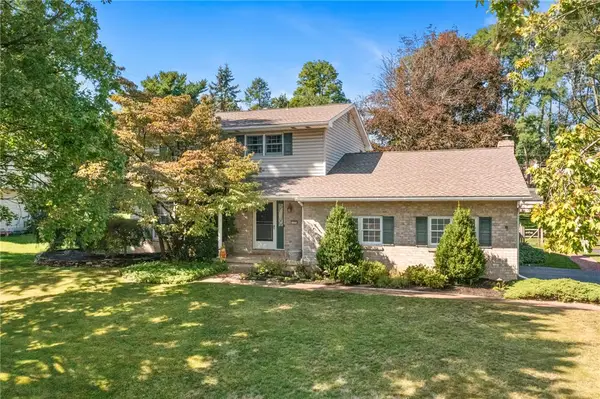
WEST END RANCH - PARKLAND. Nestled among mature trees in Allentown's sought after West End, this exceptional home reflects thoughtful renovations and meticulous care. Every improvement was made with purpose, creating a home that blends timeless character with modern comfort. The stunning custom kitchen is the centerpiece, featuring an oversized island, professional style range, custom cabinetry and an open design perfect for everyday living and entertaining. Spacious living areas, beautifully updated finishes, a dedicated home office and a finished lower level provide flexibility for today's lifestyle. Outside, you'll find beautifully landscaped grounds, peaceful gardens, charming sitting areas and a private backyard retreat. The oversized detached garage is a dream workshop, offering exceptional space for woodworking, hobbies or automotive enthusiasts. Ideally located just minutes from Trexler Memorial Park, Haines Mill, the Rose Garden, Cedar Crest College, shopping, dining and major commuting routes, this is more than a beautifully updated home. It's a property where craftsmanship, pride of ownership and location come together to create something truly special....
Contact an agent
Home facts
- Year built:1949
- Subdivision & Development:Not in Development
- Listing ID #:784374
- Added:2 day(s) ago
- Updated:September 18, 2026 at 02:46 PM
Rooms and interior
- Bedrooms:3
- Total bathrooms:3
- Full bathrooms:2
- Half bathrooms:1
- Rooms Total:8
- Flooring:Carpet, Hardwood
- Dining Description:Dining Area, Separate Formal Dining Room
- Kitchen Description:Dishwasher, Electric Oven, Gas Cooktop, Microwave, Refrigerator
- Basement:Yes
- Basement Description:Finished
- Living area:2,796 sq. ft.
Heating and cooling
- Cooling:Central Air, Ductless
- Heating:Ductless, Electric, Forced Air, Heat Pump, Hot Water, Propane
- Central air:Yes
Structure and exterior
- Roof:Composition
- Year built:1949
- Building area:2,796 sq. ft.
- Lot area:0.42 Acres
- Lot Features:Not In Subdivision
- Architectural Style:Ranch
- Construction Materials:Aluminum Siding, Block, Concrete
- Exterior Features:Fire Pit, Patio, Shed
- Levels:1 Story
Schools
- High school:Parkland High School
- Middle school:Springhouse Middle School
- Elementary school:Cetronia Elementary School
Utilities
- Water:Well
- Sewer:Public Sewer
Finances and disclosures
- Price:$545,000
- Price per sq. ft.:$194.92
- Tax amount:$6,699
Features and amenities
- Appliances:Dishwasher, Electric Oven, Gas Cooktop, Microwave, Propane Water Heater, Refrigerator, Washer
- Laundry features:Electric Dryer Hookup, Lower Level, Washer
Parking
- Parking description:Driveway, Garage, Garage Door Opener
- Garage:Yes
- Garage spaces:2
New listings near 3224 Chestnut Drive
- Coming SoonOpen Sat, 12 to 2pm
 $470,000Coming Soon4 beds 3 baths2,620 sq. ft.
1122 Edward Avenue, South Whitehall Twp, PA 18103
MLS# 784498Listed by: RE/MAX REAL ESTATE - New
 $418,500Active4 beds 3 baths1,890 sq. ft.
2722 Andrea Drive, Allentown City, PA 18103
MLS# 784435Listed by: VALOR REALTY - New
 $549,000Active3 beds 2 baths2,493 sq. ft.
52 S. Cedar Crest Boulevard, South Whitehall Twp, PA 18104
MLS# 784168Listed by: BHHS FOX & ROACH MACUNGIE  $619,900Pending4 beds 3 baths2,700 sq. ft.
3525 Byrd Ave, ALLENTOWN, PA 18103
MLS# PALH2016622Listed by: PREFERRED PROPERTIES PLUS $600,000Active5 beds 3 baths3,387 sq. ft.
2898 Fairfield Dr, ALLENTOWN, PA 18103
MLS# PALH2016608Listed by: CORBY REALTY LLC- Open Sat, 1 to 3pm
 $434,900Active4 beds 3 baths2,216 sq. ft.
2603 Green Acres Drive, Allentown City, PA 18103
MLS# 779504Listed by: ALLENTOWN CITY REALTY  $775,000Active4 beds 3 baths3,816 sq. ft.
1005 Buckingham Drive, Salisbury Twp, PA 18103
MLS# 779783Listed by: HOMESTEAD REALTY CO $1,800,000Active1.38 Acres
3250 Hamilton Blvd, ALLENTOWN, PA 18103
MLS# PALH2008876Listed by: KELLER WILLIAMS REAL ESTATE - ALLENTOWN


Protect your home and budget from life's surprises with an Assurant Home Warranty, backed by a partner that supports you through every step of homeownership. Explore Plans.
©2026 Century 21 Real Estate LLC. All rights reserved. CENTURY 21®, the CENTURY 21 Logo and C21® are service marks owned by Century 21 Real Estate LLC. Century 21 Real Estate LLC fully supports the principles of the Fair Housing Act and the Equal Opportunity Act. Each office is independently owned and operated. Listing information is deemed reliable but not guaranteed accurate.