
130 Briarwood Dr, Douglassville, PA 19518
Local realty services provided by:CENTURY 21 Downtown
130 Briarwood Dr,Douglassville, PA 19518
$339,900
- 3 Beds
- 2 Baths
- 1,524 sq. ft.
- Single family
- Active
Listed by: kristina jenny, bonnie s stafford
Office: fathom realty
MLS#:PABK2075522
Source:BRIGHTMLS
Price summary
- Price:$339,900
- Price per sq. ft.:$223.03
About this home
Welcome to this 3-bedroom, 2-bath split-level home located in the Amity Gardens neighborhood. Offering a functional layout and plenty of living space, this home is ready for its next owner to add their personal touch.
Step inside to find hardwood flooring and an open-concept living, dining, and kitchen area with a large front window - creating a bright and inviting space for everyday living. The upper level features three bedrooms and a full hall bathroom. The lower level offer a versatile flex room, ideal for a home office, playroom, or additional living area, along with a second full bathroom, laundry area and access to the fully finished basement.
Enjoy the outdoors from the covered patio overlooking the fully fenced backyard. A perfect space for relaxing, entertaining or outdoor activities.
Additional highlights include a new roof (2025), newer water heater (2024), public water and sewer and natural gas.
Conveniently located just minutes from shopping, dining and entertainment in downtown Pottstown, with easy access to the 120-mile Schuylkill River Trail. Outdoor enthusiasts will also appreciate being less than 20 minutes from French Creek State Park - offering hiking, fishing, camping, and more.
Don't miss this opportunity to make this charming home your own!...
Contact an agent
Home facts
- Year built:1960
- Listing ID #:PABK2075522
- Added:3 day(s) ago
- Updated:July 27, 2026 at 01:43 PM
Rooms and interior
- Bedrooms:3
- Total bathrooms:2
- Full bathrooms:2
- Dining Description:Dining Room
- Bedroom Description:Primary Bedroom
- Basement:Yes
- Basement Description:Fully Finished
- Living area:1,524 sq. ft.
Heating and cooling
- Cooling:Central A/C
- Heating:Hot Water, Natural Gas
Structure and exterior
- Year built:1960
- Building area:1,524 sq. ft.
- Lot area:0.19 Acres
- Lot Features:Front Yard, Landscaping, Rear Yard
- Architectural Style:Split Level
- Construction Materials:Aluminum Siding, Vinyl Siding
- Foundation Description:Block
- Levels:3 Story
Utilities
- Water:Public
- Sewer:Public Sewer
Finances and disclosures
- Price:$339,900
- Price per sq. ft.:$223.03
- Tax amount:$4,321 (2025)
Parking
- Parking description:Attached Garage, Garage - Front Entry, Garage Door Opener
- Garage:Yes
- Garage spaces:1
New listings near 130 Briarwood Dr
- Coming SoonOpen Wed, 4 to 6pm
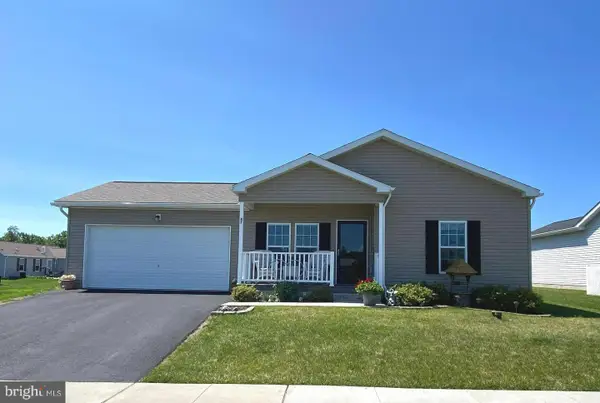 $302,000Coming Soon2 beds 2 baths
47 Daphne Ct, DOUGLASSVILLE, PA 19518
MLS# PABK2075688Listed by: REALTY ONE GROUP RESTORE - COLLEGEVILLE 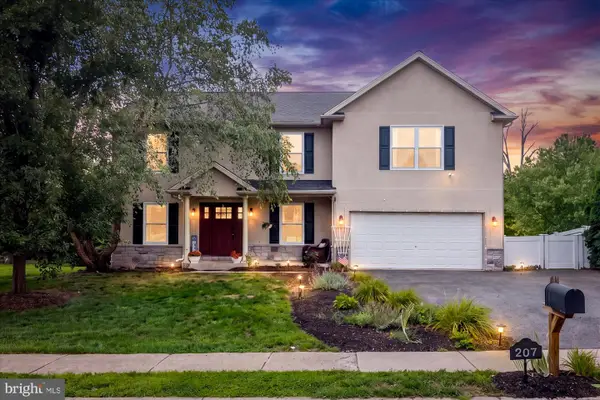 $559,000Pending4 beds 3 baths4,045 sq. ft.
207 Balsam Dr, DOUGLASSVILLE, PA 19518
MLS# PABK2075616Listed by: EXP REALTY, LLC- Coming Soon
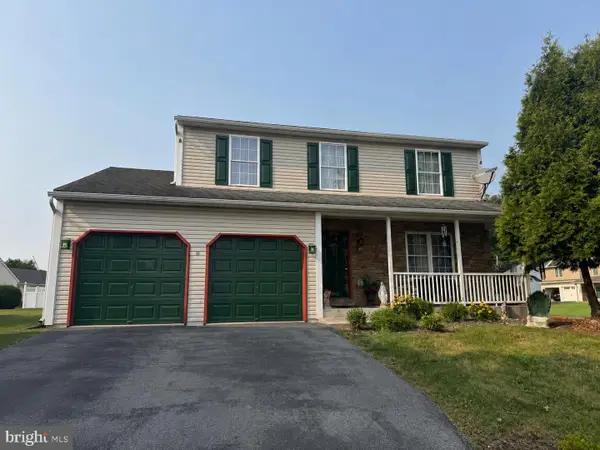 $399,000Coming Soon5 beds 4 baths
100 W Welsh Dr, DOUGLASSVILLE, PA 19518
MLS# PABK2075598Listed by: IRON VALLEY REAL ESTATE OF BERKS - New
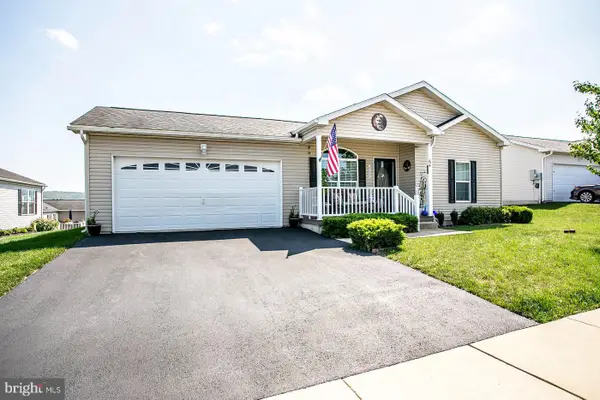 $304,900Active3 beds 2 baths1,638 sq. ft.
64 Middlemarch Rd, DOUGLASSVILLE, PA 19518
MLS# PABK2075494Listed by: REALTY ONE GROUP RESTORE - COLLEGEVILLE - Coming Soon
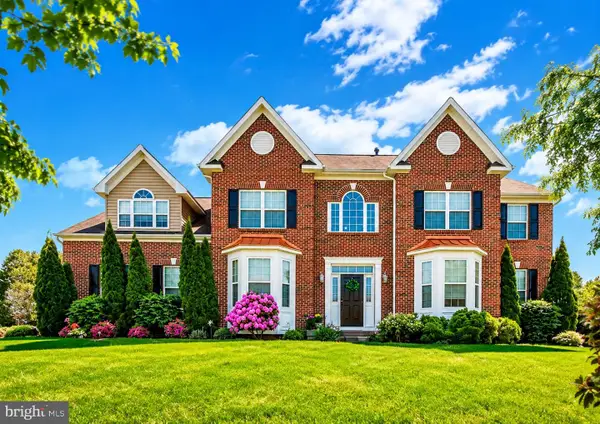 $1,199,900Coming Soon8 beds 5 baths
3002 Summer Meadow Dr, DOUGLASSVILLE, PA 19518
MLS# PABK2075490Listed by: KELLER WILLIAMS REAL ESTATE - SOUTHAMPTON - New
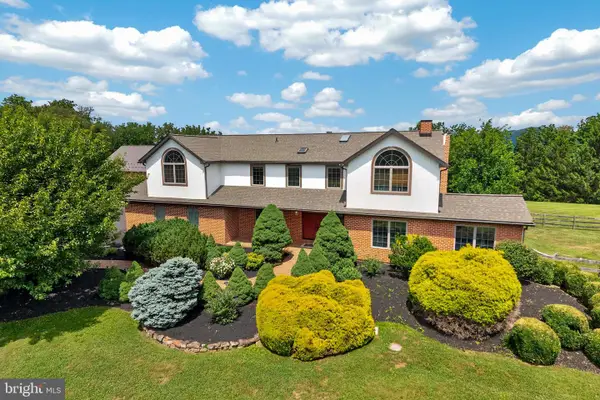 $875,000Active6 beds 4 baths3,523 sq. ft.
24 Lehmann Dr, DOUGLASSVILLE, PA 19518
MLS# PABK2075248Listed by: THE REAL ESTATE PROFESSIONALS-POTTSTOWN 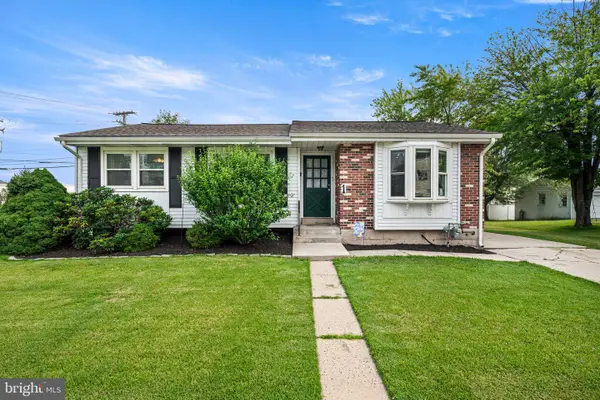 $339,000Pending3 beds 2 baths1,867 sq. ft.
1 Maplewood Ct, DOUGLASSVILLE, PA 19518
MLS# PABK2075272Listed by: STYER REAL ESTATE- New
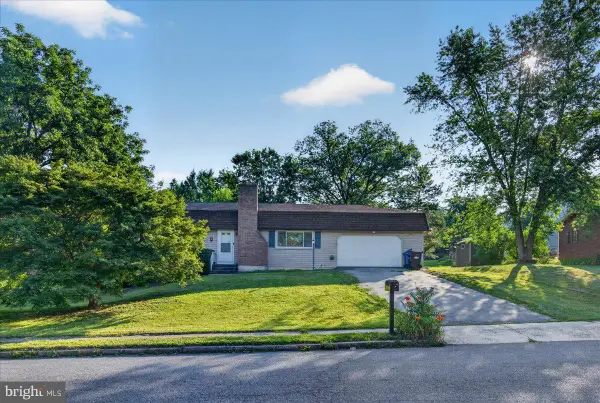 $334,900Active3 beds 1 baths1,200 sq. ft.
119 Russell Ave, DOUGLASSVILLE, PA 19518
MLS# PABK2075274Listed by: REALTY ONE GROUP EXCLUSIVE 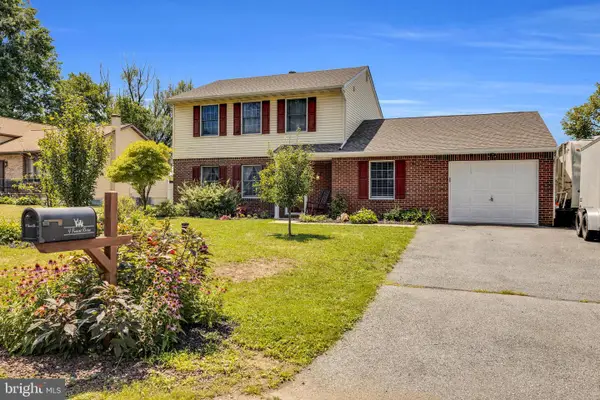 $459,000Active4 beds 2 baths1,486 sq. ft.
4 Sunset Dr, DOUGLASSVILLE, PA 19518
MLS# PABK2074782Listed by: COMPASS PENNSYLVANIA, LLC


Protect your home and budget from life's surprises with an Assurant Home Warranty, backed by a partner that supports you through every step of homeownership. Explore Plans.
©2026 Century 21 Real Estate LLC. All rights reserved. CENTURY 21®, the CENTURY 21 Logo and C21® are service marks owned by Century 21 Real Estate LLC. Century 21 Real Estate LLC fully supports the principles of the Fair Housing Act and the Equal Opportunity Act. Each office is independently owned and operated. Listing information is deemed reliable but not guaranteed accurate.