
87 Horseshoe Dr, Douglassville, PA 19518
Local realty services provided by:CENTURY 21 Above and Beyond
Upcoming open houses
- Sun, Aug 0901:00 pm - 03:00 pm
Listed by: lori-nan d engler
Office: redfin corporation
MLS#:PABK2076368
Source:BRIGHTMLS
Price summary
- Price:$272,500
- Monthly HOA dues:$210
About this home
Photos - Coming Soon! Welcome home to this spacious and well-maintained 3-bedroom, 2.5-bath home offering more living space than many others in the neighborhood. Nestled in a peaceful rural setting within the sought-after Daniel Boone School District, this home combines comfort, convenience, and flexibility for today's lifestyle. An upgraded tile floor creates a welcoming first impression in the front entry, while the inviting main level features a bright, functional layout with a cozy gas fireplace and a spacious kitchen complete with a movable island, stainless steel hanging pot and pan rack, and all appliances included—including the refrigerator, stove, microwave, dishwasher, garbage disposal, washer, and dryer—making this home truly move-in ready.
The finished basement provides valuable additional living space, perfect for a family room, recreation area, home office, gym, or playroom. Step outside to enjoy the oversized wood deck, larger than many neighboring homes, offering an ideal setting for relaxing or entertaining. Recently stained, the deck has also been professionally improved with a replaced support beam and reinforced framing for added peace of mind. Additional updates include a newly installed screen door, an upgraded hot water heater, and a recently serviced central air conditioning system that was inspected by an HVAC technician and found to be in excellent working condition.
For buyers seeking an easy transition, the seller is also willing to leave select furnishings, including a bedroom set, kitchen table and chairs, matching end tables, TV stand, couch, loveseat, and more, if desired. Enjoy the best of country-style living while remaining just minutes from Routes 562 and 422, shopping, gas stations, convenience stores, and everyday amenities. Spacious, well-equipped, and thoughtfully updated, this home is ready for its next owners to move right in and enjoy.
Mortgage savings may be available for buyers of this listing....
Contact an agent
Home facts
- Year built:2002
- Subdivision & Development:AMITY GARDENS
- Listing ID #:PABK2076368
- Updated:August 07, 2026 at 01:38 AM
Rooms and interior
- Bedrooms:3
- Total bathrooms:3
- Full bathrooms:2
- Half bathrooms:1
- Kitchen Description:Built-In Microwave, Built-In Range, Dishwasher, Disposal, Energy Efficient Appliances, Kitchen - Island, Microwave, Oven - Double, Oven - Self Cleaning, Pantry, Refrigerator
- Basement:Yes
- Basement Description:Full, Fully Finished
Heating and cooling
- Cooling:Central A/C
- Heating:Electric, Heat Pump(s)
Structure and exterior
- Year built:2002
- Architectural Style:Straight Thru
- Construction Materials:Vinyl Siding
- Foundation Description:Concrete Perimeter
- Levels:2 Stories
Utilities
- Water:Public
- Sewer:Public Sewer
Finances and disclosures
- Price:$272,500
- Tax amount:$4,561 (2025)
Parking
- Parking description:Assigned, On Street, Parking Lot
New listings near 87 Horseshoe Dr
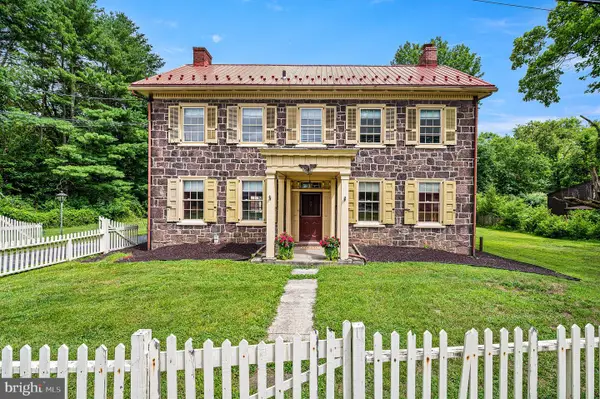 $399,900Pending4 beds 2 baths2,266 sq. ft.
25 Unionville Rd, DOUGLASSVILLE, PA 19518
MLS# PABK2076032Listed by: STYER REAL ESTATE- New
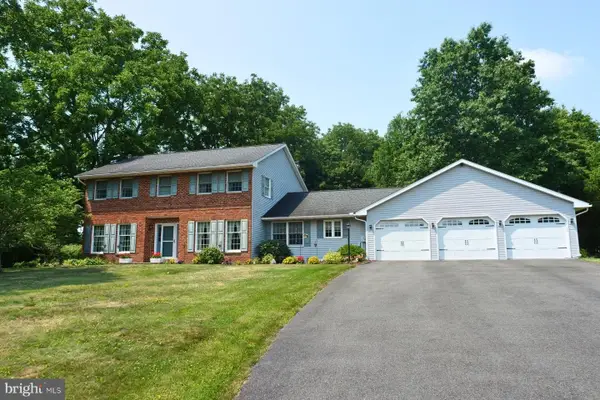 $639,500Active4 beds 4 baths2,798 sq. ft.
308 Blacksmith Rd, DOUGLASSVILLE, PA 19518
MLS# PABK2075710Listed by: RICHARD A ZUBER REALTY-BOYERTOWN 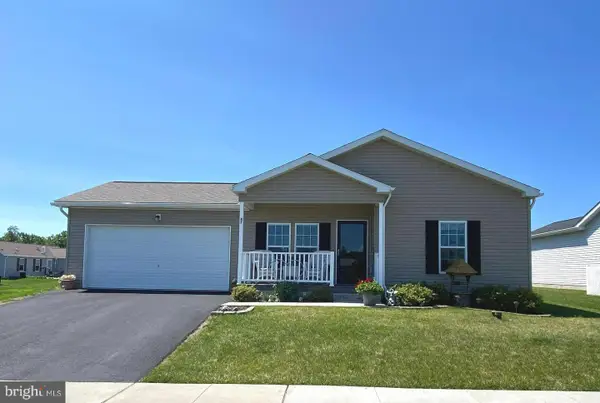 $302,000Active2 beds 2 baths1,638 sq. ft.
47 Daphne Ct, DOUGLASSVILLE, PA 19518
MLS# PABK2075688Listed by: REALTY ONE GROUP RESTORE - COLLEGEVILLE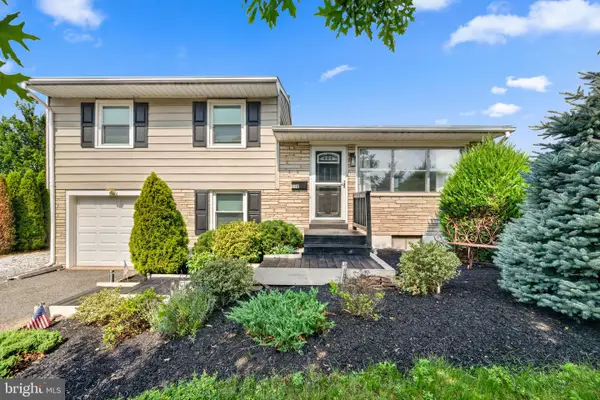 $339,900Pending3 beds 2 baths1,524 sq. ft.
130 Briarwood Dr, DOUGLASSVILLE, PA 19518
MLS# PABK2075522Listed by: FATHOM REALTY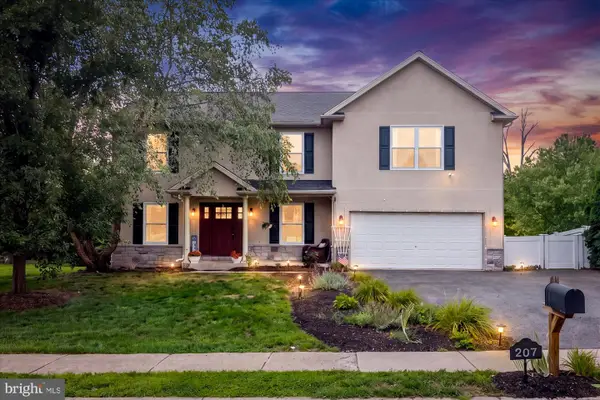 $559,000Pending4 beds 3 baths4,045 sq. ft.
207 Balsam Dr, DOUGLASSVILLE, PA 19518
MLS# PABK2075616Listed by: EXP REALTY, LLC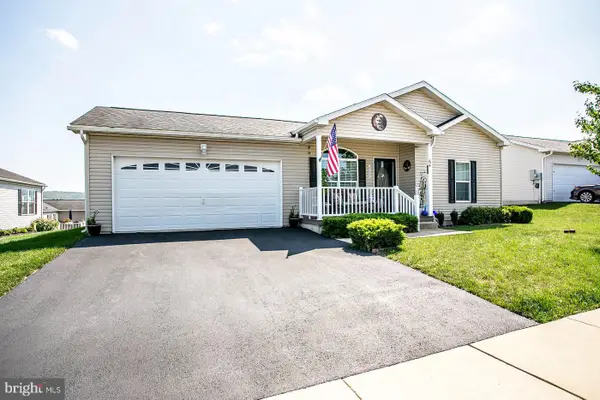 $304,900Pending3 beds 2 baths1,638 sq. ft.
64 Middlemarch Rd, DOUGLASSVILLE, PA 19518
MLS# PABK2075494Listed by: REALTY ONE GROUP RESTORE - COLLEGEVILLE- Coming Soon
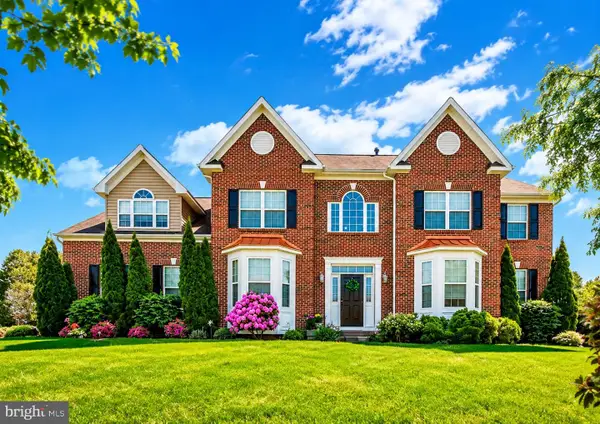 $1,199,900Coming Soon8 beds 5 baths
3002 Summer Meadow Dr, DOUGLASSVILLE, PA 19518
MLS# PABK2075490Listed by: KELLER WILLIAMS REAL ESTATE - SOUTHAMPTON 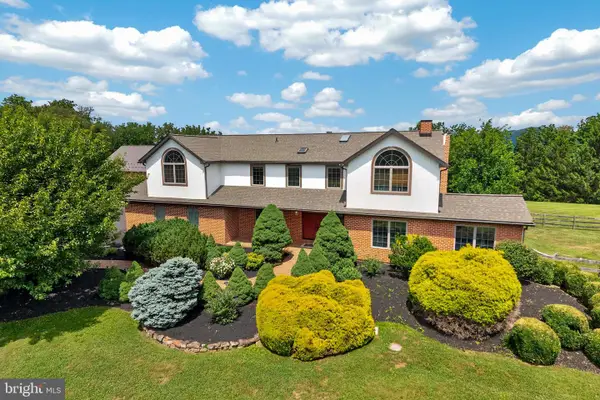 $875,000Active6 beds 4 baths3,523 sq. ft.
24 Lehmann Dr, DOUGLASSVILLE, PA 19518
MLS# PABK2075248Listed by: THE REAL ESTATE PROFESSIONALS-POTTSTOWN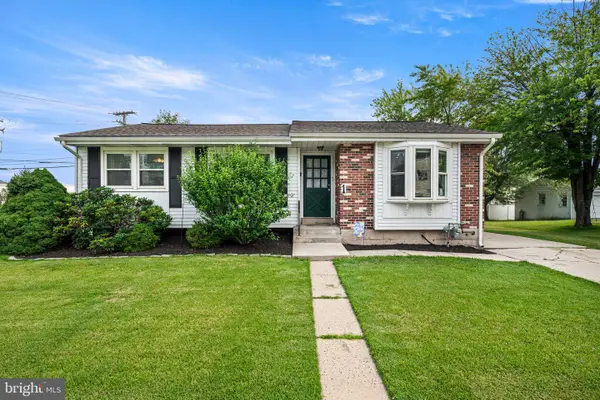 $339,000Pending3 beds 2 baths1,867 sq. ft.
1 Maplewood Ct, DOUGLASSVILLE, PA 19518
MLS# PABK2075272Listed by: STYER REAL ESTATE


Protect your home and budget from life's surprises with an Assurant Home Warranty, backed by a partner that supports you through every step of homeownership. Explore Plans.
©2026 Century 21 Real Estate LLC. All rights reserved. CENTURY 21®, the CENTURY 21 Logo and C21® are service marks owned by Century 21 Real Estate LLC. Century 21 Real Estate LLC fully supports the principles of the Fair Housing Act and the Equal Opportunity Act. Each office is independently owned and operated. Listing information is deemed reliable but not guaranteed accurate.