
12 Rose Tree Dr, Downingtown, PA 19335
Local realty services provided by:CENTURY 21 New Millennium
12 Rose Tree Dr,Downingtown, PA 19335
$569,500
- 4 Beds
- 3 Baths
- 1,899 sq. ft.
- Single family
- Coming Soon
Listed by: joyce a polselli-hamid
Office: tesla realty group, llc.
MLS#:PACT2138628
Source:BRIGHTMLS
Price summary
- Price:$569,500
- Price per sq. ft.:$299.89
- Monthly HOA dues:$25
About this home
Lovingly cared for home by longtime owners is now available for a new lucky owner. Over the years many upgrades have been completed; included but not limited to, Windows and Doors, Roof, energy effficient bosch HVAC heating/AC system, appliances, newer carpet, upgraded finished basement and more. Home is the perfect size. There is plenty of room with four nicely sized bedrooms, two and one half baths, Living room, Dining Room, Eat-In Kitchen, and spacious Family Room with wood burning fireplace. Plus upgraded finished basement and complete with two-car side load garage. Outside the yard is level and the neighborhood beautiful. Add to this, very affordable to maintain, the electrick bill is on a budget with monthly average under $300.00 and the taxes are reasonalble too. You will enjoy the perfect amount of space, manageable budget, peaceful surroundings, great schools featuring Downingtown East High School, suburb location with EZ access to shopping, Doctors, Restaurants and major routes. With neutral decor and everything in working order, this home is ready to just move in and unpack. Immediate possession possible.
Finding this home will remove your stress and add comfort which the perfect home provides. Don't delay, with EZ to show see it today and make it yours....
Contact an agent
Home facts
- Year built:1981
- Subdivision & Development:FOXCROFT
- Listing ID #:PACT2138628
- Updated:October 30, 2026 at 02:35 PM
Rooms and interior
- Bedrooms:4
- Total bathrooms:3
- Full bathrooms:2
- Half bathrooms:1
- Rooms Total:9
- Flooring:Carpet, Ceramic Tile, Laminated
- Dining Description:Dining Room
- Bathrooms Description:Primary Bath(s)
- Kitchen Description:Built-In Microwave, Dishwasher, Icemaker, Kitchen - Eat-In, Microwave, Oven - Single, Oven/Range - Electric, Refrigerator, Upgraded Countertops, Water Heater
- Bedroom Description:Walk In Closet(s)
- Basement:Yes
- Basement Description:Full, Improved, Interior Access, Partially Finished, Sump Pump, Windows
- Living area:1,899 sq. ft.
Heating and cooling
- Cooling:Central A/C
- Heating:Electric, Heat Pump(s)
Structure and exterior
- Year built:1981
- Building area:1,899 sq. ft.
- Lot area:0.48 Acres
- Lot Features:Front Yard, Interior, Landscaping, Level, Open, Rear Yard, SideYard(s), Suburban
- Architectural Style:Colonial
- Construction Materials:Brick, Frame, Vinyl Siding
- Exterior Features:Exterior Lighting, Patio(s), Play Area
- Foundation Description:Block
- Levels:2 Stories
Schools
- High school:DHS EAST
- Middle school:DOWNINGTON
Utilities
- Water:Public
- Sewer:Public Sewer
Finances and disclosures
- Price:$569,500
- Price per sq. ft.:$299.89
- Tax amount:$6,521 (2026)
Features and amenities
- Laundry features:Dryer, Dryer - Electric, Laundry, Washer
- Amenities:200+ Amp Service, Cable TV, Electric Available, Humidifer, Multiple Phone Lines, Phone Available, Underground Utilities, Window Treatments
Parking
- Parking description:Attached Garage, Garage - Side Entry, Garage Door Opener, Paved Driveway, Private
- Garage:Yes
- Garage spaces:2
New listings near 12 Rose Tree Dr
- Coming Soon
 $559,000Coming Soon2 beds 2 baths2,751 sq. ft.
1704 Open Hearth Rd, DOWNINGTOWN, PA 19335
MLS# PACT2138688Listed by: RE/MAX PROFESSIONAL REALTY - Coming SoonOpen Thu, 4:30 to 6pm
 $359,000Coming Soon3 beds 1 baths1,162 sq. ft.
427 W Pennsylvania Ave, DOWNINGTOWN, PA 19335
MLS# PACT2138684Listed by: COMPASS PENNSYLVANIA, LLC - Coming Soon
 $789,000Coming Soon3 beds 3 baths2,892 sq. ft.
309 Norwood Rd, DOWNINGTOWN, PA 19335
MLS# PACT2138192Listed by: RE/MAX ACE REALTY - Coming Soon
 $399,999Coming Soon3 beds 3 baths1,938 sq. ft.
1309 Campbell Cir, DOWNINGTOWN, PA 19335
MLS# PACT2137642Listed by: KLINE REAL ESTATE WORKS - New
 $170,000Active1 beds 1 baths722 sq. ft.
335 E Lancaster Ave #c-10, DOWNINGTOWN, PA 19335
MLS# PACT2138862Listed by: EXP REALTY, LLC - New
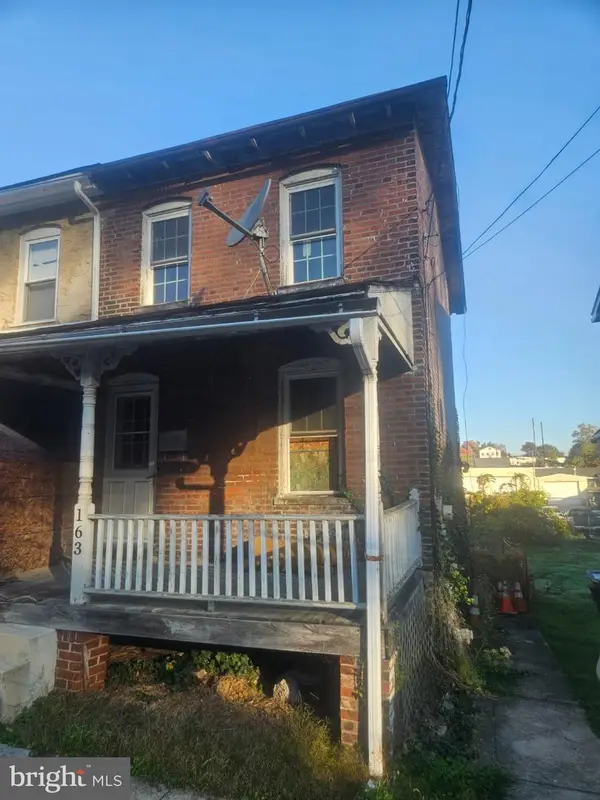 $125,000Active2 beds 1 baths720 sq. ft.
163 E Church St, DOWNINGTOWN, PA 19335
MLS# PACT2138702Listed by: KELLER WILLIAMS REAL ESTATE -EXTON - New
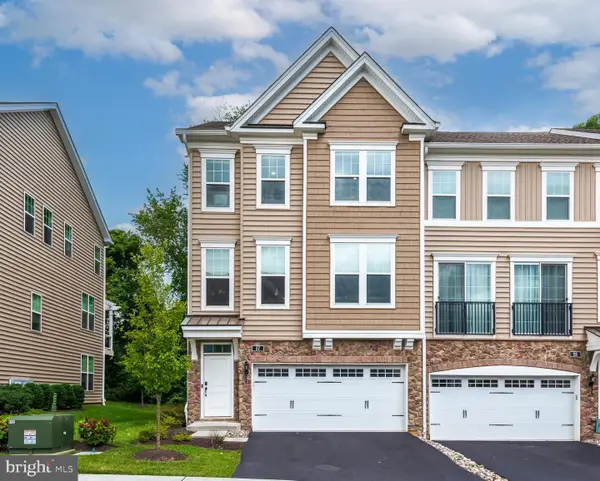 $639,900Active3 beds 4 baths2,688 sq. ft.
57 Lila Ln, DOWNINGTOWN, PA 19335
MLS# PACT2138500Listed by: REALTY MARK ASSOCIATES - Open Sun, 1 to 3pmNew
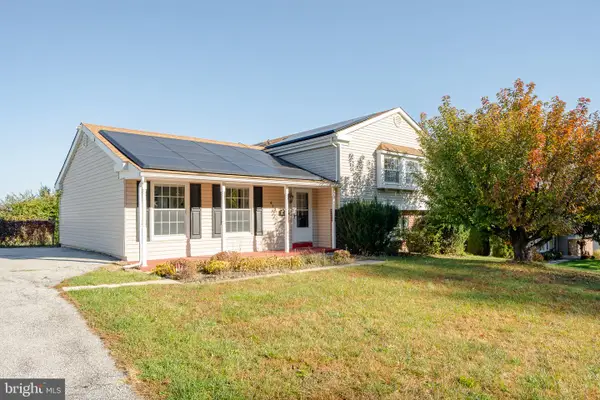 $525,000Active5 beds 3 baths2,568 sq. ft.
413 Prospect Ave, DOWNINGTOWN, PA 19335
MLS# PACT2138690Listed by: PGM REAL ESTATE ASSOCIATES, LLC - New
 $324,900Active3 beds 2 baths1,200 sq. ft.
115 Jefferson Ave, DOWNINGTOWN, PA 19335
MLS# PACT2138054Listed by: COMPASS PENNSYLVANIA, LLC


Protect your home and budget from life's surprises with an Assurant Home Warranty, backed by a partner that supports you through every step of homeownership. Explore Plans.
©2026 Century 21 Real Estate LLC. All rights reserved. CENTURY 21®, the CENTURY 21 Logo and C21® are service marks owned by Century 21 Real Estate LLC. Century 21 Real Estate LLC fully supports the principles of the Fair Housing Act and the Equal Opportunity Act. Each office is independently owned and operated. Listing information is deemed reliable but not guaranteed accurate.