
1704 Open Hearth Rd, Downingtown, PA 19335
Local realty services provided by:CENTURY 21 New Millennium
Listed by: theresa tarquinio
Office: re/max professional realty
MLS#:PACT2138688
Source:BRIGHTMLS
Price summary
- Price:$559,000
- Price per sq. ft.:$203.2
- Monthly HOA dues:$275
About this home
Welcome to Downing Forge, a popular 55+ community in Downingtown offering a carefree lifestyle with an abundance of amenities! This well-maintained home features a thoughtfully designed floor plan with 2,251 square feet of main-level living space, plus approximately 500 square feet of finished space in the walkout lower level. A 2-car garage and a lovely setting with wooded views from several rooms add to the home's appeal. The entry foyer opens to the dining room, while the rear of the home serves as the heart of the living space, bringing together the family room, kitchen, breakfast area, and sunroom. The family room features a vaulted ceiling and gas fireplace flanked by built-ins. The adjoining kitchen offers granite countertops, newer stainless steel appliances, gas cooking, a pantry closet, and a breakfast area overlooking the family room and sunroom. Filled with natural light, the sunroom features a vaulted ceiling, skylights, built-in plant stand and large windows with peaceful views of the wooded surroundings. The primary bedroom is situated on one side of the home and features a vaulted ceiling, triple windows overlooking the rear yard, and a private bath with soaking tub and separate shower. On the opposite side, a second bedroom, full hall bath, and generously sized office with double doors and a vaulted ceiling offer comfortable accommodation for guests and flexible space for working from home or hobbies. Completing the main level is a convenient laundry room with cabinetry, utility tub, and access to the attached 2-car garage. The finished walkout lower level offers a recreation room with sliding glass door to the outdoors, along with an expansive unfinished area featuring twin windows and plenty of storage space. Additional parking is available in the driveway and on the street for visiting family and friends. Notable improvements include a new roof (2024), leaf filter on gutters, heating system with humidifier (2017) and a whole-house generator (2021) for added peace of mind. Residents of Downing Forge enjoy an attractive clubhouse, heated outdoor pool and spa, tennis and pickleball courts, bocce ball, shuffleboard, and walking trails. Lawn maintenance and snow removal, including driveways and walkways, are provided by the association, allowing more time to enjoy the community's amenities. Conveniently located near major roadways, shopping, restaurants, and everyday conveniences, this home offers comfortable main-level living in an established 55+ community....
Contact an agent
Home facts
- Year built:2002
- Subdivision & Development:DOWNING FORGE
- Listing ID #:PACT2138688
- Updated:October 30, 2026 at 02:35 PM
Rooms and interior
- Bedrooms:2
- Total bathrooms:2
- Full bathrooms:2
- Dining Description:Dining Room, Formal/Separate Dining Room
- Bathrooms Description:Bathroom 2, Primary Bathroom
- Kitchen Description:Kitchen - Eat-In, Pantry, Recessed Lighting
- Bedroom Description:Entry Level Bedroom, Primary Bedroom
- Basement:Yes
- Basement Description:Fully Finished, Partially Finished, Walkout Level, Windows
- Living area:2,751 sq. ft.
Heating and cooling
- Cooling:Central A/C
- Heating:Forced Air, Natural Gas
Structure and exterior
- Year built:2002
- Building area:2,751 sq. ft.
- Lot area:0.06 Acres
- Architectural Style:Ranch/Rambler
- Construction Materials:Stone, Stucco, Vinyl Siding
- Exterior Features:Deck(s), Sidewalks
- Foundation Description:Concrete Perimeter
- Levels:1 Story
Utilities
- Water:Public
- Sewer:Public Sewer
Finances and disclosures
- Price:$559,000
- Price per sq. ft.:$203.2
- Tax amount:$10,051 (2026)
Features and amenities
- Laundry features:Laundry
- Amenities:Ceiling Fan(s), Recessed Lighting
Parking
- Parking description:Attached Garage, Garage Door Opener, Inside Access
- Garage:Yes
- Garage spaces:2
New listings near 1704 Open Hearth Rd
- Coming Soon
 $569,500Coming Soon4 beds 3 baths1,899 sq. ft.
12 Rose Tree Dr, DOWNINGTOWN, PA 19335
MLS# PACT2138628Listed by: TESLA REALTY GROUP, LLC - Coming SoonOpen Thu, 4:30 to 6pm
 $359,000Coming Soon3 beds 1 baths1,162 sq. ft.
427 W Pennsylvania Ave, DOWNINGTOWN, PA 19335
MLS# PACT2138684Listed by: COMPASS PENNSYLVANIA, LLC - Coming Soon
 $789,000Coming Soon3 beds 3 baths2,892 sq. ft.
309 Norwood Rd, DOWNINGTOWN, PA 19335
MLS# PACT2138192Listed by: RE/MAX ACE REALTY - Coming Soon
 $399,999Coming Soon3 beds 3 baths1,938 sq. ft.
1309 Campbell Cir, DOWNINGTOWN, PA 19335
MLS# PACT2137642Listed by: KLINE REAL ESTATE WORKS - New
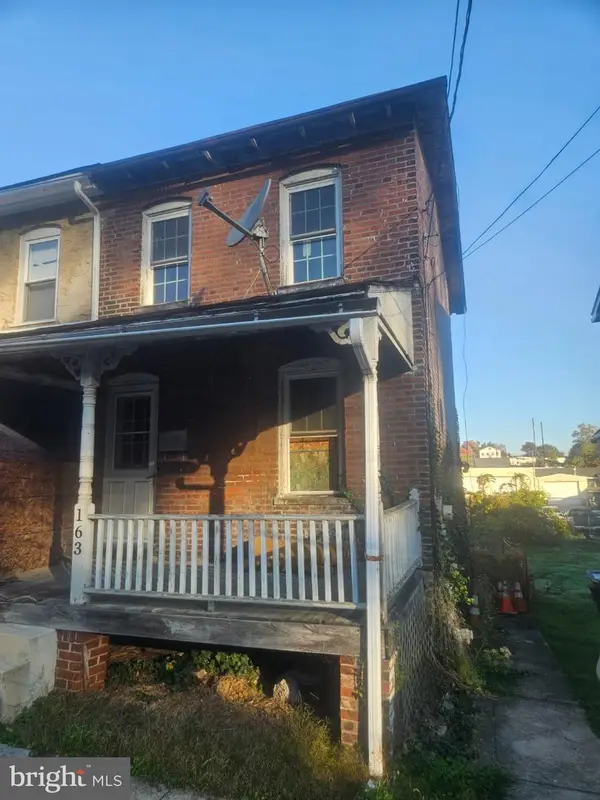 $125,000Active2 beds 1 baths720 sq. ft.
163 E Church St, DOWNINGTOWN, PA 19335
MLS# PACT2138702Listed by: KELLER WILLIAMS REAL ESTATE -EXTON - New
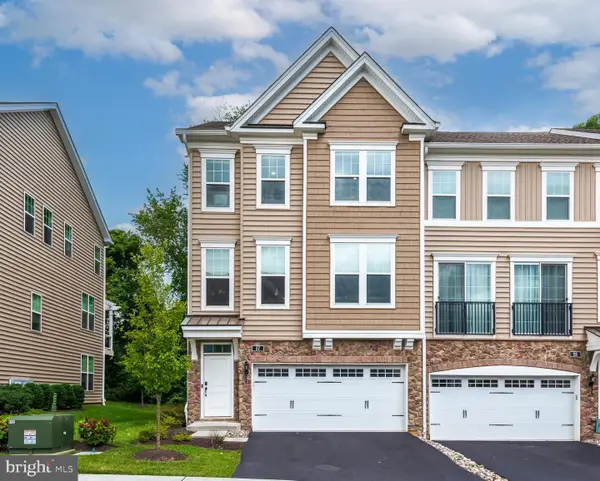 $639,900Active3 beds 4 baths2,688 sq. ft.
57 Lila Ln, DOWNINGTOWN, PA 19335
MLS# PACT2138500Listed by: REALTY MARK ASSOCIATES - Open Sun, 1 to 3pmNew
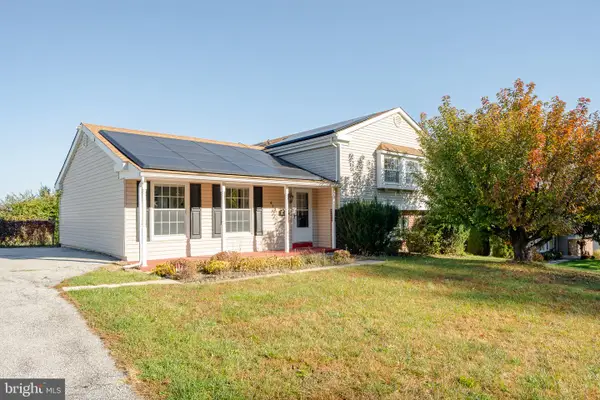 $525,000Active5 beds 3 baths2,568 sq. ft.
413 Prospect Ave, DOWNINGTOWN, PA 19335
MLS# PACT2138690Listed by: PGM REAL ESTATE ASSOCIATES, LLC - New
 $324,900Active3 beds 2 baths1,200 sq. ft.
115 Jefferson Ave, DOWNINGTOWN, PA 19335
MLS# PACT2138054Listed by: COMPASS PENNSYLVANIA, LLC - Open Sun, 11am to 1pmNew
 $525,000Active4 beds 3 baths2,247 sq. ft.
1316 Blair Cir, DOWNINGTOWN, PA 19335
MLS# PACT2138596Listed by: LPT REALTY, LLC


Protect your home and budget from life's surprises with an Assurant Home Warranty, backed by a partner that supports you through every step of homeownership. Explore Plans.
©2026 Century 21 Real Estate LLC. All rights reserved. CENTURY 21®, the CENTURY 21 Logo and C21® are service marks owned by Century 21 Real Estate LLC. Century 21 Real Estate LLC fully supports the principles of the Fair Housing Act and the Equal Opportunity Act. Each office is independently owned and operated. Listing information is deemed reliable but not guaranteed accurate.