
1520 Hillcrest Ln, Downingtown, PA 19335
Local realty services provided by:CENTURY 21 Norris - Valley Forge
1520 Hillcrest Ln,Downingtown, PA 19335
$749,900
- 4 Beds
- 4 Baths
- 2,800 sq. ft.
- Single family
- Coming Soon
Listed by: adrienne leigh
Office: real of pennsylvania
MLS#:PACT2135754
Source:BRIGHTMLS
Price summary
- Price:$749,900
- Price per sq. ft.:$267.82
About this home
Welcome to 1520 Hillcrest Ln—a spacious four-bedroom Colonial tucked away on a private 2-acre cul-de-sac lot in the Downingtown Area School District. Featuring an in-ground pool, a finished walkout basement, multiple outdoor living spaces, and numerous recent updates, this property combines the privacy of a country setting with the convenience of a modern, thoughtfully maintained home.
The main level showcases freshly painted walls and 3/4" hardwood flooring throughout. A flexible study/office, formal dining room, and eat-in kitchen provide ample space for everyday living and entertaining. The kitchen is equipped with stainless steel appliances (purchased in 2024), generous counter space, and a center island with extra seating and storage. Just off the kitchen, a bright sunroom boasts new luxury vinyl flooring and expansive views of the professionally landscaped grounds.
The adjacent family room centers around a wood-burning fireplace with propane hookup and opens via sliding doors to the elevated Azek deck. A powder room and convenient access to the attached two-car garage complete the main level, while a covered front porch and screened-in porch offer inviting spots to relax.
Upstairs, new carpeting extends across the four bedrooms and hallway. The spacious primary suite features a walk-in closet and a remodeled ensuite bath with a marble double vanity and a glass walk-in shower. Three additional bedrooms share an updated hall bath complete with a dual vanity, LVP flooring, and a tub/shower combination.
The finished walkout basement provides a large recreation/living area, a versatile flex room ideal for an office, gym, or playroom, and a full bath with tile flooring, a single vanity, and a walk/roll-in shower, alongside generous unfinished storage space.
Outdoors, the private backyard is designed for relaxation and entertaining. Mature landscaping surrounds a hardscaped patio, firepit area, dining space, storage shed, and an in-ground concrete pool (which received new plaster, coping and tile in 2023 and a new pump/motor in 2026). Major capital improvements include a new HVAC system (2025), a new shed (2025), updated baths, new second-floor carpet, and a whole-house water filtration system.
Experience the privacy, space, and exceptional outdoor living this turnkey home has to offer—schedule your showing today....
Contact an agent
Home facts
- Year built:1988
- Subdivision & Development:NONE AVAILABLE
- Listing ID #:PACT2135754
- Updated:September 17, 2026 at 01:42 PM
Rooms and interior
- Bedrooms:4
- Total bathrooms:4
- Full bathrooms:3
- Half bathrooms:1
- Flooring:Carpet, Hardwood, Luxury Vinyl Plank, Tile/Brick
- Dining Description:Formal/Separate Dining Room
- Bathrooms Description:Primary Bath(s)
- Kitchen Description:Built-In Microwave, Built-In Range, Crown Moldings, Dishwasher, Kitchen - Eat-In, Kitchen - Island, Oven/Range - Electric, Pantry, Stainless Steel Appliances, Water Heater
- Bedroom Description:Walk In Closet(s)
- Basement:Yes
- Basement Description:Full, Partially Finished, Walkout Level
- Living area:2,800 sq. ft.
Heating and cooling
- Cooling:Central A/C
- Heating:Electric, Heat Pump - Gas BackUp, Propane - Leased
Structure and exterior
- Roof:Shingle
- Year built:1988
- Building area:2,800 sq. ft.
- Lot area:2 Acres
- Lot Features:Cul-de-sac, Front Yard, Private, Rear Yard, Trees/Wooded
- Architectural Style:Colonial
- Construction Materials:Aluminum Siding
- Exterior Features:Bump-outs, Deck(s), Enclosed, Extensive Hardscape, Porch(es)
- Foundation Description:Permanent
- Levels:2 Stories
Schools
- High school:DOWNINGTOWN HIGH SCHOOL WEST CAMPUS
- Middle school:DOWNINGTON
- Elementary school:WEST BRADFORD
Utilities
- Water:Well
- Sewer:On Site Septic
Finances and disclosures
- Price:$749,900
- Price per sq. ft.:$267.82
- Tax amount:$7,334 (2026)
Features and amenities
- Laundry features:Dryer, Dryer In Unit, Washer, Washer In Unit
- Amenities:200+ Amp Service, Attic, Ceiling Fan(s), Chair Railings, Crown Moldings, Window Treatments
- Pool features:Concrete, Gunite, In Ground
Parking
- Parking description:Asphalt Driveway, Attached Garage, Garage - Side Entry, Garage Door Opener, Inside Access
- Garage:Yes
- Garage spaces:2
New listings near 1520 Hillcrest Ln
- Coming Soon
 $335,000Coming Soon3 beds 1 baths832 sq. ft.
5 Aston Ave, DOWNINGTOWN, PA 19335
MLS# PACT2136048Listed by: RE/MAX TOWN & COUNTRY - Coming SoonOpen Fri, 4:30 to 7pm
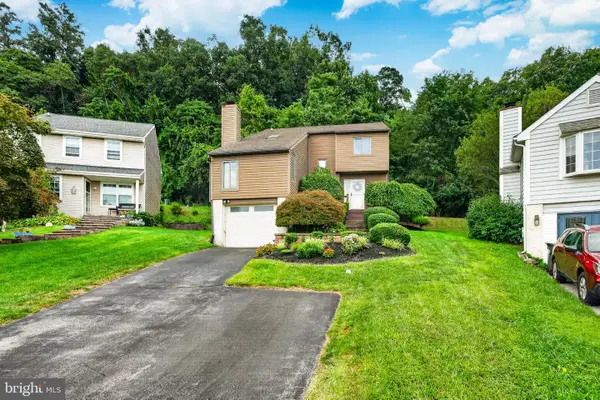 $499,000Coming Soon3 beds 3 baths1,762 sq. ft.
1312 Rhode Island Cir, DOWNINGTOWN, PA 19335
MLS# PACT2135870Listed by: VRA REALTY - Coming Soon
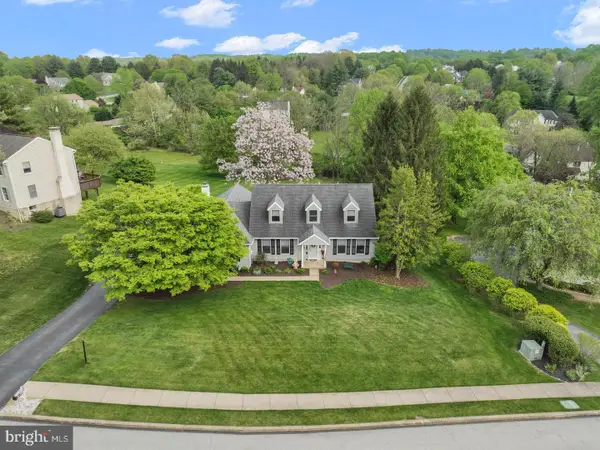 $850,000Coming Soon4 beds 3 baths4,633 sq. ft.
104 Noble Dr, DOWNINGTOWN, PA 19335
MLS# PACT2135238Listed by: COLDWELL BANKER HEARTHSIDE-DOYLESTOWN - Coming Soon
 $515,000Coming Soon3 beds 3 baths1,852 sq. ft.
210 Windy Hill Rd, DOWNINGTOWN, PA 19335
MLS# PACT2132522Listed by: BHHS FOX & ROACH WAYNE-DEVON - Coming Soon
 $860,000Coming Soon4 beds 3 baths3,729 sq. ft.
1731 Teresa Ct, DOWNINGTOWN, PA 19335
MLS# PACT2135344Listed by: EXP REALTY, LLC - Open Fri, 5 to 6pmNew
 $575,000Active3 beds 3 baths2,246 sq. ft.
5 Raymond Cir, DOWNINGTOWN, PA 19335
MLS# PACT2135970Listed by: KELLER WILLIAMS REAL ESTATE -EXTON - New
 $224,900Active3 beds -- baths1,276 sq. ft.
4200 W Lincoln, DOWNINGTOWN, PA 19335
MLS# PACT2136030Listed by: RE/MAX PROFESSIONAL REALTY - New
 $510,000Active3 beds 3 baths2,110 sq. ft.
1874 Boulder Dr, DOWNINGTOWN, PA 19335
MLS# PACT2135988Listed by: TESLA REALTY GROUP, LLC - Open Thu, 5 to 7pmNew
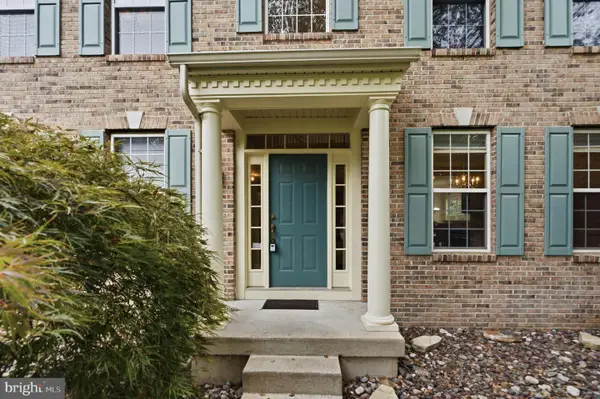 $875,000Active4 beds 3 baths3,336 sq. ft.
1222 Indian Trail Dr, DOWNINGTOWN, PA 19335
MLS# PACT2134488Listed by: KELLER WILLIAMS MAIN LINE


Protect your home and budget from life's surprises with an Assurant Home Warranty, backed by a partner that supports you through every step of homeownership. Explore Plans.
©2026 Century 21 Real Estate LLC. All rights reserved. CENTURY 21®, the CENTURY 21 Logo and C21® are service marks owned by Century 21 Real Estate LLC. Century 21 Real Estate LLC fully supports the principles of the Fair Housing Act and the Equal Opportunity Act. Each office is independently owned and operated. Listing information is deemed reliable but not guaranteed accurate.