
1222 Indian Trail Dr, Downingtown, PA 19335
Local realty services provided by:CENTURY 21 Home Team Realty
1222 Indian Trail Dr,Downingtown, PA 19335
$875,000
- 4 Beds
- 3 Baths
- 3,336 sq. ft.
- Single family
- Coming Soon
Upcoming open houses
- Thu, Sep 1705:00 pm - 07:00 pm
- Sat, Sep 1912:00 pm - 02:00 pm
Listed by: megan romano, erica l deuschle
Office: keller williams main line
MLS#:PACT2134488
Source:BRIGHTMLS
Price summary
- Price:$875,000
- Price per sq. ft.:$262.29
- Monthly HOA dues:$160
About this home
Welcome to 1222 Indian Trail Drive, tucked away on a quiet cul-de-sac in the desirable Stonegate community and Downingtown Area School District. Offering more than 3,300 square feet of above-grade living space, this 4-bedroom, 2.5-bath home combines impressive architectural details, flexible living spaces and a wonderfully private setting.
A dramatic two-story foyer with a beautiful oak staircase welcomes you inside, where one of the home's most memorable features awaits—a gorgeous custom library with floor-to-ceiling built-ins. An additional private office provides even more flexibility for working from home.
At the heart of the home is the spectacular two-story family room with soaring ceilings, fireplace, expansive windows and second-floor overlook. The open kitchen and casual dining area flow into a light-filled sunroom with direct access to the rear deck. A formal dining room, first-floor laundry and two-car garage complete the main level.
Upstairs are four generously sized bedrooms and two full baths, including a spacious primary suite with vaulted ceiling and private en-suite bath.
Thoughtfully maintained and updated, the home features a roof replaced in 2020, siding replaced in 2016, and HVAC and central air updated in 2023. The rear deck overlooks a peaceful wooded area and land deeded to the Stonegate development, providing a beautiful natural backdrop and added privacy.
The enormous walkout basement offers exceptional storage and exciting potential for future finished living space, with builder-installed insulation and sliding doors leading outside.
From the show-stopping custom library and soaring two-story family room to the peaceful wooded backdrop and thoughtfully maintained interior, 1222 Indian Trail Drive is a home with both presence and personality. There is so much here that simply can't be appreciated from the photos alone—come tour this special Stonegate home and experience it for yourself....
Contact an agent
Home facts
- Year built:2000
- Subdivision & Development:STONEGATE
- Listing ID #:PACT2134488
- Updated:September 15, 2026 at 04:52 PM
Rooms and interior
- Bedrooms:4
- Total bathrooms:3
- Full bathrooms:2
- Half bathrooms:1
- Kitchen Description:Breakfast Area, Combination Kitchen/Living
- Basement:Yes
- Basement Description:Full, Unfinished
- Living area:3,336 sq. ft.
Heating and cooling
- Cooling:Central A/C
- Heating:Forced Air, Natural Gas
Structure and exterior
- Year built:2000
- Building area:3,336 sq. ft.
- Lot area:0.44 Acres
- Architectural Style:Colonial, Traditional
- Construction Materials:Brick Front, Vinyl Siding
- Foundation Description:Concrete Perimeter
- Levels:2 Stories
Schools
- High school:DOWNINGTOWN HIGH SCHOOL WEST CAMPUS
- Middle school:DOWNINGTOW
- Elementary school:BRADFORD HEIGHTS
Utilities
- Water:Public
- Sewer:Public Sewer
Finances and disclosures
- Price:$875,000
- Price per sq. ft.:$262.29
- Tax amount:$12,236 (2026)
Features and amenities
- Amenities:Ceiling Fan(s), Chair Railings
Parking
- Parking description:Additional Storage Area, Attached Garage, Inside Access
- Garage:Yes
- Garage spaces:2
New listings near 1222 Indian Trail Dr
- Coming SoonOpen Fri, 4:30 to 7pm
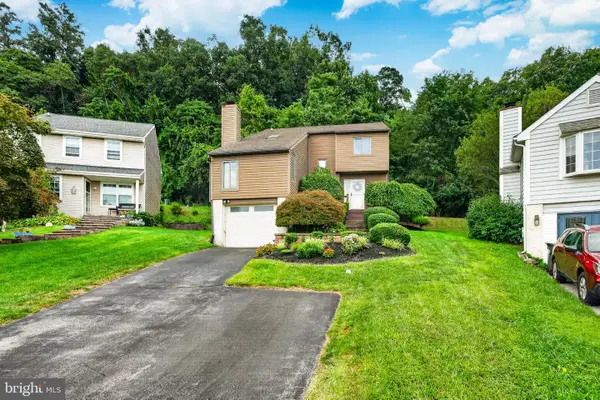 $499,000Coming Soon3 beds 3 baths1,762 sq. ft.
1312 Rhode Island Cir, DOWNINGTOWN, PA 19335
MLS# PACT2135870Listed by: VRA REALTY - Coming Soon
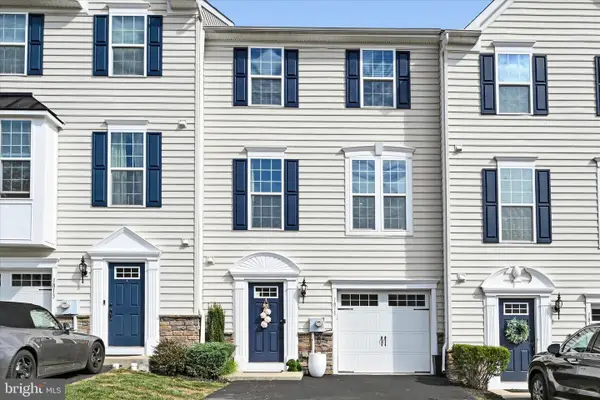 $475,000Coming Soon3 beds 3 baths1,821 sq. ft.
1815 Honeysuckle Ct, DOWNINGTOWN, PA 19335
MLS# PACT2135892Listed by: LONG & FOSTER REAL ESTATE, INC. - Coming SoonOpen Sun, 12 to 2pm
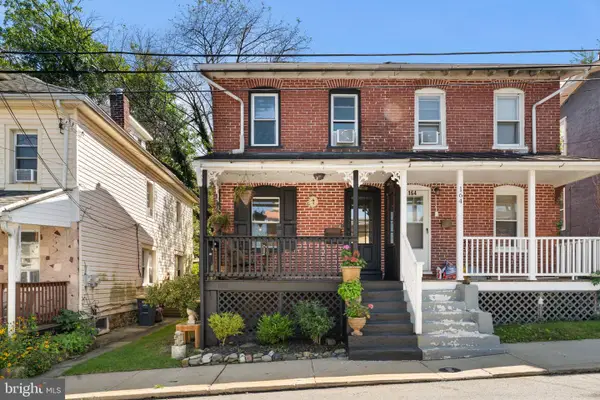 $215,000Coming Soon2 beds 1 baths772 sq. ft.
162 E Church St, DOWNINGTOWN, PA 19335
MLS# PACT2134198Listed by: CROWN HOMES REAL ESTATE - Coming Soon
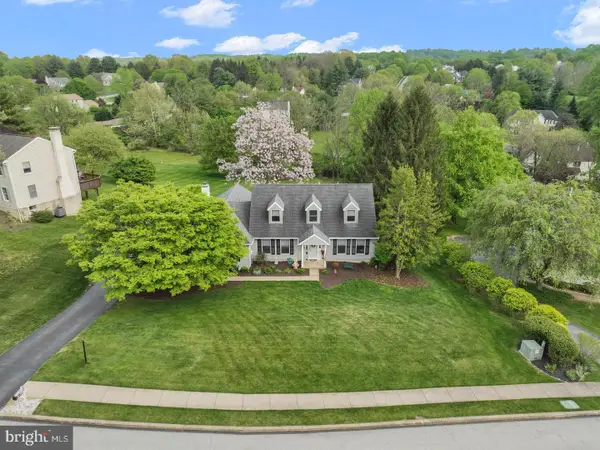 $850,000Coming Soon4 beds 3 baths4,633 sq. ft.
104 Noble Dr, DOWNINGTOWN, PA 19335
MLS# PACT2135238Listed by: COLDWELL BANKER HEARTHSIDE-DOYLESTOWN - Coming Soon
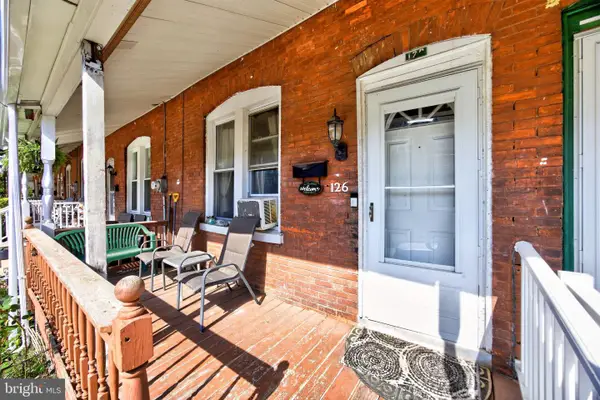 $270,000Coming Soon4 beds 1 baths1,620 sq. ft.
126 Green St, DOWNINGTOWN, PA 19335
MLS# PACT2135788Listed by: KELLER WILLIAMS REAL ESTATE -EXTON - Coming Soon
 $515,000Coming Soon3 beds 3 baths1,852 sq. ft.
210 Windy Hill Rd, DOWNINGTOWN, PA 19335
MLS# PACT2132522Listed by: BHHS FOX & ROACH WAYNE-DEVON - Coming Soon
 $860,000Coming Soon4 beds 3 baths3,729 sq. ft.
1731 Teresa Ct, DOWNINGTOWN, PA 19335
MLS# PACT2135344Listed by: EXP REALTY, LLC - Coming Soon
 $1,275,000Coming Soon6 beds 6 baths7,250 sq. ft.
1526 High Country Rd, DOWNINGTOWN, PA 19335
MLS# PACT2135194Listed by: KELLER WILLIAMS REAL ESTATE -EXTON - Coming SoonOpen Sat, 10:30am to 12:30pm
 $499,000Coming Soon4 beds 3 baths2,067 sq. ft.
15 Marshall Cir, DOWNINGTOWN, PA 19335
MLS# PACT2135360Listed by: KELLER WILLIAMS REALTY DEVON-WAYNE


Protect your home and budget from life's surprises with an Assurant Home Warranty, backed by a partner that supports you through every step of homeownership. Explore Plans.
©2026 Century 21 Real Estate LLC. All rights reserved. CENTURY 21®, the CENTURY 21 Logo and C21® are service marks owned by Century 21 Real Estate LLC. Century 21 Real Estate LLC fully supports the principles of the Fair Housing Act and the Equal Opportunity Act. Each office is independently owned and operated. Listing information is deemed reliable but not guaranteed accurate.