
206 Declan Ct, Downingtown, PA 19335
Local realty services provided by:CENTURY 21 New Millennium
206 Declan Ct,Downingtown, PA 19335
$594,000
- 3 Beds
- 3 Baths
- 2,639 sq. ft.
- Townhouse
- Active
Upcoming open houses
- Sun, Oct 2511:00 am - 03:00 pm
- Thu, Oct 2911:00 am - 03:00 pm
- Sat, Oct 3111:00 am - 03:00 pm
- Sun, Nov 0111:00 am - 03:00 pm
- Thu, Nov 0511:00 am - 03:00 pm
- Sat, Nov 0711:00 am - 03:00 pm
- Sun, Nov 0811:00 am - 03:00 pm
- Thu, Nov 1211:00 am - 03:00 pm
- Sat, Nov 1411:00 am - 03:00 pm
- Sun, Nov 1511:00 am - 03:00 pm
- Thu, Nov 1911:00 am - 03:00 pm
- Sat, Nov 2111:00 am - 03:00 pm
Listed by: jessica malerba vandegrift
Office: toll brothers real estate, inc.
MLS#:PACT2125554
Source:BRIGHTMLS
Price summary
- Price:$594,000
- Price per sq. ft.:$225.09
- Monthly HOA dues:$220
About this home
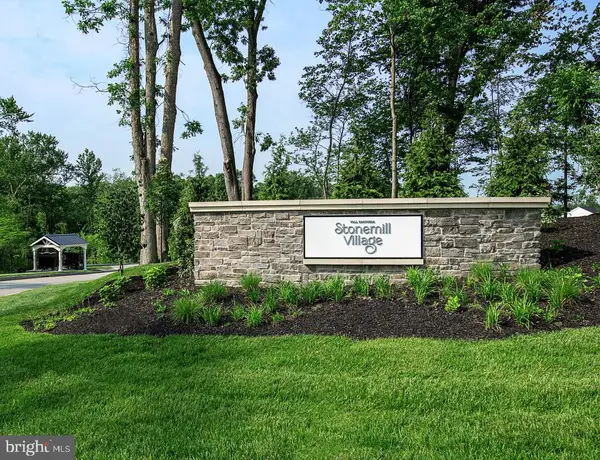
Experience exceptional design and thoughtfully curated living spaces in this beautifully appointed Carisbrooke floor plan at Stonemill Village, available for delivery in winter 2026. A finished basement expands the home's versatility with an expansive open living area and additional closet storage, providing the perfect setting for entertaining, recreation, or everyday living. The generous flex room off the foyer offers views of the great room and convenient access to the rear yard, creating a bright and adaptable space to suit your needs.
The elegant open-railing staircase enhances the home's architectural appeal, replacing the traditional half wall with a refined, open design. In the primary bedroom suite, the alternate primary bath creates a spa-inspired retreat featuring a luxe shower with a built-in seat and a relaxing soaking tub. This exceptional quick move-in home combines sophisticated design, flexible living spaces, and premium finishes in one remarkable opportunity.
Contact an agent
Home facts
- Year built:2026
- Subdivision & Development:STONEMILL VILLAGE
- Listing ID #:PACT2125554
- Added:129 day(s) ago
- Updated:October 25, 2026 at 01:07 PM
Rooms and interior
- Bedrooms:3
- Total bathrooms:3
- Full bathrooms:2
- Half bathrooms:1
- Flooring:Carpet, Ceramic Tile, Luxury Vinyl Plank
- Dining Description:Combination Dining/Living
- Bathrooms Description:Primary Bath(s)
- Kitchen Description:Built-In Microwave, Carpet, Dishwasher, Disposal, Energy Efficient Appliances, Kitchen - Gourmet, Kitchen - Island, Oven - Self Cleaning, Oven/Range - Electric, Pantry, Range Hood, Recessed Lighting, Stainless Steel Appliances, Upgraded Countertops, Water Heater - High-Efficiency
- Bedroom Description:Carpet, Walk In Closet(s)
- Basement:Yes
- Basement Description:Full, Heated, Partially Finished, Rough Bath Plumb, Sump Pump, Water Proofing System
- Living area:2,639 sq. ft.
Heating and cooling
- Cooling:Central A/C, Programmable Thermostat
- Heating:Central, Electric, Heat Pump(s), Programmable Thermostat
Structure and exterior
- Roof:Architectural Shingle
- Year built:2026
- Building area:2,639 sq. ft.
- Lot area:0.06 Acres
- Construction Materials:Frame, Vinyl Siding
- Exterior Features:Exterior Lighting, Sidewalks, Street Lights
- Foundation Description:Concrete Perimeter, Passive Radon Mitigation
- Levels:2 Stories
Schools
- High school:DOWNINGTOWN HIGH SCHOOL WEST CAMPUS
- Middle school:DOWNINGTOWN
- Elementary school:BEAVER CREEK
Utilities
- Water:Public
- Sewer:Public Sewer
Finances and disclosures
- Price:$594,000
- Price per sq. ft.:$225.09
Features and amenities
- Laundry features:Washer/Dryer Hookups Only
- Amenities:200+ Amp Service, Cable TV Available, Carpet, Phone Available, Recessed Lighting, Sprinkler System
Parking
- Parking description:Asphalt Driveway, Attached Garage, Garage - Front Entry, Garage Door Opener
- Garage:Yes
- Garage spaces:2
New listings near 206 Declan Ct
- Coming SoonOpen Thu, 5 to 7pm
 $525,000Coming Soon4 beds 3 baths2,247 sq. ft.
1316 Blair Cir, DOWNINGTOWN, PA 19335
MLS# PACT2138596Listed by: LPT REALTY, LLC - Coming Soon
 $125,000Coming Soon3 beds 1 baths1,344 sq. ft.
3208 Hazelwood Ave, DOWNINGTOWN, PA 19335
MLS# PACT2138254Listed by: RE/MAX MAIN LINE - WEST CHESTER - Coming Soon
 $789,000Coming Soon3 beds 3 baths2,892 sq. ft.
309 Norwood Rd, DOWNINGTOWN, PA 19335
MLS# PACT2138192Listed by: RE/MAX ACE REALTY - Coming Soon
 $399,999Coming Soon3 beds 3 baths1,938 sq. ft.
1309 Campbell Cir, DOWNINGTOWN, PA 19335
MLS# PACT2137642Listed by: KLINE REAL ESTATE WORKS - Coming Soon
 $425,000Coming Soon3 beds 2 baths1,812 sq. ft.
3647 Humpton Rd, DOWNINGTOWN, PA 19335
MLS# PACT2137244Listed by: RE/MAX MAIN LINE-KIMBERTON - Open Sun, 11am to 3pmNew
 $630,000Active3 beds 3 baths2,554 sq. ft.
76 Grayson Ln, DOWNINGTOWN, PA 19335
MLS# PACT2138584Listed by: TOLL BROTHERS REAL ESTATE, INC. - Open Sun, 11am to 3pmNew
 $549,000Active3 beds 3 baths1,825 sq. ft.
68 Grayson Ln, DOWNINGTOWN, PA 19335
MLS# PACT2138588Listed by: TOLL BROTHERS REAL ESTATE, INC. - New
 $549,000Active3 beds 3 baths2,114 sq. ft.
88 Grayson Ln, DOWNINGTOWN, PA 19335
MLS# PACT2138590Listed by: TOLL BROTHERS REAL ESTATE, INC. - New
 $789,900Active4 beds 4 baths4,480 sq. ft.
806 Geddy Ln, DOWNINGTOWN, PA 19335
MLS# PACT2136740Listed by: HOSTETTER REALTY LLC - New
 $550,000Active4 beds 2 baths2,417 sq. ft.
1307 Spellman Dr, DOWNINGTOWN, PA 19335
MLS# PACT2138456Listed by: HOMESTARR REALTY


Protect your home and budget from life's surprises with an Assurant Home Warranty, backed by a partner that supports you through every step of homeownership. Explore Plans.
©2026 Century 21 Real Estate LLC. All rights reserved. CENTURY 21®, the CENTURY 21 Logo and C21® are service marks owned by Century 21 Real Estate LLC. Century 21 Real Estate LLC fully supports the principles of the Fair Housing Act and the Equal Opportunity Act. Each office is independently owned and operated. Listing information is deemed reliable but not guaranteed accurate.