
3706 Jacob Stout Rd, Doylestown, PA 18902
Local realty services provided by:CENTURY 21 A Better Way
3706 Jacob Stout Rd,Doylestown, PA 18902
$674,900
- 4 Beds
- 5 Baths
- 2,400 sq. ft.
- Townhouse
- Pending
Listed by: vincent f vesci, linda amy baitinger
Office: compass pennsylvania, llc.
MLS#:PABU2127404
Source:BRIGHTMLS
Price summary
- Price:$674,900
- Price per sq. ft.:$281.21
- Monthly HOA dues:$155
About this home
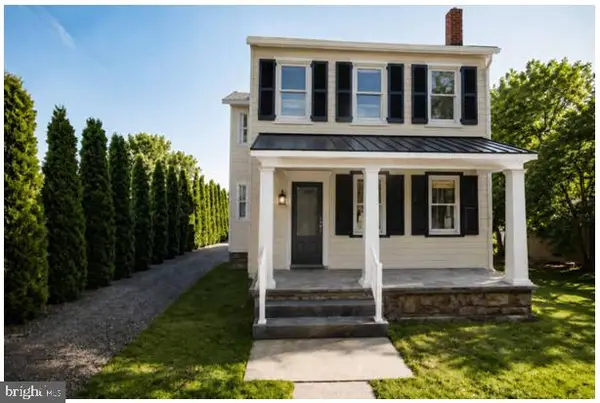
If you’ve been looking for a home that checks every box (and then invents a few new ones), 3706 Jacob Stout Road has entered the chat. Situated in the sought-after Carriage Hill community, this isn't just a place to park your car - though the one-car garage is a great start. It’s a sprawling, sun-drenched sanctuary designed for anyone who believes "too much natural light" is a myth.
The main level is a masterclass in the open-concept lifestyle. Gleaming hardwood floors lead you through a space that breathes, anchored by a living area featuring a cozy gas fireplace with flanking built-in bookshelves for those chilly evenings If the kitchen is the heart of the home, this one is a total overachiever. We’re talking a true gourmet setup featuring a wall oven, gas cooktop, and a fresh subway tile backsplash. There’s a brand-new sink and a massive, upgraded island topped with crisp quartz - the ultimate hub for everything from quick Tuesday night tacos to elaborate holiday spreads. Let’s not forget about the rear deck conveniently located off of the family room with a walkway from deck to driveway - making entertaining a breeze.
When it’s time to retreat, you have options. The second floor hosts a luxurious primary bedroom suite with a tray ceiling and primary bath, two additional spacious bedrooms and another full bath, but the real "wow" factor awaits on the third level. This private floor features a fourth bedroom with its own full bath and a spacious balcony with sunrise views, making it an ideal guest wing or a secluded home office.
Need even more room? The finished basement is the ultimate flex space. With a large rec room, a full bath, and plenty of space for a potential fifth bedroom, it’s ready for movie marathons, a home gym, or whatever your lifestyle demands.
Beyond the front door, you’re in the center of it all. You’re minutes from the charm of downtown Doylestown and just a stone's throw from the trails and courts at Hanusey Park. Plus, being in the award-winning Central Bucks School District is the cherry on top. Space, style, and a location that can't be beat - come see for yourself. 9 Foot Ceilings on all levels, Recessed Lighting, Whole House Vacuum, New Refrigerator (2026), Newer HVAC Units (2024 and 2025), New Hot Water Heater (2025) and so much more. Schedule your tour today...
Contact an agent
Home facts
- Year built:2014
- Subdivision & Development:CARRIAGE HILL
- Listing ID #:PABU2127404
- Added:47 day(s) ago
- Updated:September 13, 2026 at 08:06 AM
Rooms and interior
- Bedrooms:4
- Total bathrooms:5
- Full bathrooms:4
- Half bathrooms:1
- Flooring:Carpet, Hardwood, Tile/Brick
- Dining Description:Dining Area, Dining Room
- Bathrooms Description:Bathroom 2, Bathroom 3, Full Bath, Half Bath, Primary Bathroom
- Kitchen Description:Breakfast Area, Built-Ins, Carpet, Combination Kitchen/Living, Cooktop, Dishwasher, Kitchen - Eat-In, Kitchen - Island, Oven - Wall, Oven/Range - Gas, Recessed Lighting, Stainless Steel Appliances, Upgraded Countertops
- Bedroom Description:Carpet, Primary Bedroom
- Basement:Yes
- Basement Description:Fully Finished, Heated, Improved, Interior Access, Poured Concrete, Sump Pump, Water Proofing System
- Living area:2,400 sq. ft.
Heating and cooling
- Cooling:Central A/C
- Heating:Central, Forced Air, Programmable Thermostat, Propane - Metered, Zoned
Structure and exterior
- Roof:Architectural Shingle
- Year built:2014
- Building area:2,400 sq. ft.
- Lot area:0.06 Acres
- Lot Features:Landscaping, Suburban
- Architectural Style:Traditional
- Construction Materials:Frame
- Exterior Features:Balcony, Deck(s), Exterior Lighting, Porch(es), Sidewalks
- Foundation Description:Concrete Perimeter
- Levels:3 Story
Schools
- High school:CENTRAL BUCKS HIGH SCHOOL WEST
- Middle school:TOHICKON
- Elementary school:GROVELAND
Utilities
- Water:Public
- Sewer:Public Sewer
Finances and disclosures
- Price:$674,900
- Price per sq. ft.:$281.21
- Tax amount:$8,822 (2025)
Features and amenities
- Laundry features:Laundry
- Amenities:200+ Amp Service, Built-Ins, Carbon Monoxide Detector(s), Carpet, Recessed Lighting, Smoke Detector, Sprinkler System, Sprinkler System - Indoor, Window Treatments
Parking
- Parking description:Detached Garage, Garage - Rear Entry, Garage Door Opener, Paved Driveway
- Garage:Yes
- Garage spaces:1
New listings near 3706 Jacob Stout Rd
- Coming Soon
 $1,450,000Coming Soon3 beds 5 baths2,780 sq. ft.
7 Clear Springs Ct, DOYLESTOWN, PA 18901
MLS# PABU2130216Listed by: IRON VALLEY REAL ESTATE DOYLESTOWN - Coming Soon
 $750,000Coming Soon4 beds 3 baths2,560 sq. ft.
4528 Deep Glen Way, DOYLESTOWN, PA 18902
MLS# PABU2130946Listed by: KELLER WILLIAMS REAL ESTATE-HORSHAM - Coming Soon
 $1,975,000Coming Soon4 beds 4 baths3,135 sq. ft.
110 E Ashland St, DOYLESTOWN, PA 18901
MLS# PABU2128110Listed by: KURFISS SOTHEBY'S INTERNATIONAL REALTY - Open Sun, 1 to 3pmNew
 $675,000Active3 beds 2 baths1,704 sq. ft.
28 Mercer Ave, DOYLESTOWN, PA 18901
MLS# PABU2131126Listed by: KELLER WILLIAMS REAL ESTATE-DOYLESTOWN - New
 $345,000Active2 beds 2 baths1,056 sq. ft.
3975 Captain Molly Cir, DOYLESTOWN, PA 18902
MLS# PABU2131106Listed by: BHHS FOX & ROACH -YARDLEY/NEWTOWN - New
 $3,150,000Active4 beds 3 baths3,544 sq. ft.
261 Maple Ave, DOYLESTOWN, PA 18901
MLS# PABU2120608Listed by: KURFISS SOTHEBY'S INTERNATIONAL REALTY - Open Sun, 12 to 2pmNew
 $439,900Active2 beds 3 baths1,200 sq. ft.
3910 Cephas Child Rd #16, DOYLESTOWN, PA 18902
MLS# PABU2130952Listed by: IRON VALLEY REAL ESTATE DOYLESTOWN - New
 $569,000Active3 beds 2 baths1,288 sq. ft.
272 W Sandy Ridge Rd, DOYLESTOWN, PA 18901
MLS# PABU2130982Listed by: KELLER WILLIAMS REAL ESTATE-DOYLESTOWN - New
 $675,000Active4 beds 3 baths2,576 sq. ft.
1567 Lower State Rd, DOYLESTOWN, PA 18901
MLS# PABU2130924Listed by: KELLER WILLIAMS REAL ESTATE-DOYLESTOWN - Open Sun, 1 to 3pmNew
 $849,900Active3 beds 3 baths3,234 sq. ft.
12 Mill Creek Dr, DOYLESTOWN, PA 18901
MLS# PABU2129536Listed by: COLDWELL BANKER HEARTHSIDE


Protect your home and budget from life's surprises with an Assurant Home Warranty, backed by a partner that supports you through every step of homeownership. Explore Plans.
©2026 Century 21 Real Estate LLC. All rights reserved. CENTURY 21®, the CENTURY 21 Logo and C21® are service marks owned by Century 21 Real Estate LLC. Century 21 Real Estate LLC fully supports the principles of the Fair Housing Act and the Equal Opportunity Act. Each office is independently owned and operated. Listing information is deemed reliable but not guaranteed accurate.