100 Magnolia St, Dresher, PA 19025
Local realty services provided by:CENTURY 21 Reilly Realtors
100 Magnolia St,Dresher, PA 19025
$924,900
- 3 Beds
- 3 Baths
- 2,950 sq. ft.
- Single family
- Active
Upcoming open houses
- Sun, Sep 2712:00 pm - 02:00 pm
Listed by: colleen m venango
Office: keller williams realty group
MLS#:PAMC2194546
Source:BRIGHTMLS
Price summary
- Price:$924,900
- Price per sq. ft.:$313.53
- Monthly HOA dues:$405
About this home
Nestled within the prestigious Regency at Upper Dublin, this exquisite detached residence is designed for those seeking a refined lifestyle in a vibrant senior community, with an age requirement of 55 and better. Built in 2019, this home boasts a harmonious blend of Colonial and Ranch architectural styles, showcasing stunning stone and vinyl siding that exudes elegance. Step inside to discover an inviting open floor plan, where natural light dances across engineered wood and tile flooring. The gourmet kitchen, complete with upgraded countertops, a spacious island, and stainless steel appliances, is perfect for culinary enthusiasts. Enjoy cozy evenings in the family room, warmed by a gas fireplace adorned with a charming mantel. This home features three generously sized bedrooms, including a luxurious primary suite with a walk-in closet and spa-like bathroom. Thoughtful details such as crown moldings, chair railings, and recessed lighting enhance the ambiance throughout. Outside, the meticulously landscaped lot offers a serene retreat, backing to trees for added privacy. Enjoy leisurely afternoons on the enclosed patio or take advantage of the community's exceptional amenities, including a fitness center, outdoor pool, and clubhouse. With a two-car attached garage and a host of security features, this property ensures both convenience and peace of mind. Experience the exclusive lifestyle that awaits in this remarkable community, where luxury meets comfort in every detail....
Contact an agent
Home facts
- Year built:2019
- Subdivision & Development:REGENCY AT UPPER DUB
- Listing ID #:PAMC2194546
- Added:1 day(s) ago
- Updated:September 20, 2026 at 02:03 PM
Rooms and interior
- Bedrooms:3
- Total bathrooms:3
- Full bathrooms:3
- Flooring:Carpet, Engineered Wood, Tile/Brick
- Dining Description:Dining Area
- Kitchen Description:Built-In Microwave, Built-In Range, Carpet, Cooktop, Crown Moldings, Dishwasher, Disposal, Kitchen - Gourmet, Kitchen - Island, Oven - Self Cleaning, Oven - Wall, Pantry, Recessed Lighting, Refrigerator, Stainless Steel Appliances, Upgraded Countertops, Water Heater
- Bedroom Description:Carpet, Entry Level Bedroom, Walk In Closet(s)
- Basement:Yes
- Basement Description:Poured Concrete, Unfinished
- Living area:2,950 sq. ft.
Heating and cooling
- Cooling:Central A/C
- Heating:Forced Air, Natural Gas
Structure and exterior
- Roof:Asphalt
- Year built:2019
- Building area:2,950 sq. ft.
- Lot area:0.23 Acres
- Lot Features:Backs to Trees, Cleared, Front Yard, Landscaping, Level, Rear Yard, SideYard(s)
- Architectural Style:Colonial, Ranch/Rambler
- Construction Materials:Stone, Vinyl Siding
- Exterior Features:Enclosed, Extensive Hardscape, Exterior Lighting, Patio(s), Porch(es), Roof, Sidewalks, Stone Retaining Walls, Street Lights
- Foundation Description:Concrete Perimeter
- Levels:2 Stories
Utilities
- Water:Public
- Sewer:Public Sewer
Finances and disclosures
- Price:$924,900
- Price per sq. ft.:$313.53
- Tax amount:$15,771 (2026)
Features and amenities
- Laundry features:Dryer, Washer
- Amenities:Carbon Monoxide Detector(s), Carpet, Chair Railings, Crown Moldings, Monitored, Motion Detectors, Recessed Lighting, Security System, Smoke Detector, Transom Windows
Parking
- Parking description:Additional Storage Area, Attached Garage, Garage - Front Entry, Garage Door Opener, Inside Access, On Street
- Garage:Yes
- Garage spaces:2
New listings near 100 Magnolia St
- Open Sun, 10am to 12pmNew
 $550,000Active3 beds 3 baths2,739 sq. ft.
148 Green Valley #, DRESHER, PA 19025
MLS# PAMC2194030Listed by: REAL OF PENNSYLVANIA 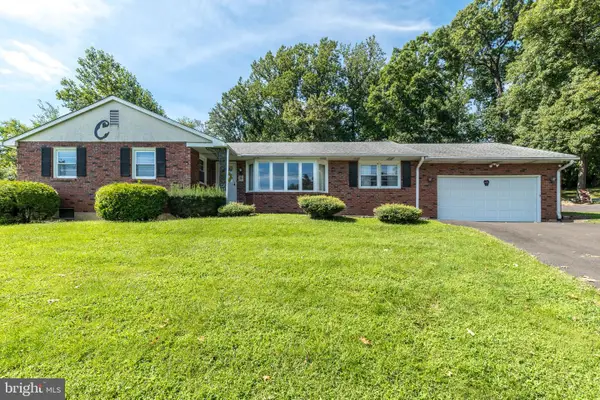 $549,000Pending3 beds 3 baths2,069 sq. ft.
928 Twining Rd, DRESHER, PA 19025
MLS# PAMC2193108Listed by: KELLER WILLIAMS REAL ESTATE-MONTGOMERYVILLE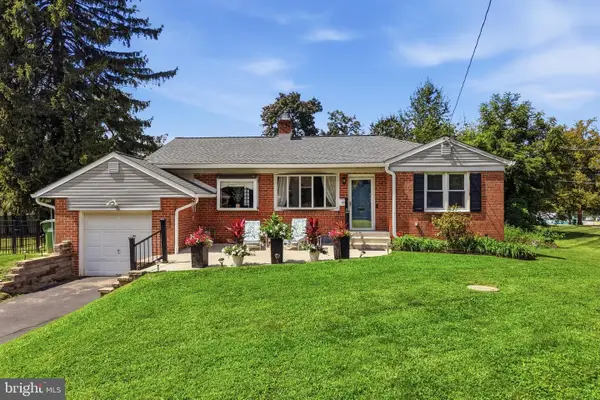 $369,900Pending2 beds 1 baths1,170 sq. ft.
1524 S Limekiln Pike, DRESHER, PA 19025
MLS# PAMC2192518Listed by: INNOVATE REAL ESTATE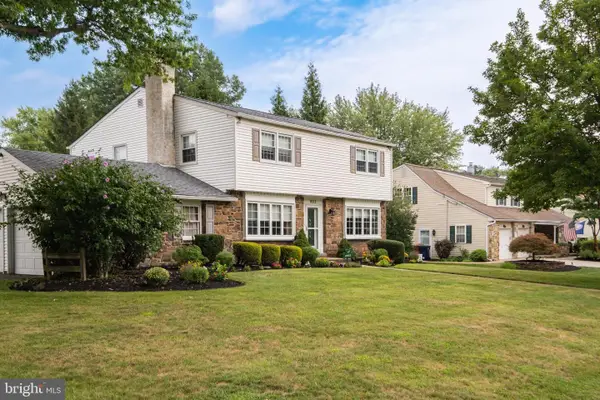 $825,000Pending4 beds 3 baths3,032 sq. ft.
1632 Kenmare Dr, DRESHER, PA 19025
MLS# PAMC2192256Listed by: RE/MAX ONE REALTY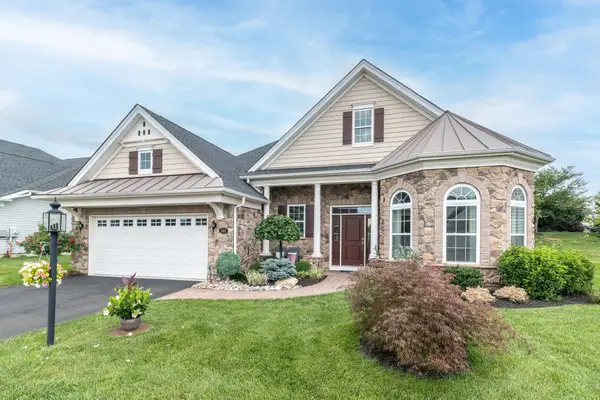 $800,000Pending2 beds 2 baths2,346 sq. ft.
140 Redwood Street, DRESHER, PA 19025
MLS# PAMC2190960Listed by: KELLER WILLIAMS REAL ESTATE-HORSHAM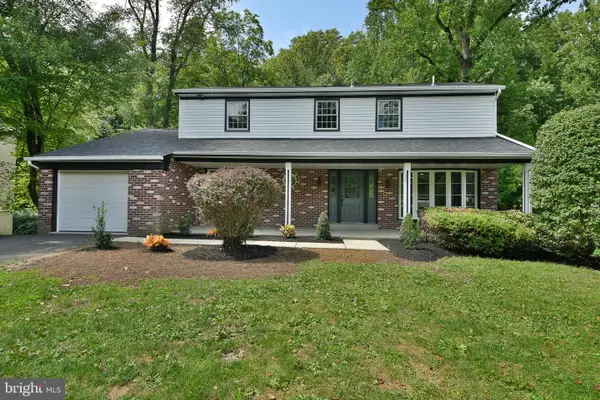
 $839,900Active4 beds 3 baths2,670 sq. ft.
3225 Burn Brae Dr, DRESHER, PA 19025
MLS# PAMC2191520Listed by: CENTURY 21 INTEGRA - NEWTOWN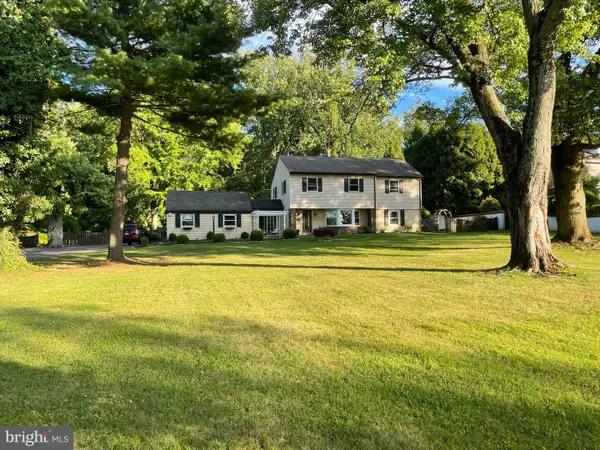 $649,000Pending5 beds 3 baths2,539 sq. ft.
1305 Twining Rd, DRESHER, PA 19025
MLS# PAMC2190164Listed by: HOMESMART NEXUS REALTY GROUP - NEWTOWN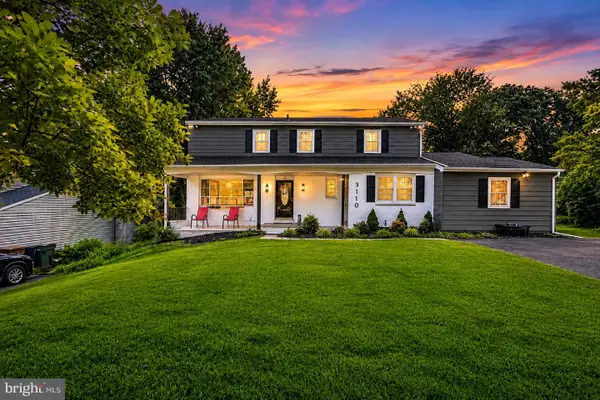 $725,000Active4 beds 3 baths2,714 sq. ft.
3110 Ori Pl, DRESHER, PA 19025
MLS# PAMC2190242Listed by: KELLER WILLIAMS REAL ESTATE-MONTGOMERYVILLE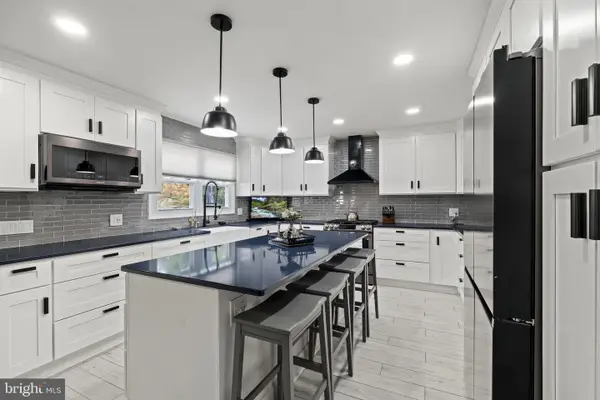 $765,000Pending4 beds 3 baths2,647 sq. ft.
829 Timber Ln, DRESHER, PA 19025
MLS# PAMC2190898Listed by: KELLER WILLIAMS REAL ESTATE-LANGHORNE


Protect your home and budget from life's surprises with an Assurant Home Warranty, backed by a partner that supports you through every step of homeownership. Explore Plans.
©2026 Century 21 Real Estate LLC. All rights reserved. CENTURY 21®, the CENTURY 21 Logo and C21® are service marks owned by Century 21 Real Estate LLC. Century 21 Real Estate LLC fully supports the principles of the Fair Housing Act and the Equal Opportunity Act. Each office is independently owned and operated. Listing information is deemed reliable but not guaranteed accurate.