
126 Mallard Lane, Duncansville, PA 16635
Local realty services provided by:CENTURY 21 Strayer & Associates, Inc.
126 Mallard Lane,Duncansville, PA 16635
$399,900
- 4 Beds
- 3 Baths
- 2,844 sq. ft.
- Single family
- Pending
Listed by: cara weibley
Office: perry wellington realty, llc.
MLS#:80220
Source:PA_AHAR
Price summary
- Price:$399,900
- Price per sq. ft.:$140.61
About this home
Welcome home to 126 Mallard Lane!
This stunning, move-in ready, spacious, low-maintenance home is everything you've been waiting for. Nestled in a quiet, welcoming neighborhood just outside of town, this property offers the perfect blend of peaceful rural charm and neighborhood convenience.
Featuring 4 spacious bedrooms, 2.5 bathrooms, and an expansive finished bonus room above the garage, this home offers endless possibilities -- use it as a 5th bedroom, home office, gym, playroom, or additional storage space to fit your needs.
Designed with both style and comfort in mind, the interior showcases elegant quartz countertops, luxury vinyl flooring, updated lighting fixtures, beautifully tiled bathrooms, and plush carpeting throughout the upstairs. Thoughtful features such as a central vacuum system, laundry chute, spacious closets, and abundant storage -- including under-stair storage, a 2-car garage, and outdoor shed -- make everyday living both functional and convenient.
The thoughtfully designed layout creates an ideal balance of openness and practicality, with spaces flowing effortlessly from one room to the next. Start your mornings in the screened sunroom, the perfect spot to enjoy a cup of coffee and the refreshing breeze. Step outside to a backyard designed for relaxation and entertaining, complete with a patio and firepit, large flat yard, and tall privacy fence offering comfort and seclusion.
The exterior is equally impressive with tasteful stone accents, fresh landscaping, and exterior lighting that create exceptional curb appeal.
Meticulously maintained and truly turnkey, this home needs absolutely nothing -- simply move right in and start enjoying everything it has to offer this summer.
Open House: Sunday, 5/31 | 11:30-1:30
Make plans to see this one before it's gone!...
Contact an agent
Home facts
- Year built:2005
- Listing ID #:80220
- Added:59 day(s) ago
- Updated:July 24, 2026 at 08:27 AM
Rooms and interior
- Bedrooms:4
- Total bathrooms:3
- Full bathrooms:2
- Half bathrooms:1
- Rooms Total:14
- Flooring:Carpet, Luxury Vinyl, Tile
- Kitchen Description:Dishwasher, Disposal, Microwave, Oven, Range, Refrigerator
- Living area:2,844 sq. ft.
Heating and cooling
- Cooling:Central Air
- Heating:Forced Air, Heat Pump, Oil
- Central air:Yes
Structure and exterior
- Year built:2005
- Building area:2,844 sq. ft.
- Lot area:0.35 Acres
- Lot Features:Level
- Architectural Style:Traditional
- Construction Materials:Stone, Vinyl Siding
- Exterior Features:Fire Pit, Patio, Private Yard
- Foundation Description:Slab
Utilities
- Water:Public, Well
- Sewer:Public Sewer, Sewer Connected
Finances and disclosures
- Price:$399,900
- Price per sq. ft.:$140.61
- Tax amount:$3,929
Features and amenities
- Appliances:Dryer, Microwave, Oven, Range, Refrigerator, Washer
- Laundry features:Dryer, Washer, Water Softener
- Amenities:Ceiling Fan(s), Central Vacuum
Parking
- Garage:Yes
- Garage spaces:2
New listings near 126 Mallard Lane
- New
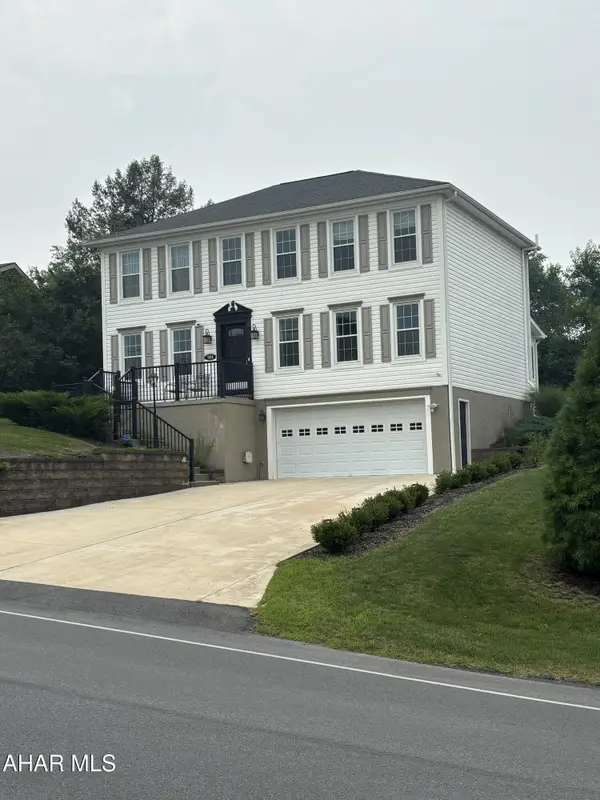 $415,000Active4 beds 4 baths3,306 sq. ft.
984 Newry Lane, Duncansville, PA 16635
MLS# 80755Listed by: RE/MAX RESULTS REALTY GROUP - New
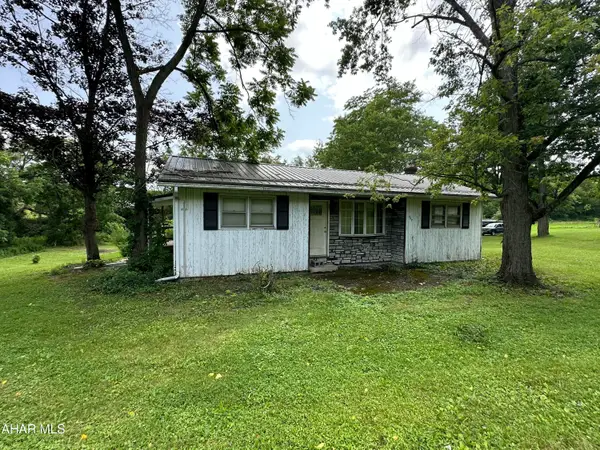 $129,900Active3 beds 1 baths1,348 sq. ft.
407 Slippey Lane, Duncansville, PA 16635
MLS# 80754Listed by: COLONY REALTY GROUP, LTD - New
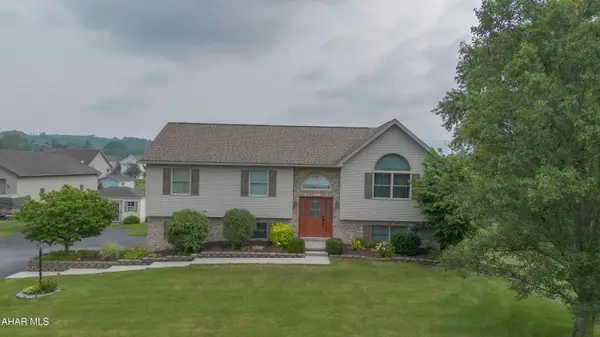 $329,900Active3 beds 3 baths1,985 sq. ft.
111 Drake Lane, Duncansville, PA 16635
MLS# 80745Listed by: PERRY WELLINGTON REALTY, LLC - New
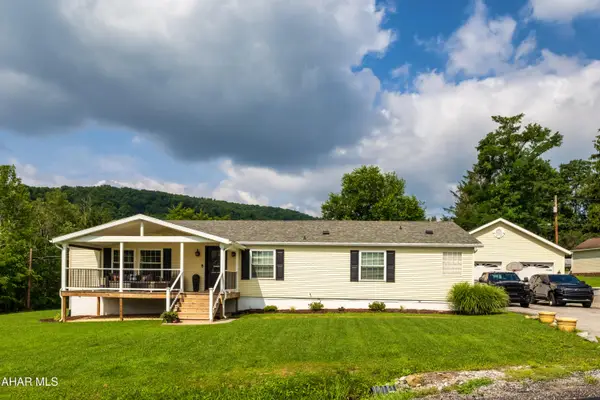 $310,000Active3 beds 2 baths3,600 sq. ft.
377 Raible Drive, Duncansville, PA 16635
MLS# 80739Listed by: RE/MAX RESULTS REALTY GROUP - New
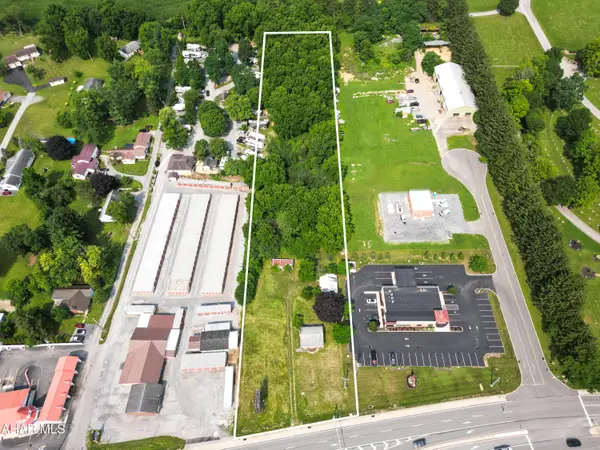 $499,000Active3.01 Acres
2411 Plank Road, Duncansville, PA 16635
MLS# 80702Listed by: RAIL CITY REALTY, LLC - New
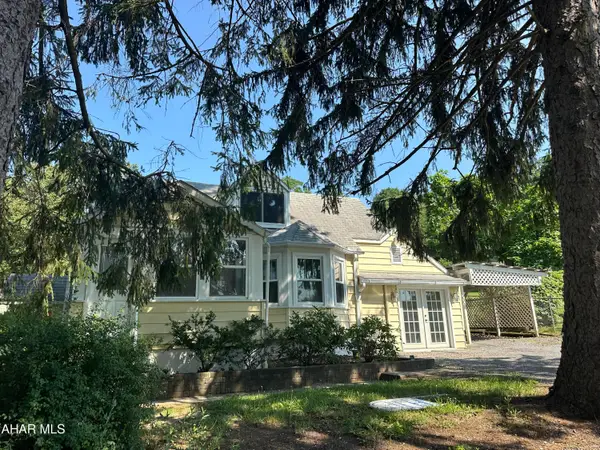 $240,000Active2 beds 1 baths972 sq. ft.
1637 Mill Road, Duncansville, PA 16635
MLS# 80688Listed by: STULTZ REAL ESTATE - New
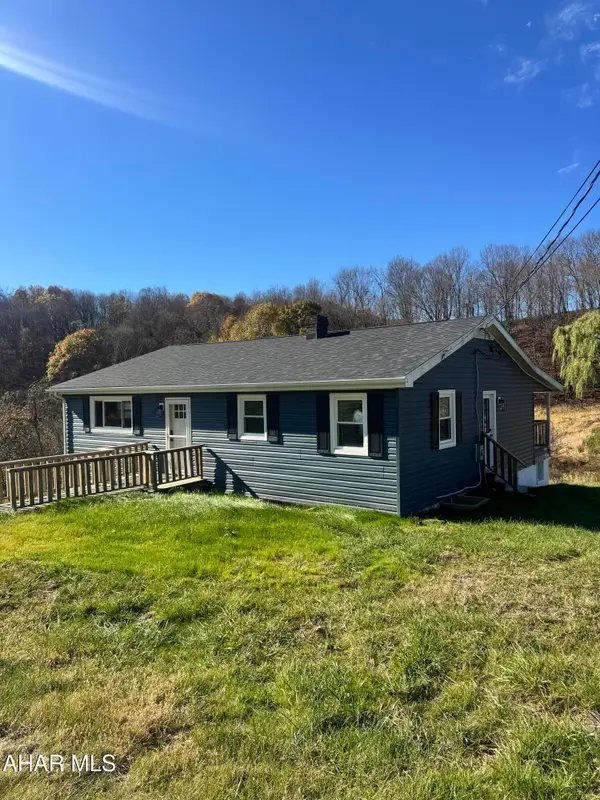 $295,000Active3 beds 2 baths1,200 sq. ft.
1228 Valley Forge Road, Duncansville, PA 16635
MLS# 80685Listed by: HOWARD HANNA BARDELL REALTY ALTOONA - New
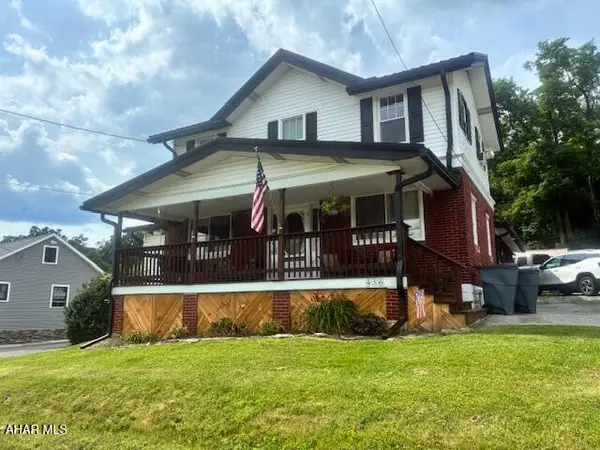 $259,900Active3 beds 2 baths1,732 sq. ft.
456 Catfish Road, Duncansville, PA 16635
MLS# 80680Listed by: STARR REALTY SERVICES 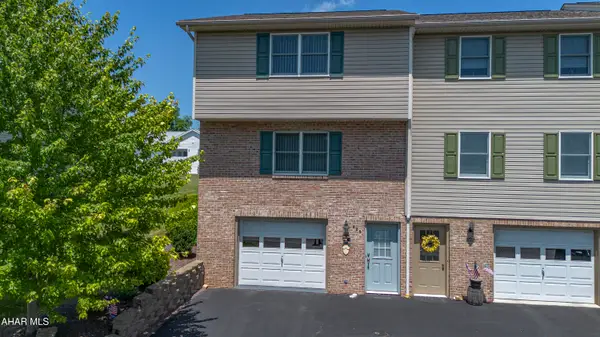 $230,000Active2 beds 3 baths1,240 sq. ft.
628 Orchard Drive, Duncansville, PA 16635
MLS# 80634Listed by: PERRY WELLINGTON REALTY, LLC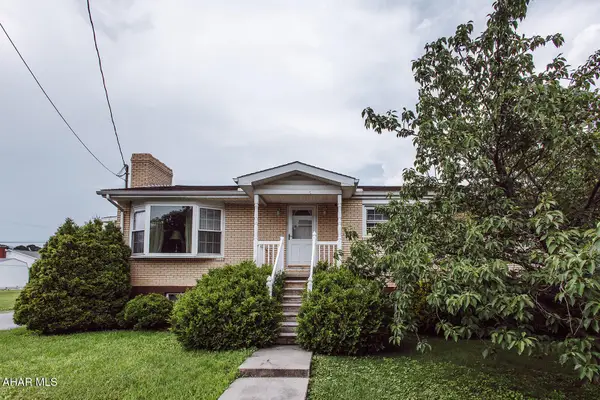 $159,900Pending3 beds 1 baths1,345 sq. ft.
1030 4th Avenue, Duncansville, PA 16635
MLS# 80623Listed by: COLDWELL BANKER TOWN & COUNTRY R.E.


Protect your home and budget from life's surprises with an Assurant Home Warranty, backed by a partner that supports you through every step of homeownership. Explore Plans.
©2026 Century 21 Real Estate LLC. All rights reserved. CENTURY 21®, the CENTURY 21 Logo and C21® are service marks owned by Century 21 Real Estate LLC. Century 21 Real Estate LLC fully supports the principles of the Fair Housing Act and the Equal Opportunity Act. Each office is independently owned and operated. Listing information is deemed reliable but not guaranteed accurate.