
984 Newry Lane, Duncansville, PA 16635
Local realty services provided by:CENTURY 21 Strayer & Associates, Inc.
Listed by: jodi johnson
Office: re/max results realty group
MLS#:80755
Source:PA_AHAR
Price summary
- Price:$415,000
- Price per sq. ft.:$125.53
About this home
Welcome to 984 Newry Lane, where comfort, space, and thoughtful updates come together in this beautifully maintained four-bedroom home.
Step inside to find a welcoming main level featuring a formal living room, elegant dining room, a spacious eat-in kitchen, convenient powder room, cozy family room, and a bright four-season room that provides the perfect space to relax and enjoy the outdoors year-round.
Upstairs, the expansive primary suite is a true retreat, complete with a walk-in closet and a private ensuite bathroom featuring heated tile floors. An adjoining room off the primary suite offers incredible flexibility and can serve as a dressing room, home office, nursery, or fourth bedroom. Two additional generously sized bedrooms complete the second floor. The finished lower level adds even more living space with a bonus room or guest suite, a full bathroom with Bluetooth-enabled features, a laundry area, and access to the integral garage. Outside, you'll appreciate the private backyard, designed for easy maintenance while providing the perfect setting for entertaining family and friends or simply unwinding after a long day. This move-in-ready home offers the space, versatility, and amenities today's buyers are looking for. Schedule your private showing today!...
Contact an agent
Home facts
- Year built:1987
- Subdivision & Development:Penn Farms
- Listing ID #:80755
- Added:41 day(s) ago
- Updated:September 02, 2026 at 11:46 AM
Rooms and interior
- Bedrooms:4
- Total bathrooms:4
- Full bathrooms:3
- Half bathrooms:1
- Rooms Total:15
- Flooring:Carpet, Ceramic Tile, Hardwood, Luxury Vinyl
- Kitchen Description:Dishwasher, Range, Refrigerator
- Basement Description:Finished
- Living area:3,306 sq. ft.
Heating and cooling
- Cooling:Central Air
- Heating:Forced Air, Natural Gas
- Central air:Yes
Structure and exterior
- Year built:1987
- Building area:3,306 sq. ft.
- Lot area:0.22 Acres
- Lot Features:Cleared, Sloped
- Architectural Style:Colonial
- Construction Materials:Vinyl Siding
- Exterior Features:Patio, Porch, Private Yard
- Foundation Description:Block
Utilities
- Water:Public
- Sewer:Public Sewer, Sewer Connected
Finances and disclosures
- Price:$415,000
- Price per sq. ft.:$125.53
- Tax amount:$3,494 (2026)
Features and amenities
- Appliances:Range, Refrigerator
Parking
- Garage:Yes
- Garage spaces:2
New listings near 984 Newry Lane
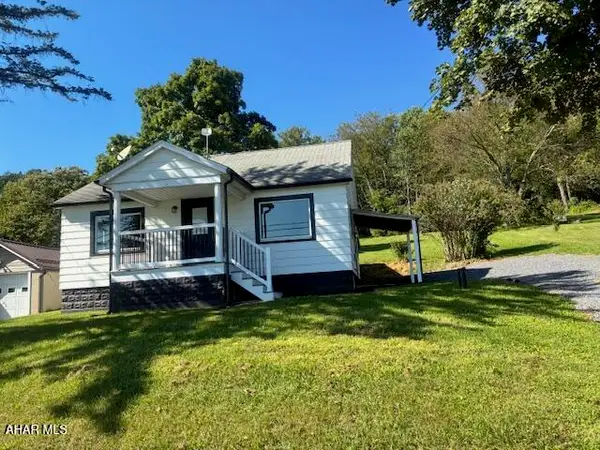 $149,900Pending2 beds 1 baths728 sq. ft.
430 Catfish Road, Duncansville, PA 16635
MLS# 81120Listed by: STARR REALTY SERVICES- New
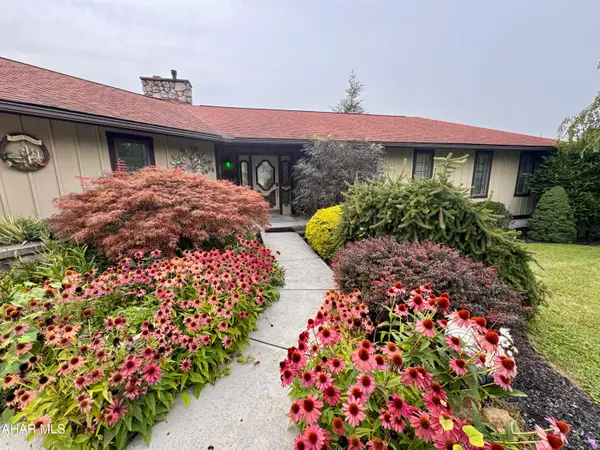 $409,900Active3 beds 3 baths3,767 sq. ft.
152 Red Fox Drive, Duncansville, PA 16635
MLS# 81116Listed by: 814 REALTY GROUP INC. - New
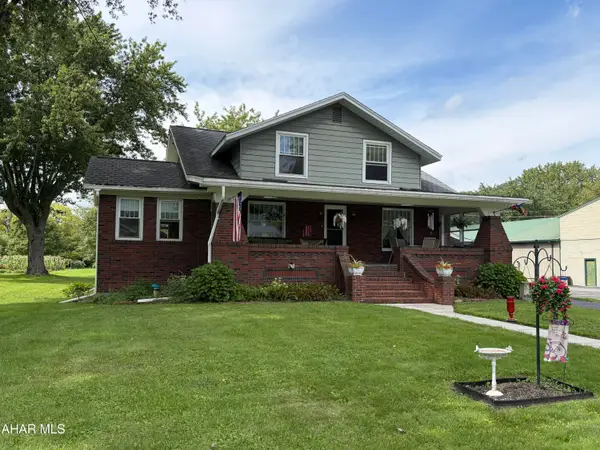 $285,000Active4 beds 2 baths2,587 sq. ft.
9199 Charger Highway, Duncansville, PA 16635
MLS# 81084Listed by: STULTZ REAL ESTATE - New
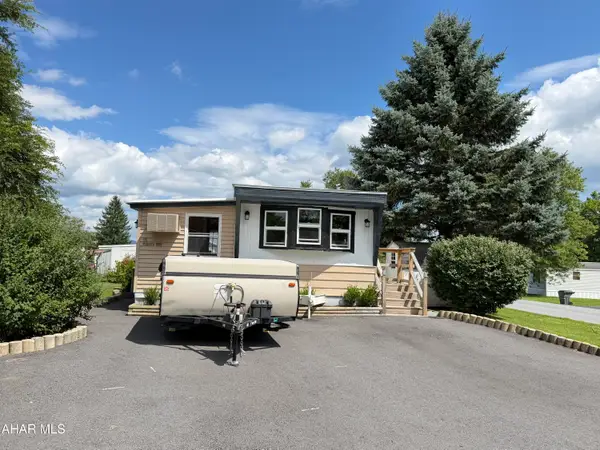 $47,900Active2 beds 1 baths952 sq. ft.
100 Monarch Drive, Duncansville, PA 16635
MLS# 81052Listed by: RE/MAX RESULTS REALTY GROUP - New
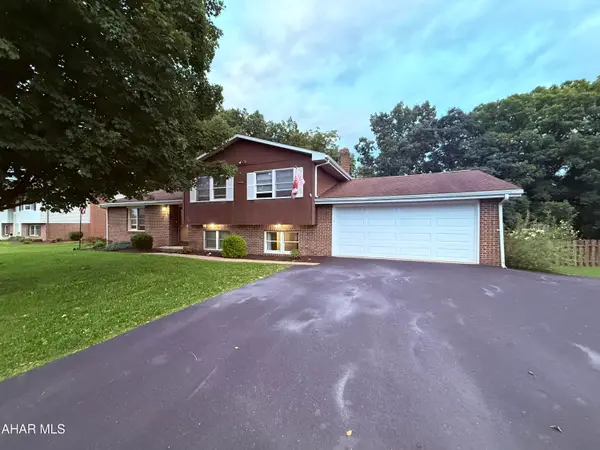 $304,900Active3 beds 2 baths2,036 sq. ft.
243 Elm Lane, Duncansville, PA 16635
MLS# 81050Listed by: 814 REALTY GROUP INC. 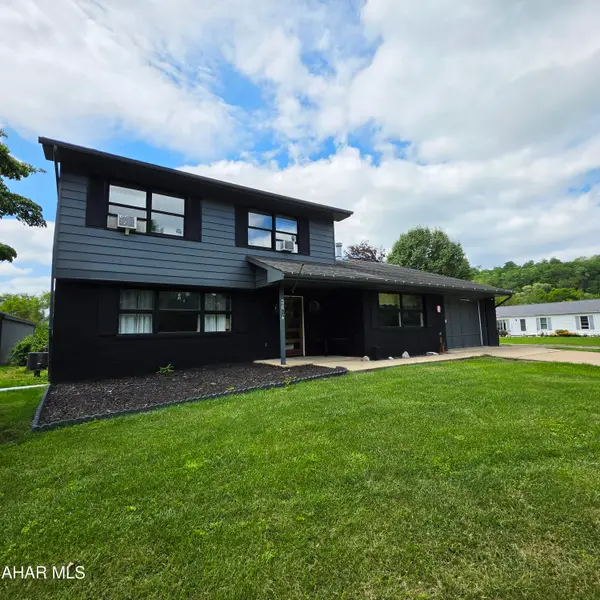 $285,000Pending3 beds 4 baths2,188 sq. ft.
602 Park Drive, Duncansville, PA 16635
MLS# 81028Listed by: L&H REALTY GROUP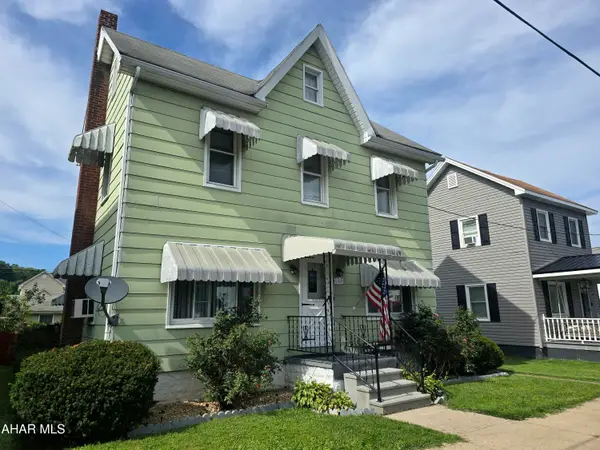 $129,900Active3 beds 2 baths1,404 sq. ft.
1132 4th Avenue, Duncansville, PA 16635
MLS# 81025Listed by: STULTZ REAL ESTATE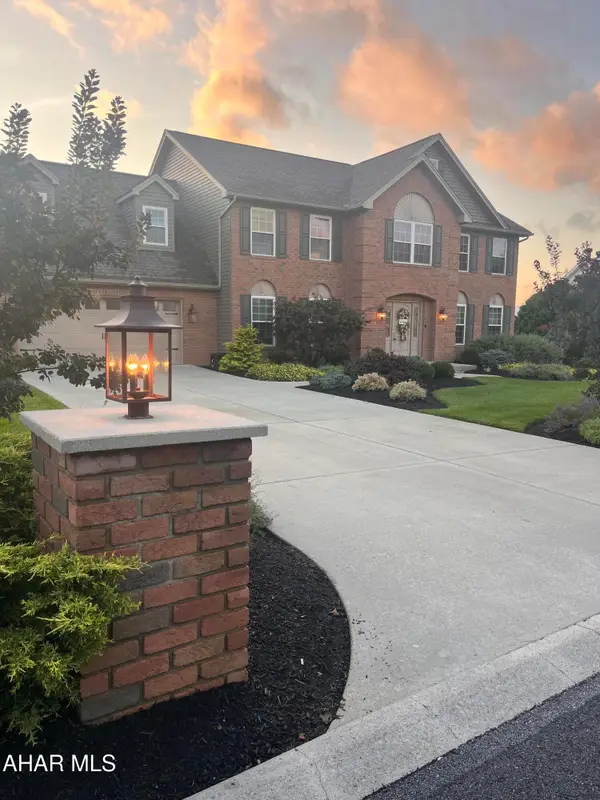 $550,000Pending5 beds 4 baths3,150 sq. ft.
144 Red Fox Drive, Duncansville, PA 16635
MLS# 81009Listed by: RE/MAX RESULTS REALTY GROUP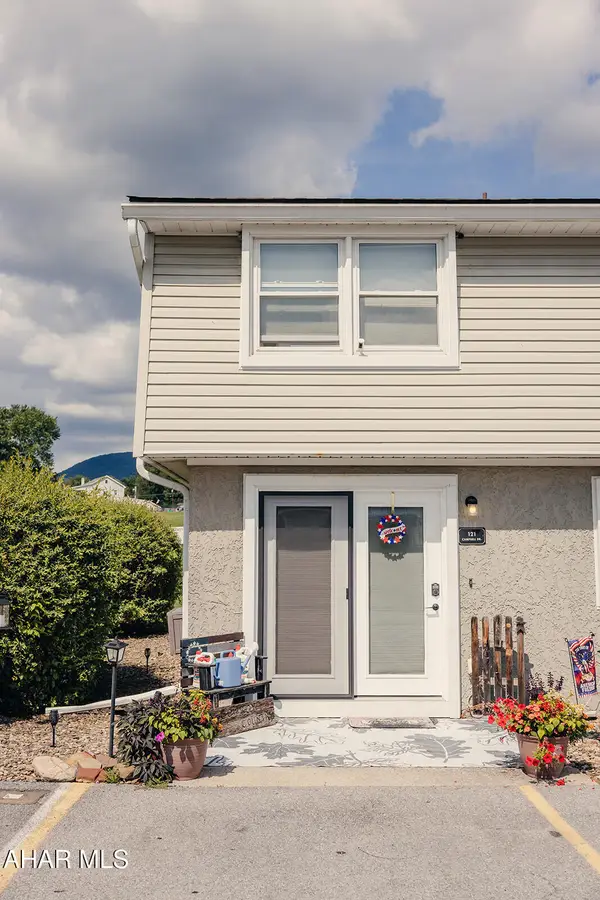 $129,900Active3 beds 1 baths1,210 sq. ft.
121 Campbell Drive, Duncansville, PA 16635
MLS# 81007Listed by: COLDWELL BANKER TOWN & COUNTRY R.E.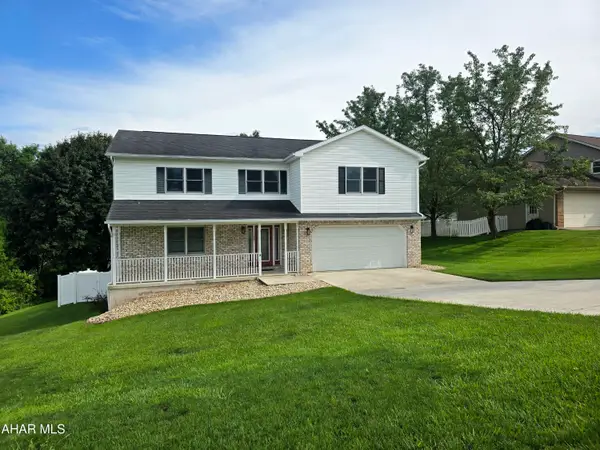 $369,900Pending4 beds 4 baths3,128 sq. ft.
645 Orchard Drive, Duncansville, PA 16635
MLS# 80998Listed by: STULTZ REAL ESTATE


Protect your home and budget from life's surprises with an Assurant Home Warranty, backed by a partner that supports you through every step of homeownership. Explore Plans.
©2026 Century 21 Real Estate LLC. All rights reserved. CENTURY 21®, the CENTURY 21 Logo and C21® are service marks owned by Century 21 Real Estate LLC. Century 21 Real Estate LLC fully supports the principles of the Fair Housing Act and the Equal Opportunity Act. Each office is independently owned and operated. Listing information is deemed reliable but not guaranteed accurate.