
251 Elkview Drive, Duncansville, PA 16635
Local realty services provided by:CENTURY 21 Strayer & Associates, Inc.
251 Elkview Drive,Duncansville, PA 16635
$325,000
- 3 Beds
- 2 Baths
- 1,724 sq. ft.
- Single family
- Active
Listed by: the gretchen gunnett team
Office: perry wellington realty, llc.
MLS#:80861
Source:PA_AHAR
Price summary
- Price:$325,000
- Price per sq. ft.:$188.52
About this home
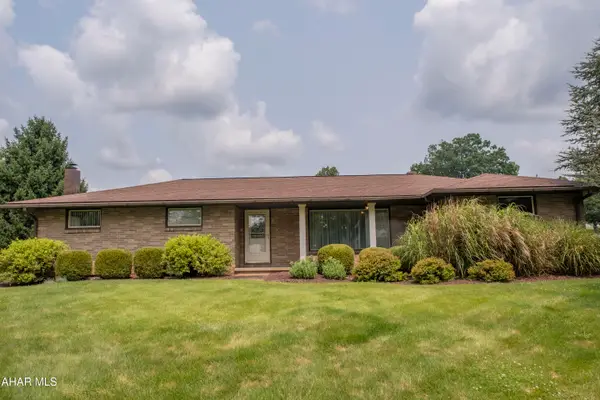
Welcome home to this inviting single-story property featuring a front porch and an entrance foyer that opens into a bright living room. The layout flows naturally into the kitchen and adjacent dining room, perfect for daily living and entertaining. The main bedroom includes a private full bath, while two additional bedrooms and a second full bath offer plenty of space for family or guests. Step onto the back deck to enjoy wonderful views or head downstairs to a full basement with great potential for future finishing. Schedule a tour today.
Contact an agent
Home facts
- Year built:2002
- Subdivision & Development:None
- Listing ID #:80861
- Added:1 day(s) ago
- Updated:August 03, 2026 at 04:03 PM
Rooms and interior
- Bedrooms:3
- Total bathrooms:2
- Full bathrooms:2
- Rooms Total:8
- Flooring:Laminate
- Kitchen Description:Dishwasher, Oven, Refrigerator
- Basement Description:Full, Unfinished
- Living area:1,724 sq. ft.
Heating and cooling
- Cooling:Central Air
- Heating:Forced Air, Natural Gas
- Central air:Yes
Structure and exterior
- Year built:2002
- Building area:1,724 sq. ft.
- Lot area:0.35 Acres
- Lot Features:Cleared, Level, Views
- Architectural Style:Ranch
- Construction Materials:Vinyl Siding
- Exterior Features:Covered, Deck, Garden, Porch, Private Yard
- Foundation Description:Block
Utilities
- Water:Public
- Sewer:Public Sewer, Sewer Connected
Finances and disclosures
- Price:$325,000
- Price per sq. ft.:$188.52
- Tax amount:$3,350 (2025)
Features and amenities
- Appliances:Dryer, Oven, Refrigerator, Washer
- Laundry features:Dryer, Washer
- Amenities:Ceiling Fan(s)
Parking
- Garage:Yes
- Garage spaces:2
New listings near 251 Elkview Drive
- New
 $749,900Active2 beds 4 baths4,326 sq. ft.
170 Hollow Run Trail, Duncansville, PA 16635
MLS# 80864Listed by: COLDWELL BANKER TOWN & COUNTRY R.E. - New
 $394,500Active3 beds 2 baths2,354 sq. ft.
100 Puzzletown Road, Duncansville, PA 16635
MLS# 80829Listed by: PERRY WELLINGTON REALTY, LLC  $105,000Pending2 beds 2 baths1,008 sq. ft.
618 Harvest View Lane, Duncansville, PA 16635
MLS# 80807Listed by: RE/MAX RESULTS REALTY GROUP $133,000Pending2 beds 2 baths1,240 sq. ft.
226 Piedmont Drive, Duncansville, PA 16635
MLS# 80790Listed by: PERRY WELLINGTON REALTY, LLC- New
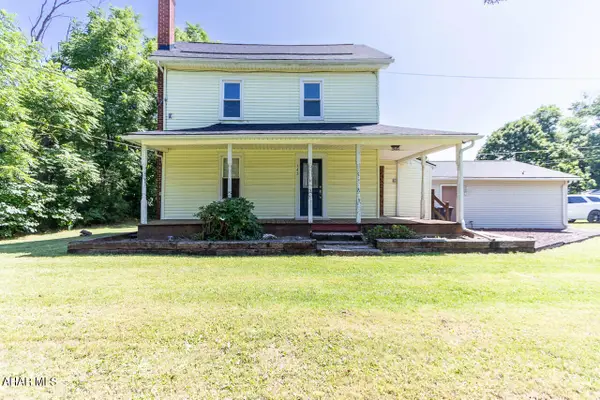 $144,101Active2 beds 1 baths958 sq. ft.
142 Seibert Lane, Duncansville, PA 16635
MLS# 80778Listed by: HOWARD HANNA BARDELL REALTY ALTOONA 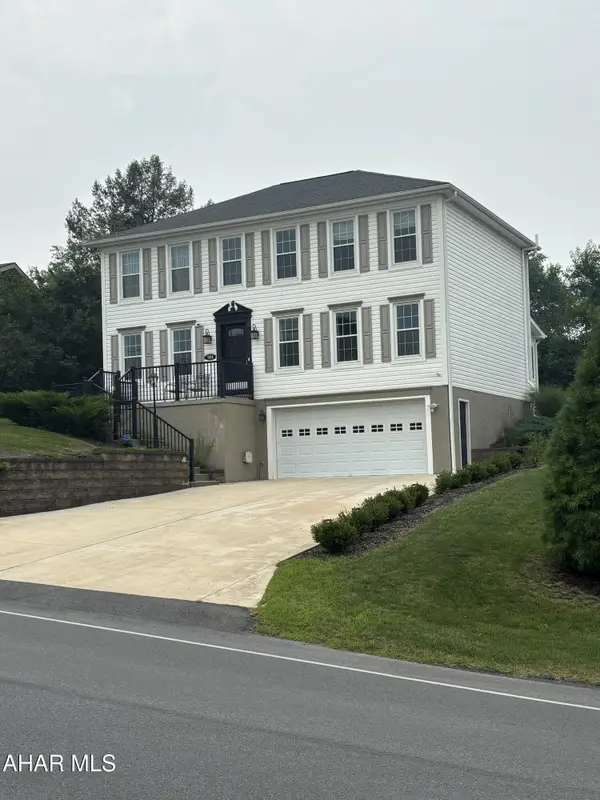 $415,000Pending4 beds 4 baths3,306 sq. ft.
984 Newry Lane, Duncansville, PA 16635
MLS# 80755Listed by: RE/MAX RESULTS REALTY GROUP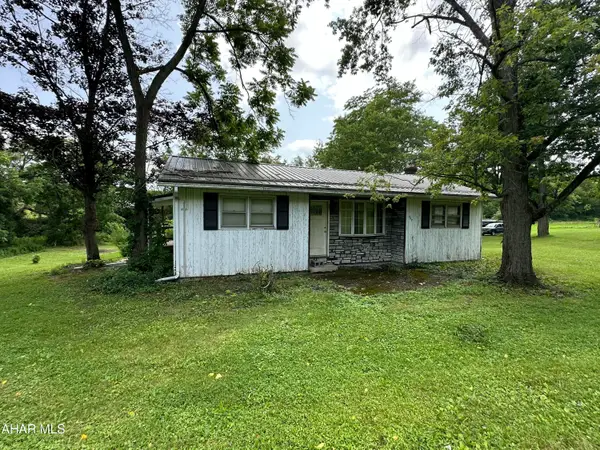 $129,900Active3 beds 1 baths1,348 sq. ft.
407 Slippey Lane, Duncansville, PA 16635
MLS# 80754Listed by: COLONY REALTY GROUP, LTD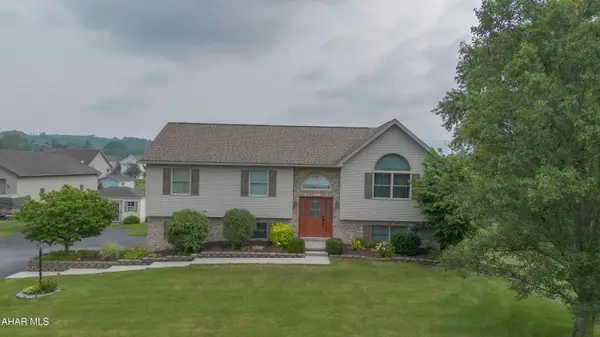 $329,900Pending3 beds 3 baths1,985 sq. ft.
111 Drake Lane, Duncansville, PA 16635
MLS# 80745Listed by: PERRY WELLINGTON REALTY, LLC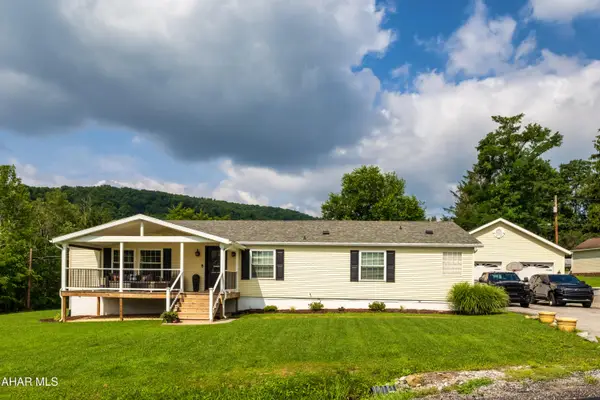 $310,000Pending3 beds 2 baths3,600 sq. ft.
377 Raible Drive, Duncansville, PA 16635
MLS# 80739Listed by: RE/MAX RESULTS REALTY GROUP


Protect your home and budget from life's surprises with an Assurant Home Warranty, backed by a partner that supports you through every step of homeownership. Explore Plans.
©2026 Century 21 Real Estate LLC. All rights reserved. CENTURY 21®, the CENTURY 21 Logo and C21® are service marks owned by Century 21 Real Estate LLC. Century 21 Real Estate LLC fully supports the principles of the Fair Housing Act and the Equal Opportunity Act. Each office is independently owned and operated. Listing information is deemed reliable but not guaranteed accurate.