1210 Monroe Avenue, Dunmore, PA 18509
Local realty services provided by:CENTURY 21 Jackson Real Estate
1210 Monroe Avenue,Dunmore, PA 18509
$225,000
- 3 Beds
- 1 Baths
- 1,100 sq. ft.
- Single family
- Pending
Listed by: nicholas g. somerville, casey reed
Office: nisk real estate
MLS#:SC263447
Source:PA_GSBR
Price summary
- Price:$225,000
- Price per sq. ft.:$204.55
About this home
Welcome to this charming ranch home in the Dunmore School District. Offering the convenience of one-floor living, this home features a comfortable layout, inviting living spaces, a spacious rear deck, and an attached one-car garage. Situated on a generously sized lot in an established neighborhood, it's conveniently located near schools, shopping, dining, and major roadways.
Contact an agent
Home facts
- Year built:1966
- Listing ID #:SC263447
- Added:51 day(s) ago
- Updated:September 06, 2026 at 08:11 AM
Rooms and interior
- Bedrooms:3
- Total bathrooms:1
- Full bathrooms:1
- Rooms Total:4
- Flooring:Tile, Vinyl, Wood
- Kitchen Description:Dishwasher, Electric Oven, Electric Range, Microwave, Refrigerator
- Basement:Yes
- Basement Description:Concrete, Unfinished, Walk-Out Access, Walk-Up Access
- Living area:1,100 sq. ft.
Heating and cooling
- Heating:Natural Gas
Structure and exterior
- Roof:Shingle
- Year built:1966
- Building area:1,100 sq. ft.
- Lot area:0.29 Acres
- Lot Features:Back Yard, Many Trees, Sloped Up
- Architectural Style:Raised Ranch
- Construction Materials:Concrete, Stucco
- Exterior Features:Awning(s), Covered, Deck, Front Porch, Rain Gutters
- Foundation Description:Block
Utilities
- Water:Public, Water Connected
- Sewer:Public Sewer, Sewer Available
Finances and disclosures
- Price:$225,000
- Price per sq. ft.:$204.55
- Tax amount:$3,411 (2025)
Features and amenities
- Appliances:Dishwasher, Electric Oven, Electric Range, Microwave, Refrigerator
Parking
- Parking description:Attached, Garage, Garage Faces Front
- Garage:Yes
- Garage spaces:1
New listings near 1210 Monroe Avenue
- New
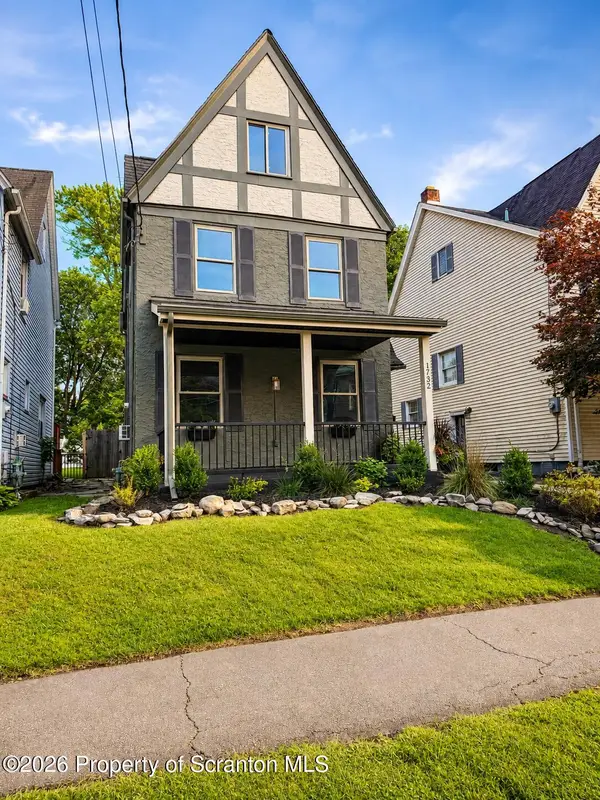 $299,999Active3 beds 2 baths2,036 sq. ft.
1732 Jefferson Avenue, Dunmore, PA 18509
MLS# SC264414Listed by: EXP REALTY LLC - New
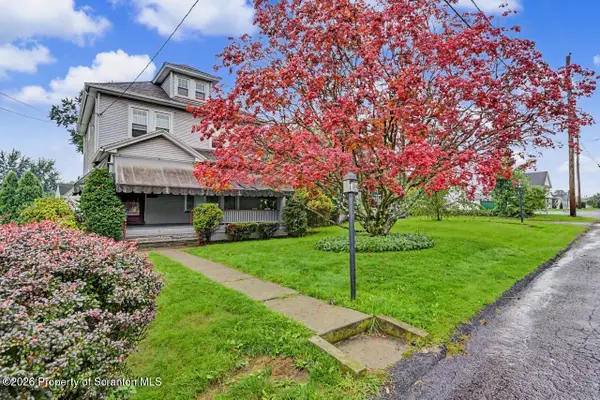
 $219,900Active3 beds 1 baths1,549 sq. ft.
962 Throop Street, Dunmore, PA 18512
MLS# SC264412Listed by: C21 JACK RUDDY REAL ESTATE - New
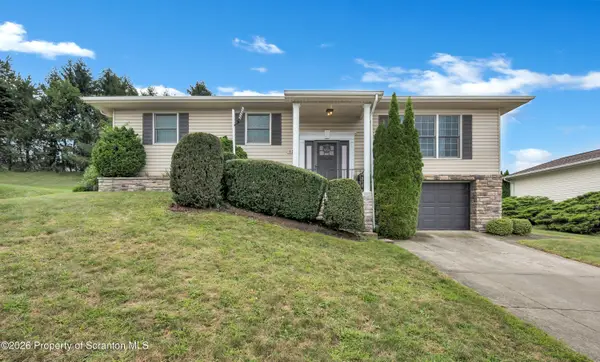 $415,000Active3 beds 2 baths1,958 sq. ft.
518 Shirley Lane, Dunmore, PA 18512
MLS# SC264350Listed by: SARAVISTA REAL ESTATE LLC - New
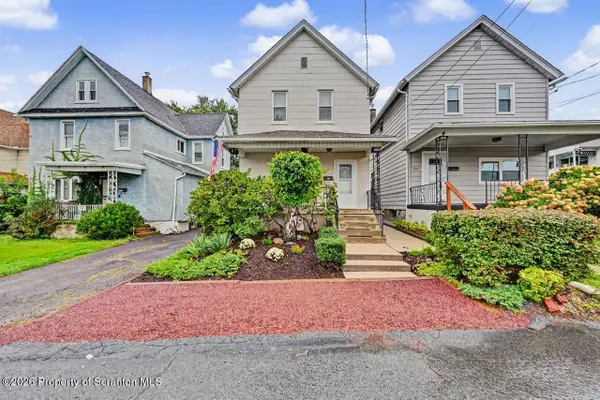 $199,995Active2 beds 1 baths1,000 sq. ft.
425 E Warren Street, Dunmore, PA 18512
MLS# SC264351Listed by: THE HUB REAL ESTATE GROUP SCRANTON - New
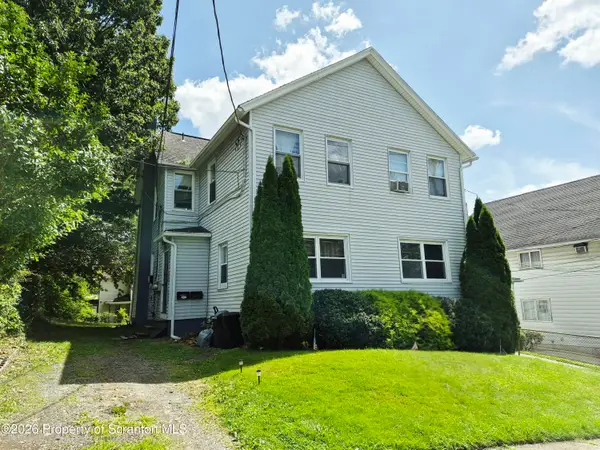 $414,900Active4 beds 4 baths2,924 sq. ft.
1316-1318 Jefferson Avenue, Dunmore, PA 18509
MLS# SC264271Listed by: CHRISTIAN SAUNDERS REAL ESTATE - New
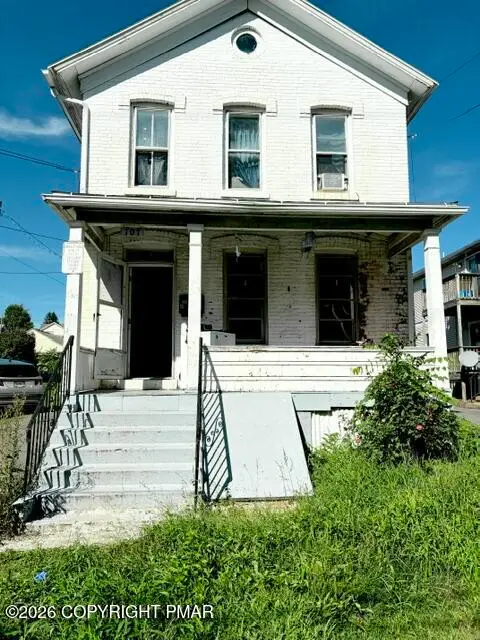 $269,000Active-- beds -- baths3,057 sq. ft.
707 Mill Street, Dunmore, PA 18512
MLS# PM-144271Listed by: KELLER WILLIAMS REAL ESTATE - STROUDSBURG - New
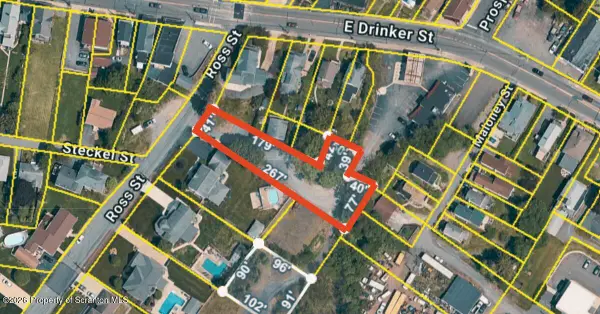 $59,900Active0.48 Acres
Rear Ross Street, Dunmore, PA 18512
MLS# SC264243Listed by: REVOLVE REAL ESTATE 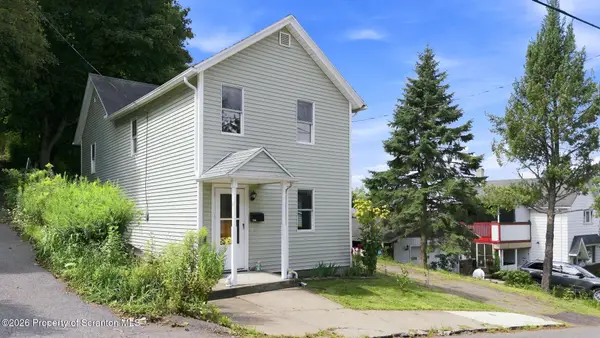 $209,000Pending3 beds 2 baths1,620 sq. ft.
134 William Street, Dunmore, PA 18510
MLS# SC264228Listed by: ERA ONE SOURCE REALTY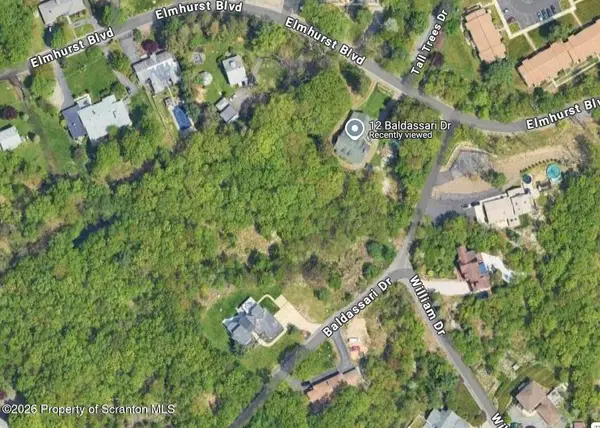 $46,900Active1.99 Acres
12 Baldassari Drive, Scranton, PA 18505
MLS# SC264123Listed by: ERA ONE SOURCE REALTY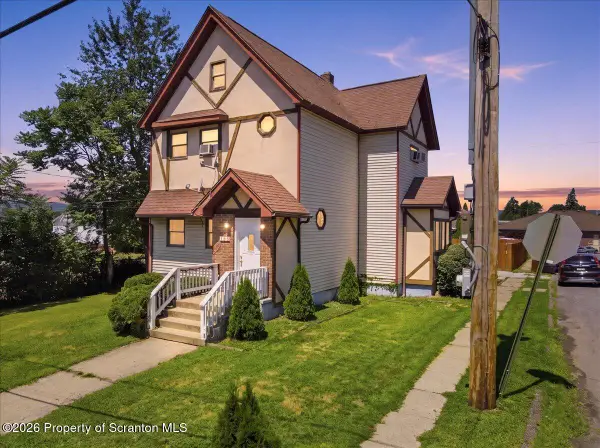 $333,000Active5 beds 2 baths2,869 sq. ft.
209 Ambrose Street, Dunmore, PA 18512
MLS# SC264085Listed by: AVANTI REAL ESTATE GROUP


Protect your home and budget from life's surprises with an Assurant Home Warranty, backed by a partner that supports you through every step of homeownership. Explore Plans.
©2026 Century 21 Real Estate LLC. All rights reserved. CENTURY 21®, the CENTURY 21 Logo and C21® are service marks owned by Century 21 Real Estate LLC. Century 21 Real Estate LLC fully supports the principles of the Fair Housing Act and the Equal Opportunity Act. Each office is independently owned and operated. Listing information is deemed reliable but not guaranteed accurate.