305 Cherry Street, Dunmore, PA 18512
Local realty services provided by:CENTURY 21 Jackson Real Estate
305 Cherry Street,Dunmore, PA 18512
$259,000
- 3 Beds
- 2 Baths
- 1,812 sq. ft.
- Single family
- Active
Listed by: christina cosmello
Office: berkshire hathaway home services preferred properties
MLS#:SC263609
Source:PA_GSBR
Price summary
- Price:$259,000
- Price per sq. ft.:$142.94
About this home
Welcome to this well-maintained home in the heart of Dunmore! Offering 3 bedrooms and 2 full baths, this property features a spacious kitchen, a formal dining room, and a comfortable living room with a cozy fireplace. A first-floor office provides the perfect space for working from home, along with the convenience of first-floor laundry.One of the standout features is the incredible oversized garage with room for up to three vehicles. Above the garage is a spacious unfinished area that's a blank canvas ready for your vision--whether it's a future apartment, man cave, home office, studio, recreation room, or additional living space. The possibilities are endless.Outside, you'll appreciate the carport and ample off-street parking. Central air keeps the home comfortable throughout the summer months.Located just minutes from Dunmore schools, parks, restaurants, shopping, and major highways, this home offers the perfect combination of neighborhood charm and everyday convenience. Don't miss this exceptional opportunity to make it your own!...
Contact an agent
Home facts
- Year built:1940
- Listing ID #:SC263609
- Added:1 day(s) ago
- Updated:July 24, 2026 at 02:48 AM
Rooms and interior
- Bedrooms:3
- Total bathrooms:2
- Full bathrooms:2
- Rooms Total:9
- Flooring:Carpet, Tile
- Kitchen Description:Dishwasher, Gas Oven, Refrigerator
- Basement:Yes
- Basement Description:Unfinished
- Living area:1,812 sq. ft.
Heating and cooling
- Cooling:Ceiling Fan(s)
- Heating:Natural Gas
Structure and exterior
- Roof:Shingle
- Year built:1940
- Building area:1,812 sq. ft.
- Lot area:0.14 Acres
- Lot Features:Cleared
- Architectural Style:Traditional
- Construction Materials:Vinyl Siding
- Exterior Features:Storage
- Foundation Description:Stone
Utilities
- Water:Well
- Sewer:Septic Tank
Finances and disclosures
- Price:$259,000
- Price per sq. ft.:$142.94
- Tax amount:$2,755 (2025)
Features and amenities
- Appliances:Dishwasher, Gas Oven, Refrigerator
- Amenities:Ceiling Fan(s)
Parking
- Parking description:Carport, Detached, Garage
- Garage:Yes
- Garage spaces:3
New listings near 305 Cherry Street
- Open Sat, 11am to 1pmNew
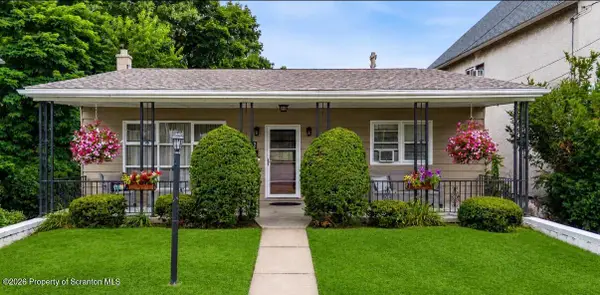 $269,000Active4 beds 2 baths1,838 sq. ft.
332 Spring Street, Dunmore, PA 18512
MLS# SC263596Listed by: EXP REALTY LLC - New
 $285,000Active8 beds 3 baths3,330 sq. ft.
122-124 Willow Street, Dunmore, PA 18512
MLS# SC263581Listed by: LUXE HOMES REAL ESTATE LLC - New
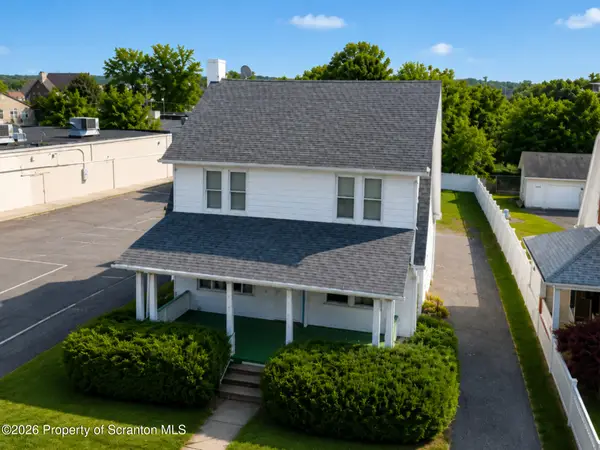 $285,000Active4 beds 2 baths2,325 sq. ft.
2020 Green Ridge Street, Dunmore, PA 18512
MLS# SC263496Listed by: IRON VALLEY REAL ESTATE GREATER SCRANTON - New
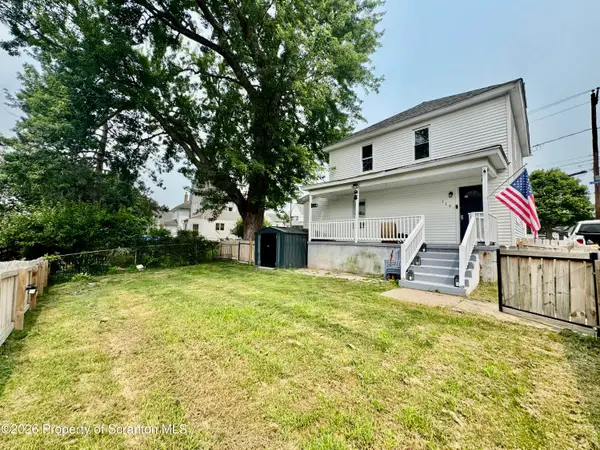
 $249,900Active4 beds 2 baths1,468 sq. ft.
119 Reeves Street, Dunmore, PA 18512
MLS# SC263467Listed by: C21 JACK RUDDY REAL ESTATE 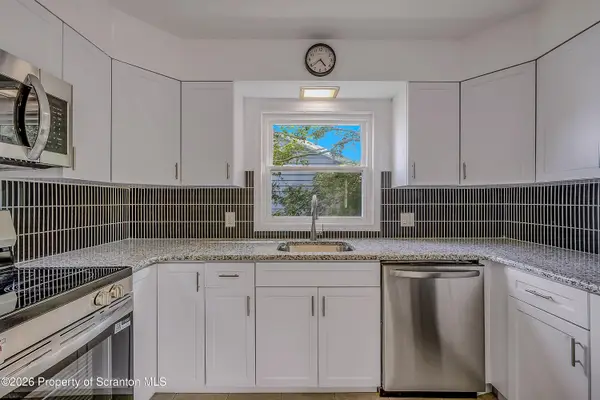 $225,000Pending3 beds 1 baths1,100 sq. ft.
1210 Monroe Avenue, Dunmore, PA 18509
MLS# SC263447Listed by: NISK REAL ESTATE- New
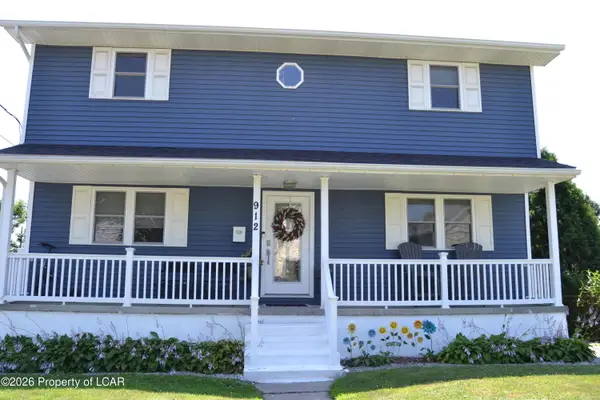 $392,000Active3 beds 2 baths1,555 sq. ft.
912 Throop Street, Dunmore, PA 18512
MLS# 26-3437Listed by: AVANTI REAL ESTATE GROUP - New
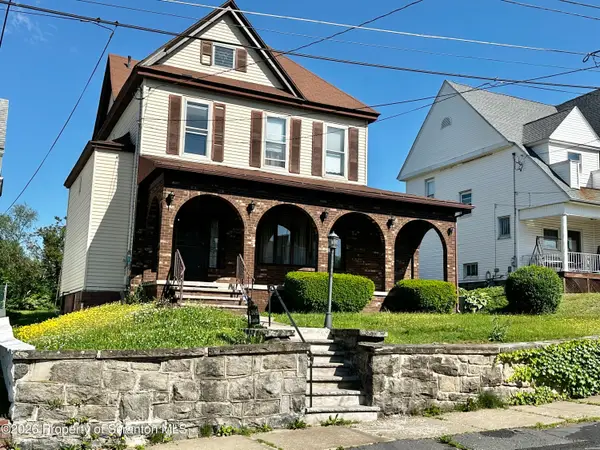 $259,000Active4 beds 2 baths1,871 sq. ft.
514 5th Street, Dunmore, PA 18512
MLS# SC263426Listed by: C21 JACK RUDDY REAL ESTATE - New
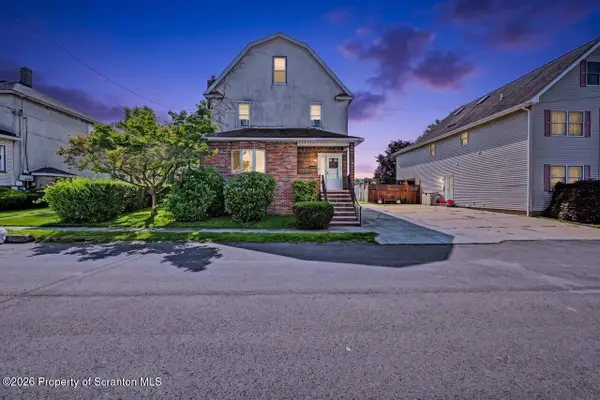 $259,900Active3 beds 1 baths1,382 sq. ft.
323 Foote Street, Dunmore, PA 18512
MLS# SC263421Listed by: C21 JACK RUDDY REAL ESTATE 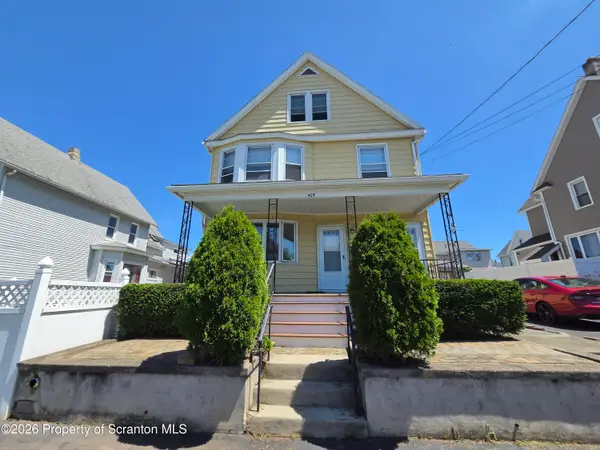 $285,000Pending5 beds 2 baths2,120 sq. ft.
409 Butler Street, Dunmore, PA 18512
MLS# SC263381Listed by: C21 JACK RUDDY REAL ESTATE


Protect your home and budget from life's surprises with an Assurant Home Warranty, backed by a partner that supports you through every step of homeownership. Explore Plans.
©2026 Century 21 Real Estate LLC. All rights reserved. CENTURY 21®, the CENTURY 21 Logo and C21® are service marks owned by Century 21 Real Estate LLC. Century 21 Real Estate LLC fully supports the principles of the Fair Housing Act and the Equal Opportunity Act. Each office is independently owned and operated. Listing information is deemed reliable but not guaranteed accurate.