332 Spring Street, Dunmore, PA 18512
Local realty services provided by:CENTURY 21 Jackson Real Estate
332 Spring Street,Dunmore, PA 18512
$269,000
- 4 Beds
- 2 Baths
- 1,838 sq. ft.
- Single family
- Pending
Listed by: christine ives polizzi
Office: exp realty llc.
MLS#:SC263596
Source:PA_GSBR
Price summary
- Price:$269,000
- Price per sq. ft.:$146.35
About this home
332 Spring Street Dunmore$269,000Welcome to 332 Spring Street, a home that's been lovingly maintained and is ready for its next chapter.Offering 4 bedrooms, 2 full bathrooms, and true first-floor living, this home provides the flexibility and convenience today's buyers are looking for. From the moment you arrive, you'll appreciate the inviting curb appeal, abundant natural light, and comfortable layout that makes it easy to feel right at home.Recent updates include a brand-new roof and a recently serviced HVAC system, giving buyers added peace of mind. Outside, you'll find off-street parking and a peaceful backyard with a deck that's perfect for relaxing, entertaining, or enjoying your morning coffee.Whether you're purchasing your first home, looking for more space, or searching for the ease of first-floor living, 332 Spring Street offers comfort, convenience, and value in one of Dunmore's most desirable locations.Schedule your private tour today and see everything this wonderful home has to offer....
Contact an agent
Home facts
- Year built:1950
- Listing ID #:SC263596
- Added:49 day(s) ago
- Updated:September 10, 2026 at 08:19 AM
Rooms and interior
- Bedrooms:4
- Total bathrooms:2
- Full bathrooms:2
- Rooms Total:4
- Flooring:Carpet, Laminate, Luxury Vinyl, Tile, Vinyl
- Kitchen Description:Dishwasher, Electric Oven, Microwave, Refrigerator
- Basement:Yes
- Basement Description:Bath/Stubbed, Partially Finished, Storage Space
- Living area:1,838 sq. ft.
Heating and cooling
- Cooling:Ceiling Fan(s), Window Unit(s)
- Heating:Baseboard
Structure and exterior
- Roof:Asphalt, Shingle
- Year built:1950
- Building area:1,838 sq. ft.
- Lot area:0.23 Acres
- Lot Features:Back Yard, Cleared, Front Yard, Level, Secluded
- Architectural Style:Raised Ranch
- Construction Materials:Aluminum Siding, Concrete
- Exterior Features:Deck, Porch, Private Yard, Rain Gutters, Storage
- Foundation Description:Concrete Perimeter
Utilities
- Water:Public
- Sewer:Public Sewer
Finances and disclosures
- Price:$269,000
- Price per sq. ft.:$146.35
- Tax amount:$3,674 (2025)
Features and amenities
- Appliances:Dishwasher, Electric Oven, Microwave, Refrigerator, Washer/Dryer
- Laundry features:In Basement, Washer/Dryer
- Amenities:Ceiling Fan(s), Eat-in Kitchen, Walk-In Closet(s)
Parking
- Parking description:Driveway
New listings near 332 Spring Street
- New
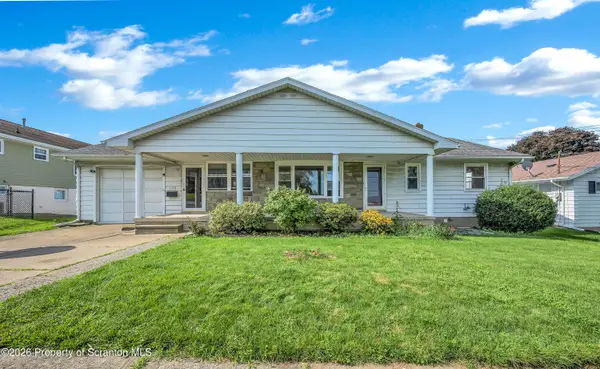 $290,000Active3 beds 2 baths1,975 sq. ft.
106 Varhley Street, Dunmore, PA 18512
MLS# SC264496Listed by: LEVY REALTY GROUP - New
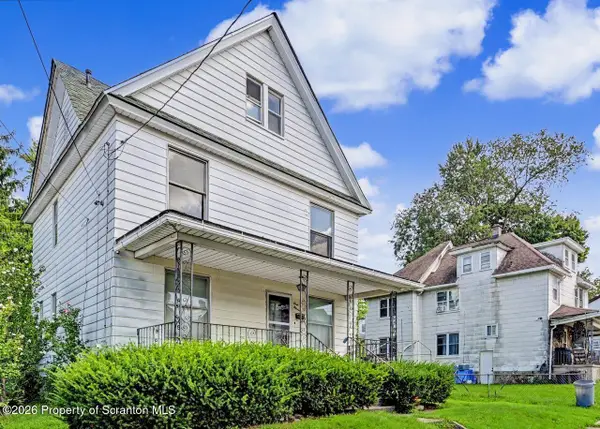 $199,900Active4 beds 1 baths1,378 sq. ft.
111 Green Street, Dunmore, PA 18512
MLS# SC264457Listed by: REALTY NETWORK GROUP - Open Thu, 5 to 7pmNew
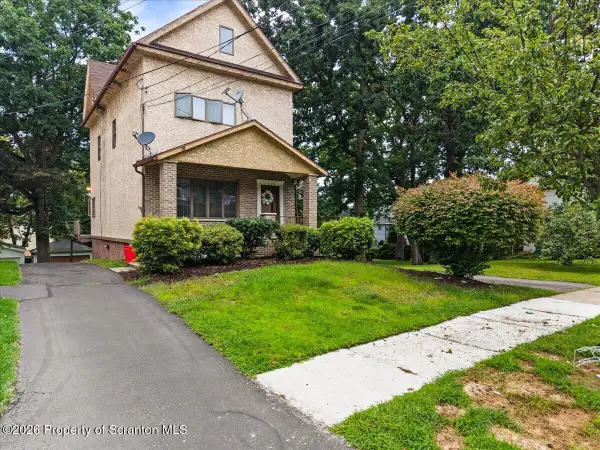 $149,900Active3 beds 2 baths1,349 sq. ft.
1623 Madison Avenue, Dunmore, PA 18509
MLS# SC264431Listed by: CHRISTIAN SAUNDERS REAL ESTATE - New
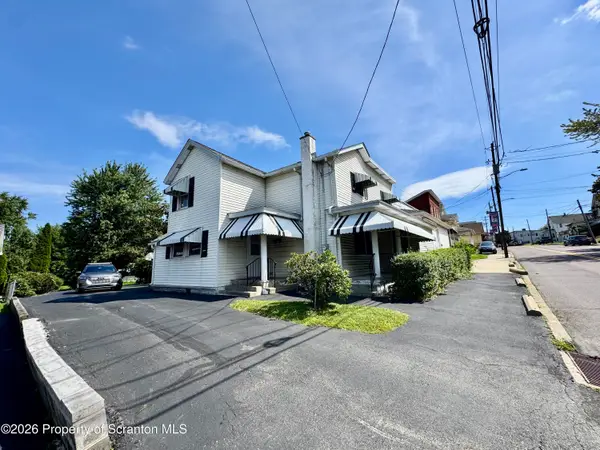 $200,000Active5 beds 1 baths1,496 sq. ft.
603 E Drinker Street, Dunmore, PA 18512
MLS# SC264432Listed by: REALTY NETWORK GROUP - New
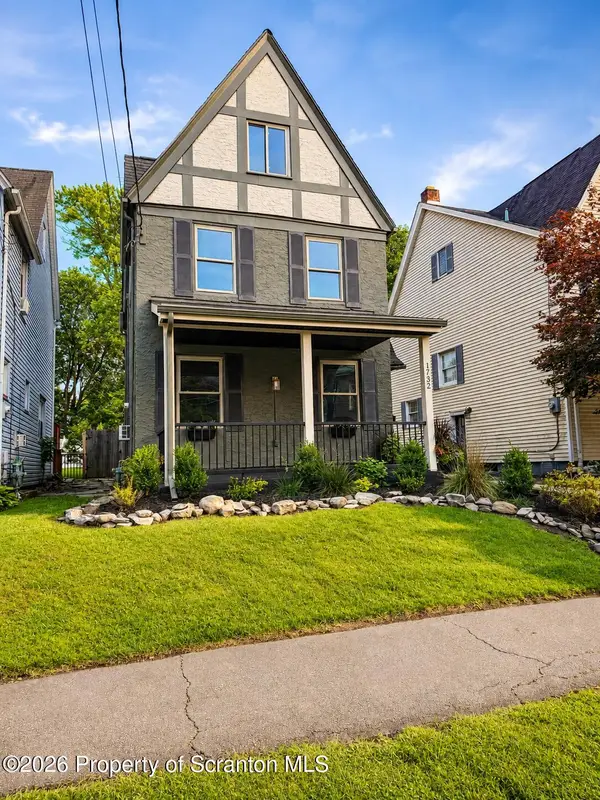 $299,999Active3 beds 2 baths2,036 sq. ft.
1732 Jefferson Avenue, Dunmore, PA 18509
MLS# SC264414Listed by: EXP REALTY LLC 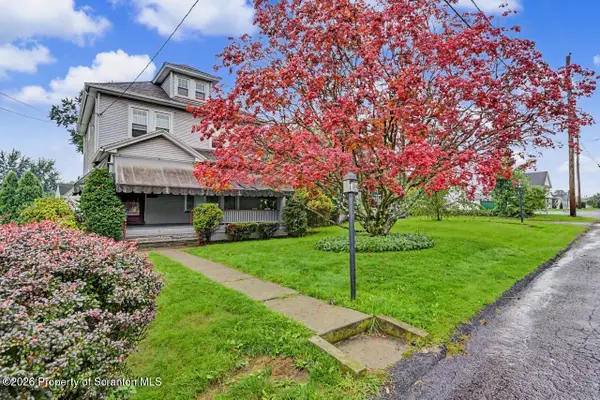
 $219,900Pending3 beds 1 baths1,549 sq. ft.
962 Throop Street, Dunmore, PA 18512
MLS# SC264412Listed by: C21 JACK RUDDY REAL ESTATE- New
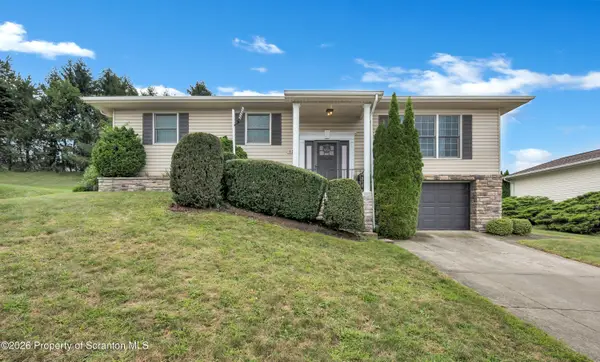 $415,000Active3 beds 2 baths1,958 sq. ft.
518 Shirley Lane, Dunmore, PA 18512
MLS# SC264350Listed by: SARAVISTA REAL ESTATE LLC - New
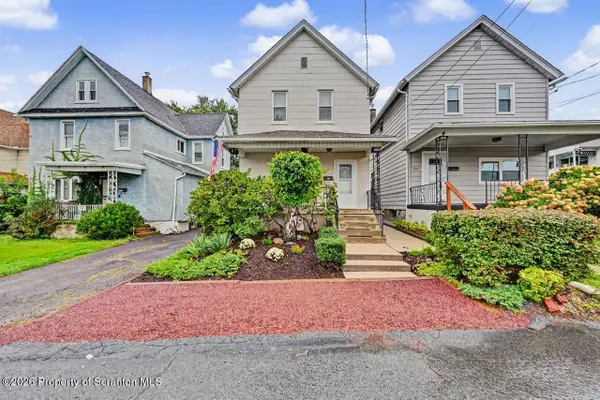 $199,995Active2 beds 1 baths1,000 sq. ft.
425 E Warren Street, Dunmore, PA 18512
MLS# SC264351Listed by: THE HUB REAL ESTATE GROUP SCRANTON 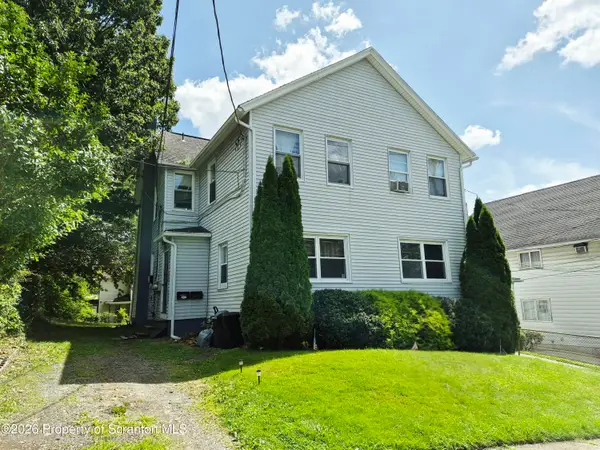 $414,900Pending4 beds 4 baths2,924 sq. ft.
1316-1318 Jefferson Avenue, Dunmore, PA 18509
MLS# SC264271Listed by: CHRISTIAN SAUNDERS REAL ESTATE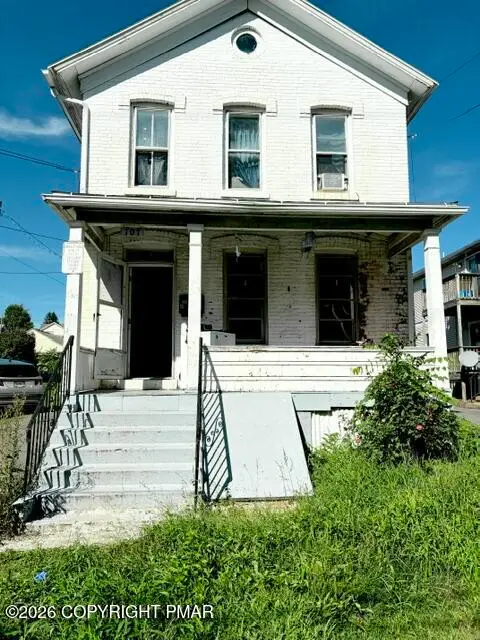 $269,000Active-- beds -- baths3,057 sq. ft.
707 Mill Street, Dunmore, PA 18512
MLS# PM-144271Listed by: KELLER WILLIAMS REAL ESTATE - STROUDSBURG


Protect your home and budget from life's surprises with an Assurant Home Warranty, backed by a partner that supports you through every step of homeownership. Explore Plans.
©2026 Century 21 Real Estate LLC. All rights reserved. CENTURY 21®, the CENTURY 21 Logo and C21® are service marks owned by Century 21 Real Estate LLC. Century 21 Real Estate LLC fully supports the principles of the Fair Housing Act and the Equal Opportunity Act. Each office is independently owned and operated. Listing information is deemed reliable but not guaranteed accurate.