
13 Ewell Dr, East Berlin, PA 17316
Local realty services provided by:CENTURY 21 Home Team Realty
13 Ewell Dr,East Berlin, PA 17316
$339,999
- 3 Beds
- 2 Baths
- 2,350 sq. ft.
- Single family
- Active
Listed by: tonya m lucas
Office: re/max realty associates
MLS#:PAAD2024832
Source:BRIGHTMLS
Price summary
- Price:$339,999
- Price per sq. ft.:$144.68
- Monthly HOA dues:$174.58
About this home
Welcome to 13 Ewell Drive, where you're not just buying a beautifully updated home, you're embracing the coveted Lake Meade lifestyle. Nestled on nearly half an acre of beautifully landscaped grounds with mature trees and maintenance-free flower beds accented by decorative river stone, this all-brick ranch offers the perfect blend of comfort, convenience, and resort-style living.
Designed for effortless single-floor living, this meticulously maintained 3-bedroom, 2-bath home offers an impressive amount of living space with thoughtful updates throughout. The heart of the home is the stunning, newly remodeled kitchen featuring gleaming granite countertops, a center island, luxury vinyl plank flooring, and a complete suite of brand-new stainless steel appliances. The newly remodeled primary and hallway bathrooms add a fresh, modern touch, while newer double-hung windows, a heat pump with central air, and brand-new front, side, and garage doors provide peace of mind for years to come.
Whether you're entertaining family and friends or simply enjoying a quiet evening at home, you'll love having three separate living areas, each warmed by its own cozy propane fireplace. Relax year-round in the sun-filled enclosed sunroom overlooking the backyard, or step outside to the spacious 16' x 22' covered paved patio, perfect for outdoor dining, morning coffee, or hosting summer gatherings.
The finished lower level offers incredible flexibility with a newly carpeted family room, a fully functional wet bar complete with sink and refrigerator, and two convenient access points—including a beautiful spiral staircase from the main level and a separate exterior entrance. This versatile space is ideal for entertaining, multi-generational living, a recreation room, or a private guest retreat.
Additional features include a one-car garage with abundant storage and attic access and a double-width driveway with ample parking for guests who want to come visit and enjoy the Lake Meade resort lifestyle with you!
Whether you need the square footage for your family or are looking to downsize into a comfortable retirement home, this property offers the ease of ranch living without sacrificing space or functionality.
What truly sets this property apart is its location within the highly sought-after Lake Meade community. Here, every day feels like a vacation. Enjoy boating, fishing, kayaking, swimming, and lakeside recreation on the community's beautiful private lake, along with an expansive pool complex with a slide, splash pad, diving boards, and a concession stand, plus pickleball courts, parks, beaches, and a welcoming neighborhood atmosphere that makes Lake Meade one of the area's most desirable places to call home. You'll appreciate the peaceful country setting while remaining just minutes from shopping, dining, and easy access to surrounding cities.
If you've been searching for more than just a house—if you're looking for a community where neighbors become friends, weekends are spent on the water, and every season offers something to enjoy—13 Ewell Drive is ready to welcome you home....
Contact an agent
Home facts
- Year built:1970
- Subdivision & Development:LAKE MEADE
- Listing ID #:PAAD2024832
- Added:49 day(s) ago
- Updated:September 12, 2026 at 01:52 PM
Rooms and interior
- Bedrooms:3
- Total bathrooms:2
- Full bathrooms:2
- Flooring:Carpet, Luxury Vinyl Plank
- Dining Description:Dining Area
- Bathrooms Description:Bathroom 2, Primary Bath(s), Primary Bathroom
- Kitchen Description:Breakfast Area, Carpet, Dishwasher, Double/Dual Staircase, Kitchen - Eat-In, Kitchen - Island, Oven/Range - Electric, Refrigerator, Stainless Steel Appliances, Upgraded Countertops, Water Heater, Wet/Dry Bar
- Bedroom Description:Carpet, Entry Level Bedroom, Primary Bedroom
- Basement:Yes
- Basement Description:Combination, Connecting Stairway, Interior Access, Outside Entrance, Partially Finished, Side Entrance, Walkout Stairs
- Living area:2,350 sq. ft.
Heating and cooling
- Cooling:Central A/C
- Heating:Electric, Heat Pump(s)
Structure and exterior
- Year built:1970
- Building area:2,350 sq. ft.
- Lot area:0.43 Acres
- Architectural Style:Ranch/Rambler
- Construction Materials:Brick, Vinyl Siding
- Exterior Features:Private Beach
- Foundation Description:Concrete Perimeter
- Levels:2 Stories
Utilities
- Water:Public
- Sewer:Public Sewer
Finances and disclosures
- Price:$339,999
- Price per sq. ft.:$144.68
- Tax amount:$3,550 (2026)
Features and amenities
- Amenities:Attic/House Fan, Bar, Carpet, Ceiling Fan(s), Double/Dual Staircase, Skylight(s), Spiral Staircase, Wet/Dry Bar
Parking
- Parking description:Attached Garage, Garage - Front Entry, Garage Door Opener, Paved Driveway, Private
- Garage:Yes
- Garage spaces:1
New listings near 13 Ewell Dr
- Coming Soon
 $429,000Coming Soon3 beds 3 baths2,784 sq. ft.
7 Hill Dr, EAST BERLIN, PA 17316
MLS# PAAD2025518Listed by: SAMSON PROPERTIES - Open Sat, 11am to 1pmNew
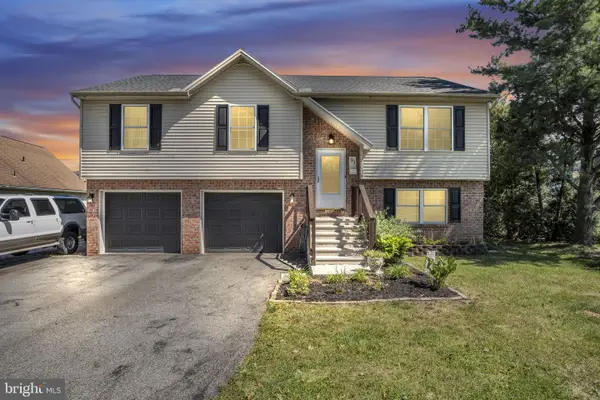 $369,999Active3 beds 2 baths1,596 sq. ft.
91 Lake Meade Dr, EAST BERLIN, PA 17316
MLS# PAAD2025656Listed by: KELLER WILLIAMS OF CENTRAL PA - New
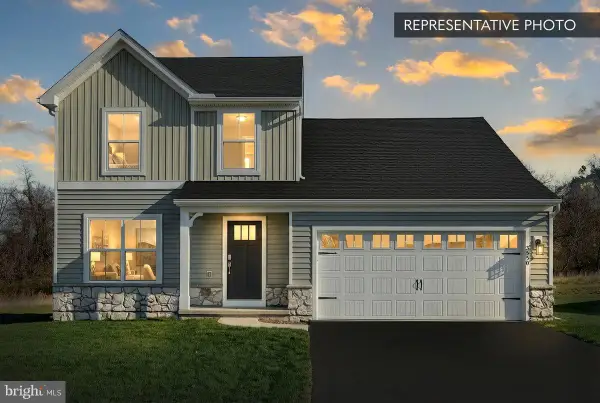 $419,990Active3 beds 3 baths1,857 sq. ft.
132 Jessica Dr #lot 145, EAST BERLIN, PA 17316
MLS# PAAD2025680Listed by: BERKS HOMES REALTY, LLC  $279,900Pending2 beds 2 baths1,100 sq. ft.
542 South Ave, EAST BERLIN, PA 17316
MLS# PAAD2025520Listed by: IRON VALLEY REAL ESTATE HANOVER- New
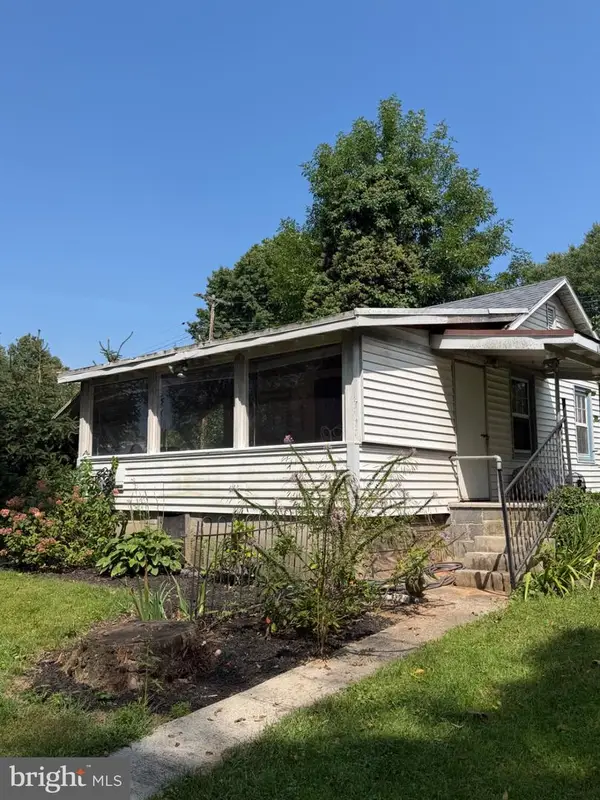 $159,900Active1 beds 1 baths525 sq. ft.
114 Park St, EAST BERLIN, PA 17316
MLS# PAAD2025552Listed by: BERKSHIRE HATHAWAY HOMESERVICES HOMESALE REALTY  $325,000Active3 beds 3 baths2,072 sq. ft.
483 Lake Meade Dr, EAST BERLIN, PA 17316
MLS# PAAD2025148Listed by: COLDWELL BANKER REALTY $419,900Active3 beds 2 baths2,000 sq. ft.
105 Curtis Dr, EAST BERLIN, PA 17316
MLS# PAAD2025300Listed by: KELLER WILLIAMS ELITE $589,900Active4 beds 4 baths2,540 sq. ft.
63 Jessica Dr, EAST BERLIN, PA 17316
MLS# PAAD2024682Listed by: BERKSHIRE HATHAWAY HOMESERVICES HOMESALE REALTY $739,000Pending4 beds 2 baths2,279 sq. ft.
6 Scott Cv, EAST BERLIN, PA 17316
MLS# PAAD2025354Listed by: SITES REALTY, INC. $484,900Pending3 beds 3 baths2,427 sq. ft.
294 Kuhn Fording Rd, EAST BERLIN, PA 17316
MLS# PAAD2025352Listed by: CUMMINGS & CO. REALTORS


Protect your home and budget from life's surprises with an Assurant Home Warranty, backed by a partner that supports you through every step of homeownership. Explore Plans.
©2026 Century 21 Real Estate LLC. All rights reserved. CENTURY 21®, the CENTURY 21 Logo and C21® are service marks owned by Century 21 Real Estate LLC. Century 21 Real Estate LLC fully supports the principles of the Fair Housing Act and the Equal Opportunity Act. Each office is independently owned and operated. Listing information is deemed reliable but not guaranteed accurate.