
132 Jessica Dr #lot 145, East Berlin, PA 17316
Local realty services provided by:CENTURY 21 The Real Estate Store
132 Jessica Dr #lot 145,East Berlin, PA 17316
$419,990
- 3 Beds
- 3 Baths
- 1,857 sq. ft.
- Single family
- Active
Listed by: kathleen calvert
Office: berks homes realty, llc.
MLS#:PAAD2025680
Source:BRIGHTMLS
Price summary
- Price:$419,990
- Price per sq. ft.:$226.17
- Monthly HOA dues:$12.92
About this home
Quick Move-In opportunity in Hampton Heights! This Willow plan offers a $10,000 Selection Gallery allowance for the Homeowner to personalize interior finishes, with selections due by September 16, 2026. See New Home Sales Consultant for details and requirements.
This 3-bedroom, 2.5-bath home features a first-floor Owner's Suite — a rare find in a two-story plan — complete with an upgraded double bowl vanity and a 60" tile shower with seat. The main level also offers an open kitchen with an alternate island package, a spacious morning room extension off the breakfast area, and a family room ready to gather in. Upstairs, two additional bedrooms share a full hall bath alongside a versatile loft space. Enjoy outdoor living on the custom composite deck with privacy wall, and step down to a walkout basement with 9' foundation walls and a bath rough-in already in place for future finishing. A front-entry two-car garage with decorative glass overhead door completes the package. Backed by the Berks Homes 10-Year Limited Home Warranty. Photos and renderings may include options and upgrades not reflected in the list price and may have been enhanced or virtually staged. Subdivision assessment is pending; taxes will be based on the improved lot and home....
Contact an agent
Home facts
- Year built:2025
- Subdivision & Development:HAMPTON HEIGHTS
- Listing ID #:PAAD2025680
- Added:1 day(s) ago
- Updated:September 12, 2026 at 01:52 PM
Rooms and interior
- Bedrooms:3
- Total bathrooms:3
- Full bathrooms:2
- Half bathrooms:1
- Flooring:Carpet, Vinyl
- Dining Description:Combination Dining/Living, Combination Kitchen/Dining
- Kitchen Description:Breakfast Area, Carpet, Combination Kitchen/Living, Dishwasher, Disposal, Energy Efficient Appliances, Kitchen - Island, Microwave, Oven/Range - Electric, Pantry, Recessed Lighting, Stainless Steel Appliances, Water Heater
- Bedroom Description:Carpet, Walk In Closet(s)
- Basement:Yes
- Basement Description:Full, Interior Access, Rough Bath Plumb, Unfinished
- Living area:1,857 sq. ft.
Heating and cooling
- Cooling:Central A/C, Heat Pump(s)
- Heating:Electric, Forced Air, Heat Pump(s), Programmable Thermostat
Structure and exterior
- Roof:Architectural Shingle, Asphalt, Fiberglass
- Year built:2025
- Building area:1,857 sq. ft.
- Lot area:0.46 Acres
- Architectural Style:Traditional
- Construction Materials:Batts Insulation, Blown-In Insulation, Concrete, Frame, Glass, Stick Built, Stone, Vinyl Siding
- Exterior Features:Exterior Lighting, Porch(es), Sidewalks, Street Lights
- Foundation Description:Concrete Perimeter, Passive Radon Mitigation
- Levels:2 Stories
Utilities
- Water:Public
- Sewer:Public Sewer
Finances and disclosures
- Price:$419,990
- Price per sq. ft.:$226.17
Features and amenities
- Laundry features:Has Laundry, Hookup
- Amenities:200+ Amp Service, Carbon Monoxide Detector(s), Carpet, Double Pane Windows, Insulated Windows, Recessed Lighting, Smoke Detector
Parking
- Parking description:Asphalt Driveway, Attached Garage, Garage - Front Entry, Inside Access, Private
- Garage:Yes
- Garage spaces:2
New listings near 132 Jessica Dr #lot 145
- Coming Soon
 $429,000Coming Soon3 beds 3 baths2,784 sq. ft.
7 Hill Dr, EAST BERLIN, PA 17316
MLS# PAAD2025518Listed by: SAMSON PROPERTIES - Open Sat, 11am to 1pmNew
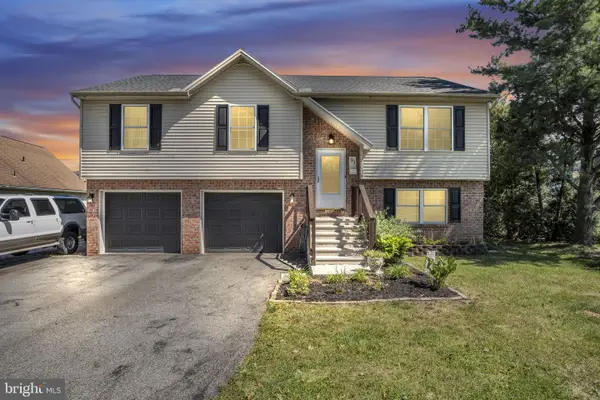 $369,999Active3 beds 2 baths1,596 sq. ft.
91 Lake Meade Dr, EAST BERLIN, PA 17316
MLS# PAAD2025656Listed by: KELLER WILLIAMS OF CENTRAL PA  $279,900Pending2 beds 2 baths1,100 sq. ft.
542 South Ave, EAST BERLIN, PA 17316
MLS# PAAD2025520Listed by: IRON VALLEY REAL ESTATE HANOVER- New
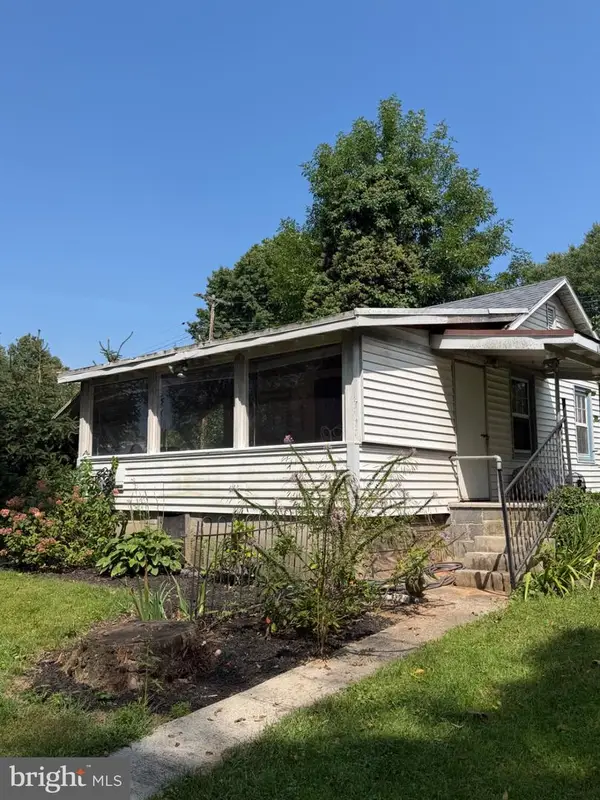 $159,900Active1 beds 1 baths525 sq. ft.
114 Park St, EAST BERLIN, PA 17316
MLS# PAAD2025552Listed by: BERKSHIRE HATHAWAY HOMESERVICES HOMESALE REALTY  $325,000Active3 beds 3 baths2,072 sq. ft.
483 Lake Meade Dr, EAST BERLIN, PA 17316
MLS# PAAD2025148Listed by: COLDWELL BANKER REALTY $419,900Active3 beds 2 baths2,000 sq. ft.
105 Curtis Dr, EAST BERLIN, PA 17316
MLS# PAAD2025300Listed by: KELLER WILLIAMS ELITE $589,900Active4 beds 4 baths2,540 sq. ft.
63 Jessica Dr, EAST BERLIN, PA 17316
MLS# PAAD2024682Listed by: BERKSHIRE HATHAWAY HOMESERVICES HOMESALE REALTY $739,000Pending4 beds 2 baths2,279 sq. ft.
6 Scott Cv, EAST BERLIN, PA 17316
MLS# PAAD2025354Listed by: SITES REALTY, INC. $484,900Pending3 beds 3 baths2,427 sq. ft.
294 Kuhn Fording Rd, EAST BERLIN, PA 17316
MLS# PAAD2025352Listed by: CUMMINGS & CO. REALTORS


Protect your home and budget from life's surprises with an Assurant Home Warranty, backed by a partner that supports you through every step of homeownership. Explore Plans.
©2026 Century 21 Real Estate LLC. All rights reserved. CENTURY 21®, the CENTURY 21 Logo and C21® are service marks owned by Century 21 Real Estate LLC. Century 21 Real Estate LLC fully supports the principles of the Fair Housing Act and the Equal Opportunity Act. Each office is independently owned and operated. Listing information is deemed reliable but not guaranteed accurate.