
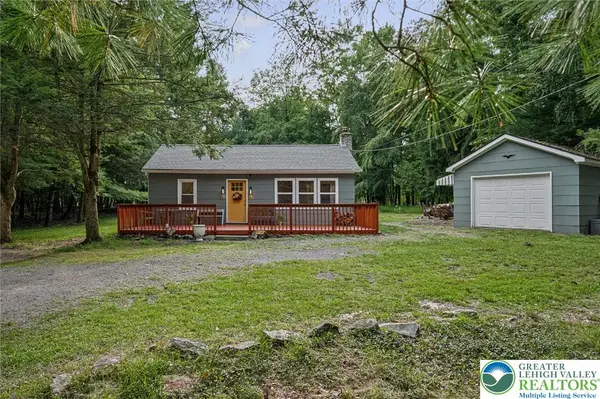
1216 Hunters Woods Drive, East Stroudsburg, PA 18301
Local realty services provided by:CENTURY 21 Select Group
Listed by: suzanne kasperski
Office: christian saunders real estate
MLS#:PM-144980
Source:PA_PMAR
Price summary
- Price:$325,000
- Price per sq. ft.:$127.85
About this home
MOVE-IN READY, BEAUTIFULLY REMODELED, & TUCKED AWAY AT THE END OF A QUIET CUL-DE-SAC! This spacious 3-4 bedroom home in amenity-filled Penn Estates offers a bright, open floor plan with large, airy rooms and plenty of space to spread out. Freshly updated with new flooring, fresh paint throughout, an updated kitchen, new appliances, and a brand new tankless water heater, this home is ready to enjoy from day one! The inviting living room features a cozy gas fireplace, while the daylight lower level offers a spacious family room, for additional flexible living space, and is already plumbed for another bathroom, if desired. Step outside onto the huge Trex deck overlooking a peaceful wooded yard- the perfect setting for relaxing, entertaining or simply enjoying the beauty of the Poconos. A paved driveway, immaculate two-car garage, and LOW POCONO TOWNSHIP TAXES add even more appeal! Penn Estates offers an impressive array of amenities including lakes and beaches, outdoor pools, a dog park, fitness center, clubhouse, tennis and basketball courts, playgrounds, walking trails, a newly renovated sports complex, and 24-hour gated security. Conveniently located just minutes from I-80, Camelback, Kalahari, Shawnee Mountain, Delaware Water Gap, The Outlets, shopping, schools, hospitals, and everything the Poconos has to offer. Beautifully updated, spacious, ideally located and packed with amenities- this is Pocono living at its best!...
Contact an agent
Home facts
- Year built:1996
- Subdivision & Development:Penn Estates
- Listing ID #:PM-144980
- Added:1 day(s) ago
- Updated:September 23, 2026 at 04:06 AM
Rooms and interior
- Bedrooms:4
- Total bathrooms:2
- Full bathrooms:2
- Flooring:Laminate, Luxury Vinyl
- Kitchen Description:Dishwasher, Gas Oven, Gas Range, Microwave, Refrigerator
- Basement:Yes
- Living area:2,062 sq. ft.
Heating and cooling
- Cooling:Ductless
- Heating:Baseboard, Ductless, Electric, Heating
Structure and exterior
- Year built:1996
- Building area:2,062 sq. ft.
- Lot area:0.42 Acres
- Lot Features:Cul-De-Sac, Level, Wooded Lot
- Architectural Style:Bi-Level
- Construction Materials:Vinyl Siding
Utilities
- Water:Public
- Sewer:Public Sewer
Finances and disclosures
- Price:$325,000
- Price per sq. ft.:$127.85
- Tax amount:$5,001
Features and amenities
- Appliances:Dishwasher, Dryer, Gas Oven, Gas Range, Microwave, Refrigerator, Washer
- Laundry features:Dryer, Washer
- Amenities:Ceiling Fan(s), Clubhouse, Fitness Center, Gated, Outdoor Pool, Playground, Security, Tennis Court(s)
Parking
- Parking description:Attached Garage
- Garage:Yes
New listings near 1216 Hunters Woods Drive
- New
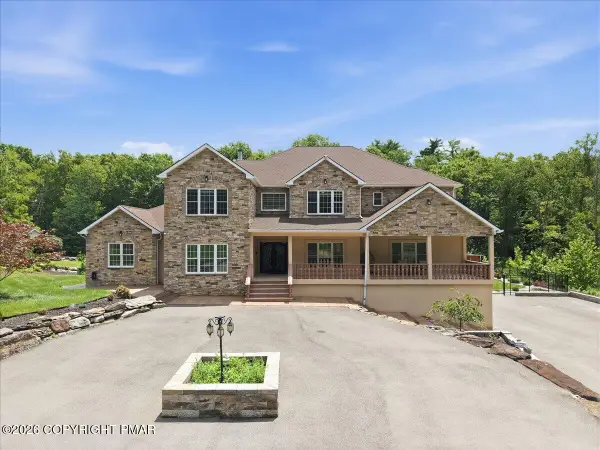 $1,450,000Active4 beds 4 baths6,487 sq. ft.
145 Manor Drive, East Stroudsburg, PA 18301
MLS# PM-144981Listed by: E-REALTY SERVICES - POCONO SUMMIT - New
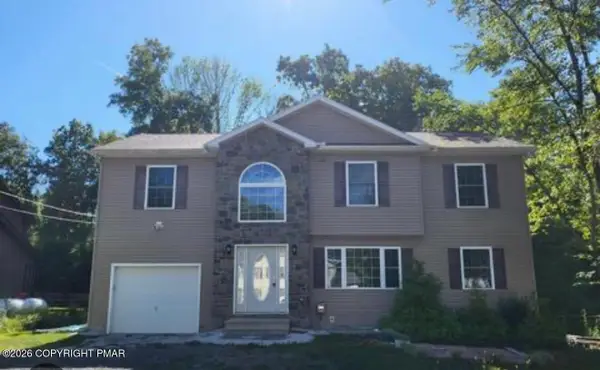 $320,000Active4 beds 3 baths1,800 sq. ft.
5012 Pine Ridge Road S, East Stroudsburg, PA 18302
MLS# PM-144934Listed by: KELLER WILLIAMS REAL ESTATE - STROUDSBURG - New
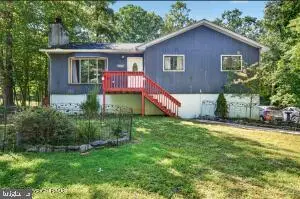 $269,900Active3 beds 2 baths1,812 sq. ft.
1021 Dancing Ridge Rd, EAST STROUDSBURG, PA 18302
MLS# PAMR2007454Listed by: RE/MAX CROSSROADS - New
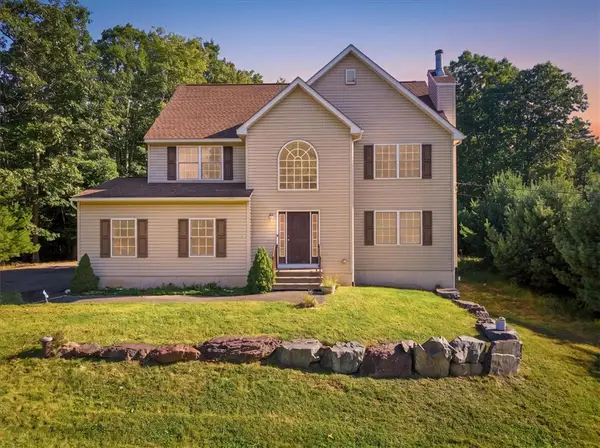 $419,900Active3 beds 3 baths2,105 sq. ft.
302 Lees Run Circle, East Stroudsburg, PA 18302
MLS# 784542Listed by: KELLER WILLIAMS REAL ESTATE - New
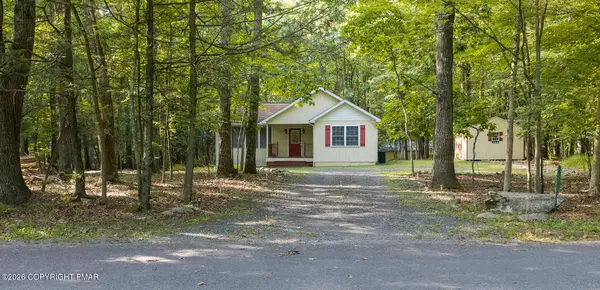 $226,000Active3 beds 2 baths1,340 sq. ft.
3436 Skycloud Drive, East Stroudsburg, PA 18302
MLS# PM-144760Listed by: KELLER WILLIAMS REAL ESTATE - TANNERSVILLE - New
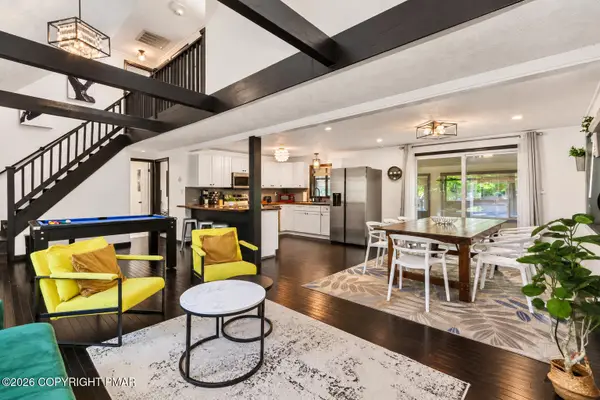 $350,000Active4 beds 2 baths1,368 sq. ft.
245 Somerset Drive, East Stroudsburg, PA 18301
MLS# PM-144748Listed by: KELLER WILLIAMS REAL ESTATE - NORTHAMPTON CO - New
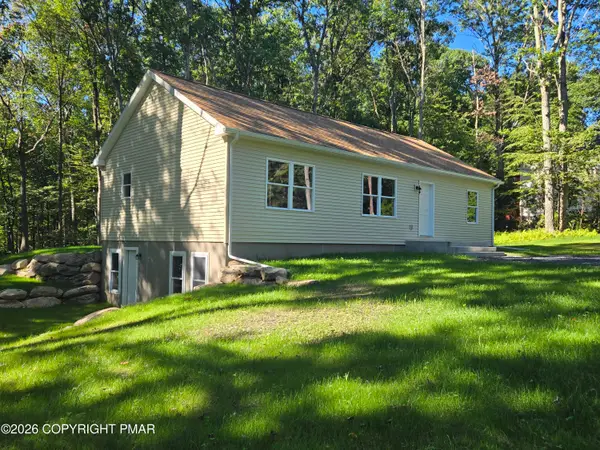 $344,900Active3 beds 2 baths1,250 sq. ft.
207 Cathleen Drive, East Stroudsburg, PA 18302
MLS# PM-144883Listed by: S7, LLC - New
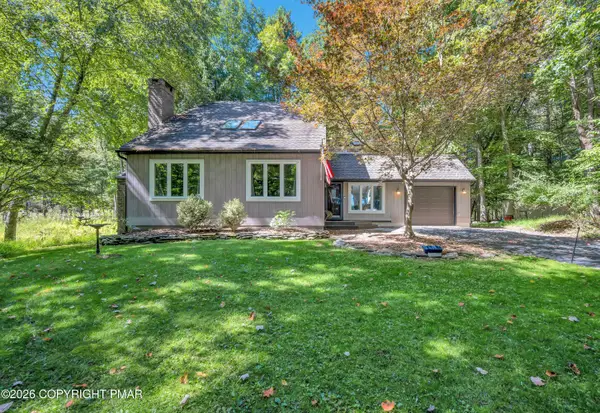 $337,000Active3 beds 2 baths1,912 sq. ft.
3371 Frontier Road, East Stroudsburg, PA 18302
MLS# PM-144945Listed by: COLDWELL BANKER TOWN & COUNTRY - CLARKS SUMMIT - New
 $299,000Active3 beds 2 baths1,184 sq. ft.
105 Chariton Drive, East Stroudsburg, PA 18301
MLS# 784920Listed by: REDSTONE RUN REALTY


Protect your home and budget from life's surprises with an Assurant Home Warranty, backed by a partner that supports you through every step of homeownership. Explore Plans.
©2026 Century 21 Real Estate LLC. All rights reserved. CENTURY 21®, the CENTURY 21 Logo and C21® are service marks owned by Century 21 Real Estate LLC. Century 21 Real Estate LLC fully supports the principles of the Fair Housing Act and the Equal Opportunity Act. Each office is independently owned and operated. Listing information is deemed reliable but not guaranteed accurate.