
1221 Alpine Drive, East Stroudsburg, PA 18302
Local realty services provided by:CENTURY 21 Keim Realtors
1221 Alpine Drive,East Stroudsburg, PA 18302
$274,900
- 3 Beds
- 3 Baths
- 2,673 sq. ft.
- Single family
- Active
Listed by: albert a. gregory iii
Office: win-win realty, inc.
MLS#:784852
Source:PA_LVAR
Price summary
- Price:$274,900
- Price per sq. ft.:$102.84
- Monthly HOA dues:$100
About this home
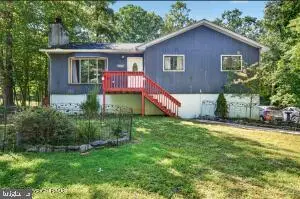
A rustic barn-style exterior with vertical wood siding and a unique gambrel roofline establishes the character of this home. Set on 1.1 acres of wooded landscape, the property features multiple elevated decks, a balcony, and a wooden walkway. The property offers a serene setting framed by mature trees, creating a secluded retreat with views of the hills and mountains.
Inside, the multi-level layout provides four bedrooms, three bathrooms across over 2,673 square feet. The lower level offers a living room and kitchenette alongside two bedrooms and a bathroom. The second floor features a kitchen with exposed wood beams, wood cabinetry, a kitchen island, and a skylight, with an open concept into the great room featuring a stone fireplace and vaulted ceilings. An additional bedroom and a living space are also located on the second level.
An upper-level loft overlooks the space below and features wood plank floors, timber-clad walls, and an unfinished bathroom awaiting custom finishes. Come put your finishing touches on this beautiful property!...
Contact an agent
Home facts
- Year built:1978
- Subdivision & Development:Winona Lakes
- Listing ID #:784852
- Added:1 day(s) ago
- Updated:September 24, 2026 at 02:51 AM
Rooms and interior
- Bedrooms:3
- Total bathrooms:3
- Full bathrooms:3
- Rooms Total:8
- Flooring:Carpet, Hardwood, Laminate, Resilient, Tile
- Dining Description:Dining Area, Separate Formal Dining Room
- Kitchen Description:Dishwasher, Electric Oven, Refrigerator
- Basement:Yes
- Basement Description:Full
- Living area:2,673 sq. ft.
Heating and cooling
- Cooling:Wall Window Units
- Heating:Electric, Wood Stove
Structure and exterior
- Roof:Asphalt, Fiberglass
- Year built:1978
- Building area:2,673 sq. ft.
- Lot area:1.1 Acres
- Lot Features:Views, Wooded
- Architectural Style:Contemporary
- Construction Materials:Wood Siding
- Exterior Features:Balcony, Deck, Porch
- Levels:2 Story
Schools
- High school:East Stroudsburg High School North
- Middle school:Lehman Intermediate School
- Elementary school:Resica Elementary School
Utilities
- Water:Well
- Sewer:Septic Tank
Finances and disclosures
- Price:$274,900
- Price per sq. ft.:$102.84
- Tax amount:$5,875
Features and amenities
- Appliances:Dishwasher, Electric Oven, Electric Water Heater, Refrigerator, Washer
- Laundry features:Electric Dryer Hookup, Washer
Parking
- Parking description:Off Street
New listings near 1221 Alpine Drive
- New
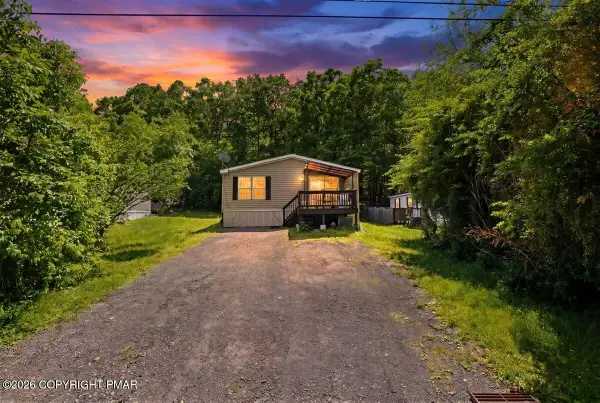 $124,900Active4 beds 2 baths1,420 sq. ft.
2549 Lynnwood Drive, East Stroudsburg, PA 18302
MLS# PM-145015Listed by: I-DO REAL ESTATE - New
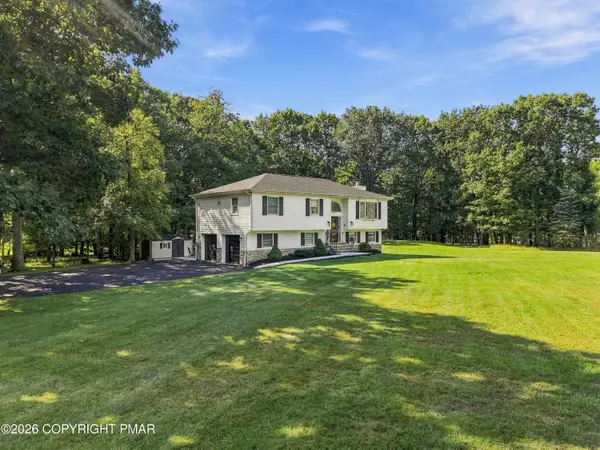 $334,000Active3 beds 3 baths1,731 sq. ft.
1 Colonial Drive, East Stroudsburg, PA 18302
MLS# PM-144999Listed by: KELLER WILLIAMS REAL ESTATE - STROUDSBURG - New
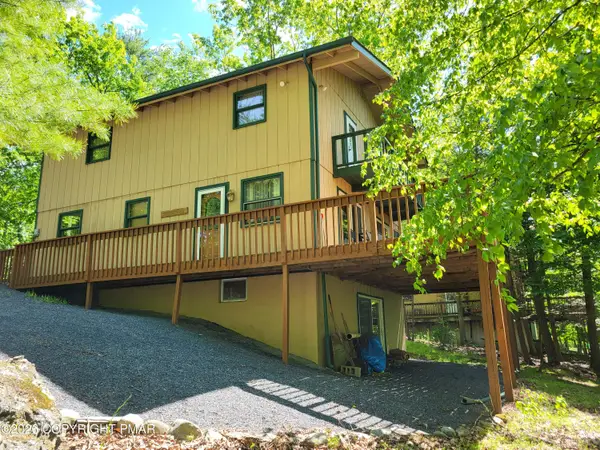 $292,000Active5 beds 2 baths1,664 sq. ft.
171 Clubhouse Drive, East Stroudsburg, PA 18302
MLS# PM-145001Listed by: SAW CREEK REAL ESTATE - New
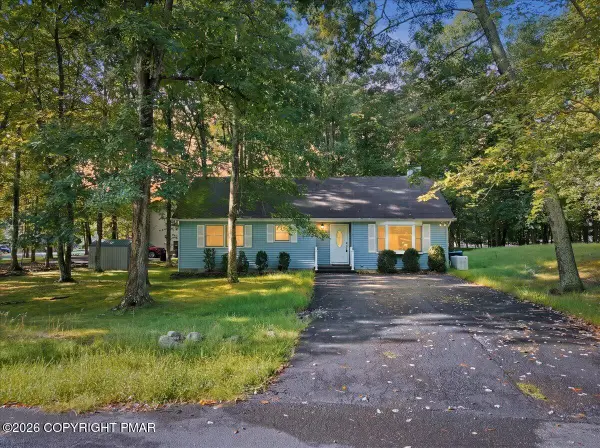 $282,500Active3 beds 1 baths1,184 sq. ft.
12031 Maplewood Drive, East Stroudsburg, PA 18302
MLS# PM-144992Listed by: E-REALTY SERVICES - POCONO SUMMIT - New
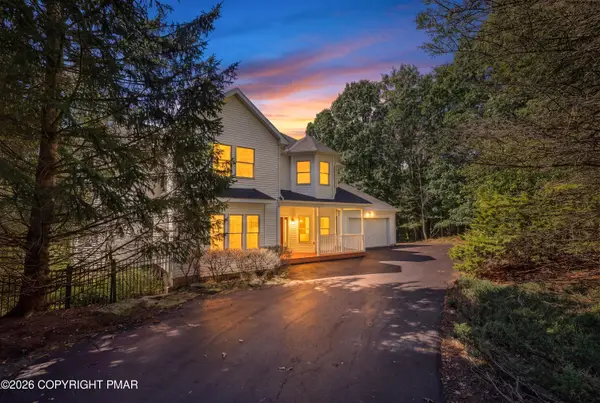 $579,900Active4 beds 5 baths4,514 sq. ft.
336 Sycamore Drive, East Stroudsburg, PA 18301
MLS# PM-144986Listed by: KELLER WILLIAMS REAL ESTATE - STROUDSBURG - New
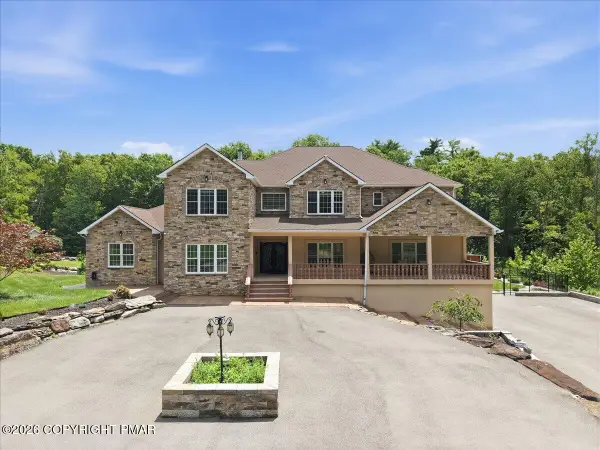 $1,450,000Active4 beds 4 baths6,487 sq. ft.
145 Manor Drive, East Stroudsburg, PA 18301
MLS# PM-144981Listed by: E-REALTY SERVICES - POCONO SUMMIT - New
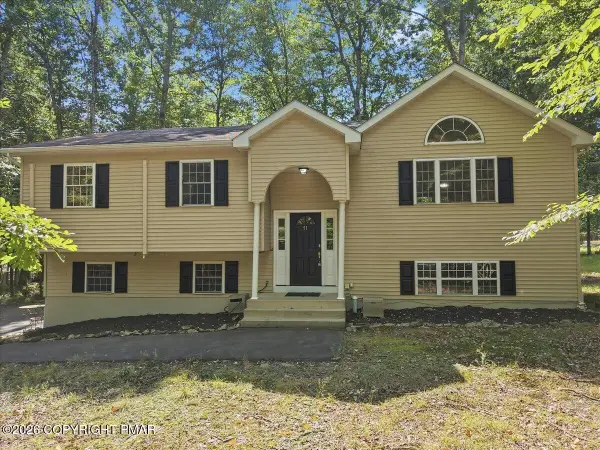 $325,000Active4 beds 2 baths2,062 sq. ft.
1216 Hunters Woods Drive, East Stroudsburg, PA 18301
MLS# PM-144980Listed by: CHRISTIAN SAUNDERS REAL ESTATE - New
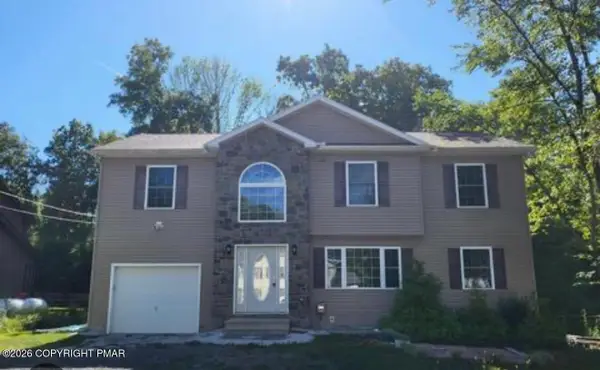 $320,000Active4 beds 3 baths1,605 sq. ft.
5012 Pine Ridge Road S, East Stroudsburg, PA 18302
MLS# PM-144934Listed by: KELLER WILLIAMS REAL ESTATE - STROUDSBURG - New
 $269,900Active3 beds 2 baths1,812 sq. ft.
1021 Dancing Ridge Rd, EAST STROUDSBURG, PA 18302
MLS# PAMR2007454Listed by: RE/MAX CROSSROADS


Protect your home and budget from life's surprises with an Assurant Home Warranty, backed by a partner that supports you through every step of homeownership. Explore Plans.
©2026 Century 21 Real Estate LLC. All rights reserved. CENTURY 21®, the CENTURY 21 Logo and C21® are service marks owned by Century 21 Real Estate LLC. Century 21 Real Estate LLC fully supports the principles of the Fair Housing Act and the Equal Opportunity Act. Each office is independently owned and operated. Listing information is deemed reliable but not guaranteed accurate.