
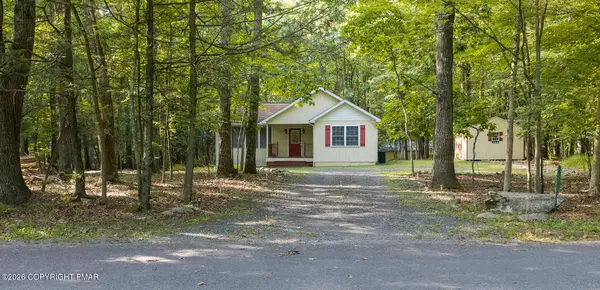
336 Sycamore Drive, East Stroudsburg, PA 18301
Local realty services provided by:CENTURY 21 Keim Realtors
336 Sycamore Drive,East Stroudsburg, PA 18301
$579,900
- 4 Beds
- 5 Baths
- 4,514 sq. ft.
- Single family
- Active
Listed by: lisa m. sanderson
Office: keller williams real estate - stroudsburg
MLS#:PM-144986
Source:PA_PMAR
Price summary
- Price:$579,900
- Price per sq. ft.:$128.47
About this home
Room for everyone & plenty of reasons to stay awhile. Set on 2 wooded acres in The Woodlands, this spacious Pocono Township home works equally well as a full-time residence or Pocono getaway, w/ more than 3,000 sq ft above grade plus 1,400+ sq ft of finished walkout lower-level space.
The main level offers plenty of room to gather, including a dining room that seats up to 12, a bright kitchen & living areas overlooking the backyard & woods, propane fireplace, separate den & dedicated office overlooking the pond & patio. Just off the kitchen, the screened porch may quickly become a favorite spot for morning coffee, evening conversations & peaceful wooded views. When the leaves fall, seasonal views open toward the mountain ridge.
Upstairs, the spacious primary suite includes a private bath w/ jetted tub, separate shower & double vanity, walk-in closet & sitting area. A 2nd bedroom has its own private bath, while 2 additional bedrooms share a Jack-and-Jill bath.
The finished walkout lower level adds 2 large recreation/gathering areas, pool table/ping pong setup, plenty of natural light, storage & a half bath w/ room that could offer future expansion possibilities. Think movie nights, game days, guests or teenagers taking over their own level.
Outside, the fenced backyard gives way to surrounding woods, creating a wonderful sense of privacy. The roof was replaced in 2024 & remains under warranty. Gently enjoyed as a 2nd home for more than a decade, the home may also be available w/ an extensive furnishings package separately.
All this just about 15 minutes from Camelback, w/ easy access to I-80, state parks, shopping, dining & year-round Pocono recreation. Plenty of room to gather, spread out & a setting that makes coming home feel a little like getting away....
Contact an agent
Home facts
- Year built:2001
- Subdivision & Development:Woodlands Cranberry
- Listing ID #:PM-144986
- Added:1 day(s) ago
- Updated:September 23, 2026 at 07:02 PM
Rooms and interior
- Bedrooms:4
- Total bathrooms:5
- Full bathrooms:3
- Half bathrooms:2
- Flooring:Carpet, Hardwood, Tile
- Kitchen Description:Dishwasher, Gas Range, Kitchen Island, Pantry, Refrigerator
- Basement:Yes
- Living area:4,514 sq. ft.
Heating and cooling
- Cooling:Central Air, Heat Pump
- Heating:Forced Air, Heat Pump, Heating, Propane
- Central air:Yes
Structure and exterior
- Year built:2001
- Building area:4,514 sq. ft.
- Lot area:2.01 Acres
- Architectural Style:Colonial, Traditional
- Construction Materials:Vinyl Siding
Utilities
- Water:Well
- Sewer:Septic Tank
Finances and disclosures
- Price:$579,900
- Price per sq. ft.:$128.47
- Tax amount:$9,992
Features and amenities
- Appliances:Dishwasher, Dryer, Gas Range, Refrigerator, Washer, Water Softener Owned
- Laundry features:Dryer, Washer
- Amenities:Pantry, Walk-In Closet(s)
Parking
- Parking description:Attached Garage
- Garage:Yes
New listings near 336 Sycamore Drive
- New
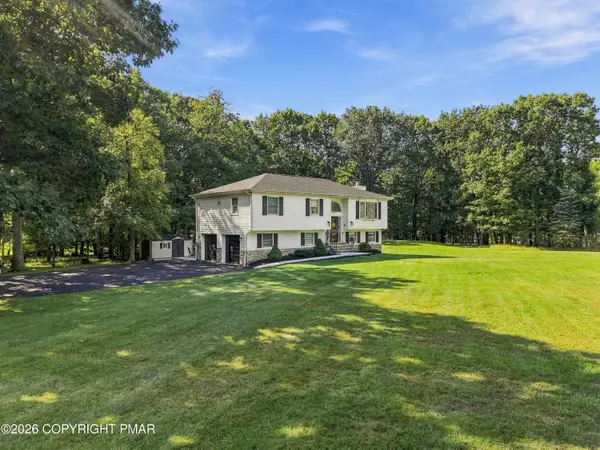 $334,000Active3 beds 3 baths1,731 sq. ft.
1 Colonial Drive, East Stroudsburg, PA 18302
MLS# PM-144999Listed by: KELLER WILLIAMS REAL ESTATE - STROUDSBURG - New
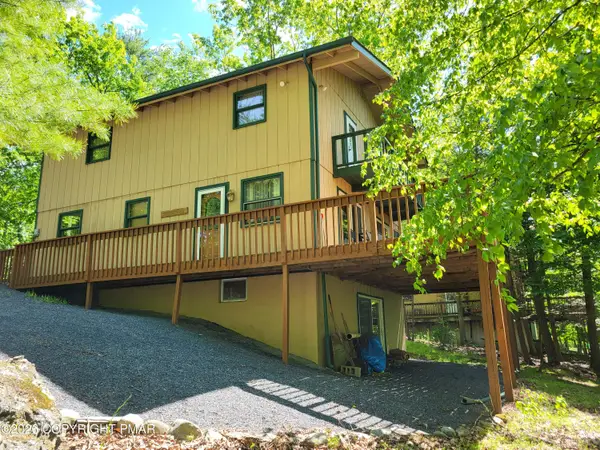 $292,000Active5 beds 2 baths1,664 sq. ft.
171 Clubhouse Drive, East Stroudsburg, PA 18302
MLS# PM-145001Listed by: SAW CREEK REAL ESTATE - New
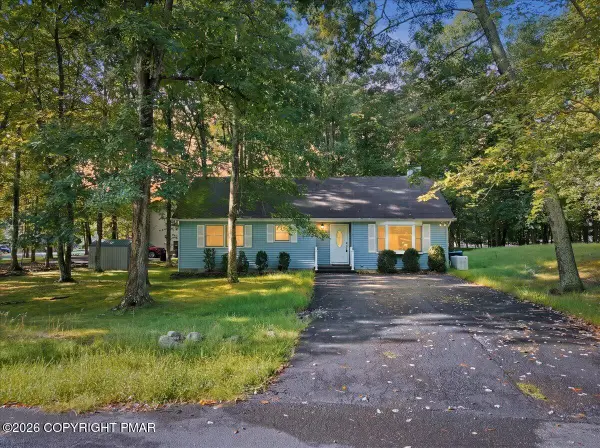 $282,500Active3 beds 1 baths1,184 sq. ft.
12031 Maplewood Drive, East Stroudsburg, PA 18302
MLS# PM-144992Listed by: E-REALTY SERVICES - POCONO SUMMIT - New
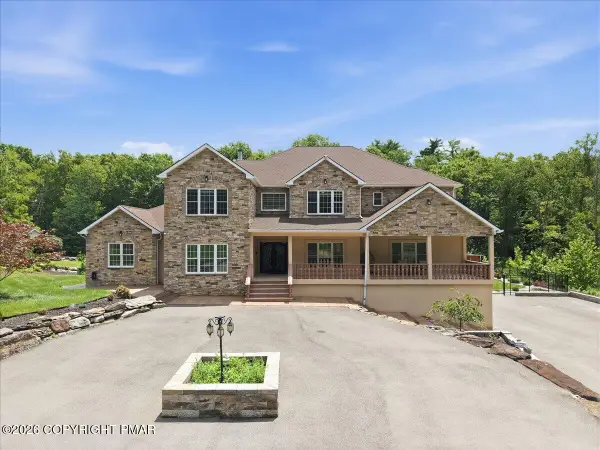 $1,450,000Active4 beds 4 baths6,487 sq. ft.
145 Manor Drive, East Stroudsburg, PA 18301
MLS# PM-144981Listed by: E-REALTY SERVICES - POCONO SUMMIT - New
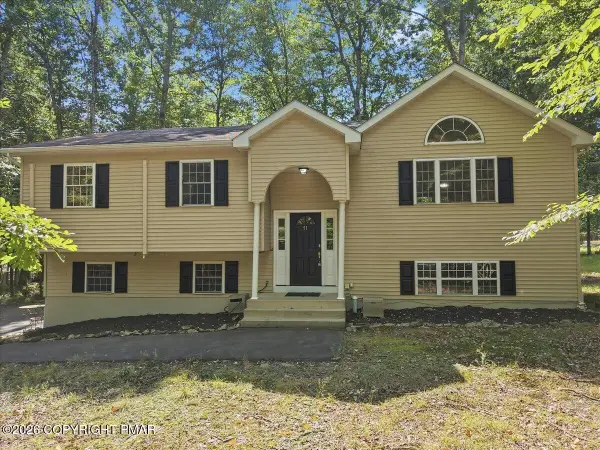 $325,000Active4 beds 2 baths2,062 sq. ft.
1216 Hunters Woods Drive, East Stroudsburg, PA 18301
MLS# PM-144980Listed by: CHRISTIAN SAUNDERS REAL ESTATE - New
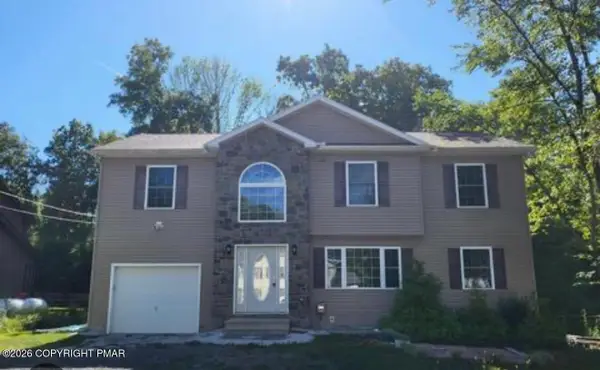 $320,000Active4 beds 3 baths1,605 sq. ft.
5012 Pine Ridge Road S, East Stroudsburg, PA 18302
MLS# PM-144934Listed by: KELLER WILLIAMS REAL ESTATE - STROUDSBURG - New
 $269,900Active3 beds 2 baths1,812 sq. ft.
1021 Dancing Ridge Rd, EAST STROUDSBURG, PA 18302
MLS# PAMR2007454Listed by: RE/MAX CROSSROADS - New
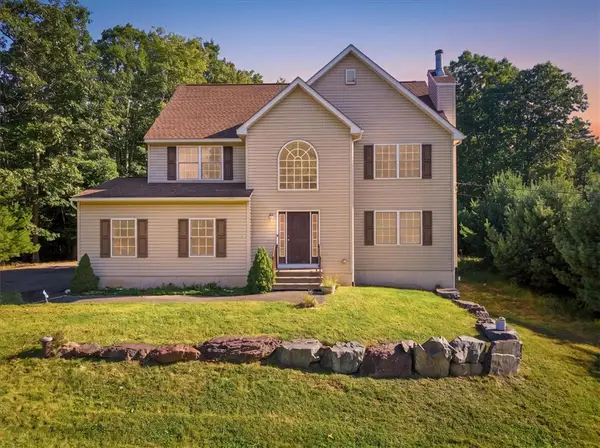 $419,900Active3 beds 3 baths2,105 sq. ft.
302 Lees Run Circle, East Stroudsburg, PA 18302
MLS# 784542Listed by: KELLER WILLIAMS REAL ESTATE - New
 $226,000Active3 beds 2 baths1,340 sq. ft.
3436 Skycloud Drive, East Stroudsburg, PA 18302
MLS# PM-144760Listed by: KELLER WILLIAMS REAL ESTATE - TANNERSVILLE


Protect your home and budget from life's surprises with an Assurant Home Warranty, backed by a partner that supports you through every step of homeownership. Explore Plans.
©2026 Century 21 Real Estate LLC. All rights reserved. CENTURY 21®, the CENTURY 21 Logo and C21® are service marks owned by Century 21 Real Estate LLC. Century 21 Real Estate LLC fully supports the principles of the Fair Housing Act and the Equal Opportunity Act. Each office is independently owned and operated. Listing information is deemed reliable but not guaranteed accurate.