
314 Indian Way, East Stroudsburg, PA 18302
Local realty services provided by:CENTURY 21 Select Group
314 Indian Way,East Stroudsburg, PA 18302
$259,000
- 3 Beds
- 1 Baths
- 1,056 sq. ft.
- Single family
- Active
Listed by: xander j weidenbaum
Office: redstone run realty, llc. - stroudsburg
MLS#:PM-145897
Source:PA_PMAR
Price summary
- Price:$259,000
- Price per sq. ft.:$245.27
About this home
Do Not Wait to See This Charming 3-Bedroom Ranch Tucked Away on a Beautiful Wooded Lot at the End of a Quiet Cul-De-Sac! Offering incredible privacy, easy one-level living and an awesome indoor-outdoor setup, this move-in-ready home is the perfect Pocono escape. Set among towering trees in a low-dues community just a short distance from the lake, the setting alone makes this property special. Step inside to a bright, open living space featuring vaulted ceilings, updated flooring and a gorgeous stone fireplace. The kitchen opens to a spacious dining area, creating an easy flow for everyday living and entertaining. The real showstopper is the HUGE enclosed porch featuring walls of windows that allow you to enjoy the beauty of the outdoors all year long! Whether watching the leaves change, enjoying a summer rainstorm or taking in a peaceful snowfall, this space brings the best of the Poconos right to your doorstep. Step outside onto the oversized deck for grilling, outdoor dining and relaxing among the trees. A mini-split system provides efficient heating and cooling. All of this within easy reach of Bushkill Falls, Shawnee Mountain Ski Area, the Delaware Water Gap National Recreation Area and shopping and dining in East Stroudsburg. Whether you're looking for a full-time home or weekend getaway, this property offers the privacy, charm and mountain lifestyle you've been searching for! Do Not Delay - Call to Schedule Your Private Tour Today!...
Contact an agent
Home facts
- Year built:1988
- Subdivision & Development:Pocono Highland Lk Est(Price)
- Listing ID #:PM-145897
- Added:1 day(s) ago
- Updated:October 23, 2026 at 08:54 PM
Rooms and interior
- Bedrooms:3
- Total bathrooms:1
- Full bathrooms:1
- Flooring:Carpet, Ceramic Tile, Laminate, Tile
- Dining Description:Eat-in Kitchen
- Kitchen Description:Dishwasher, Eat-in Kitchen, Electric Range, Microwave, Refrigerator, Stainless Steel Appliance(s)
- Basement:Yes
- Living area:1,056 sq. ft.
Heating and cooling
- Cooling:Ceiling Fan(s), Ductless
- Heating:Baseboard, Ductless, Electric, Heating, Zoned
Structure and exterior
- Year built:1988
- Building area:1,056 sq. ft.
- Lot area:0.4 Acres
- Lot Features:Cleared, Level
- Architectural Style:Ranch
- Construction Materials:T1-11
Utilities
- Water:Well
- Sewer:Mound Septic
Finances and disclosures
- Price:$259,000
- Price per sq. ft.:$245.27
- Tax amount:$3,745
Features and amenities
- Appliances:Dishwasher, Electric Range, Microwave, Refrigerator, Stainless Steel Appliance(s), Water Heater
- Amenities:Ceiling Fan(s), Clubhouse
New listings near 314 Indian Way
- New
 $549,000Active4 beds 4 baths5,676 sq. ft.
2493 Horseshoe Drive, East Stroudsburg, PA 18301
MLS# PM-145899Listed by: MORE MODERN REAL ESTATE LLC - New
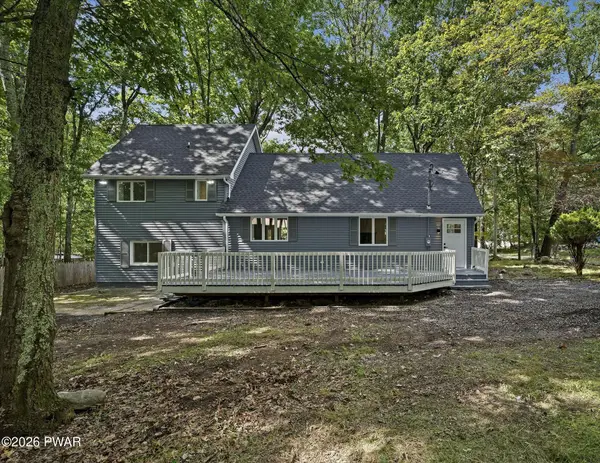 $309,900Active3 beds 2 baths1,740 sq. ft.
348 Carnation Road, East Stroudsburg, PA 18302
MLS# PW263696Listed by: REDSTONE RUN REALTY, LLC - New
 $600,000Active5 beds 3 baths2,997 sq. ft.
243 Julian Terrace, East Stroudsburg, PA 18301
MLS# 26-5515Listed by: LMM REALTY, LLC - New
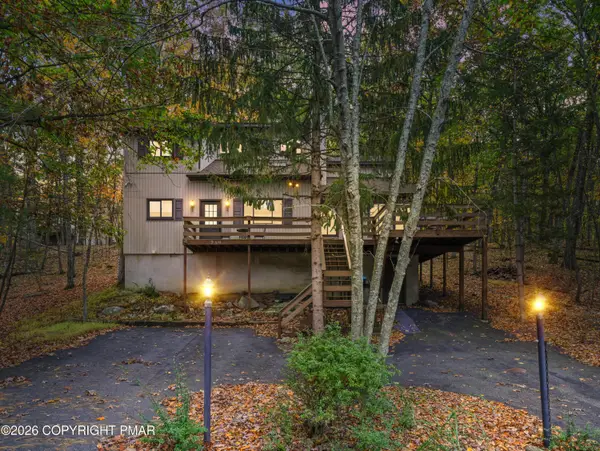 $389,000Active4 beds 2 baths1,899 sq. ft.
259 Sandlewood Drive, East Stroudsburg, PA 18301
MLS# PM-145891Listed by: RE/MAX OF THE POCONOS - New
 $275,000Active3 beds 2 baths1,872 sq. ft.
1301 Sierra Trails Drive, East Stroudsburg, PA 18302
MLS# PM-145871Listed by: IRON VALLEY REAL ESTATE - MOUNTAINSIDE - New
 $649,000Active4 beds 3 baths3,478 sq. ft.
125 Estate Drive, East Stroudsburg, PA 18301
MLS# PM-145869Listed by: E-REALTY SERVICES - POCONO SUMMIT - New
 $350,000Active3 beds 2 baths1,788 sq. ft.
2522 Jonathan Court, East Stroudsburg, PA 18302
MLS# PM-145870Listed by: RE/MAX CENTRE BUCKS - JAMISON - New
 $498,450Active5 beds 3 baths2,650 sq. ft.
334 Somerset Drive, East Stroudsburg, PA 18301
MLS# PM-145865Listed by: USREALTY.COM,LLP - New
 $375,000Active3 beds 2 baths1,500 sq. ft.
5062 Pine Ridge Road N, East Stroudsburg, PA 18302
MLS# PM-145851Listed by: EXP REALTY, LLC - PHILADELPHIA


Protect your home and budget from life's surprises with an Assurant Home Warranty, backed by a partner that supports you through every step of homeownership. Explore Plans.
©2026 Century 21 Real Estate LLC. All rights reserved. CENTURY 21®, the CENTURY 21 Logo and C21® are service marks owned by Century 21 Real Estate LLC. Century 21 Real Estate LLC fully supports the principles of the Fair Housing Act and the Equal Opportunity Act. Each office is independently owned and operated. Listing information is deemed reliable but not guaranteed accurate.