
1015 Phyllis Place, Easton, PA 18045
Local realty services provided by:CENTURY 21 Select Group
Listed by: aj depue
Office: win win realty inc.
MLS#:PM-144737
Source:PA_PMAR
Price summary
- Price:$599,900
- Price per sq. ft.:$147.9
About this home
Welcome to 1015 Phyllis Pl, an exceptional ranch built in 2020 and beautifully positioned on a professionally landscaped corner lot with a fully fenced yard. Offering over 2,000 square feet of refined living space, this impressive 3-bedroom, 2-bath home features a striking stone and vinyl facade, open-concept design, and nearly another 2,000 square feet of potential in the expansive full walk-out basement. Inside, hardwood flooring, recessed LED lighting, abundant natural light, and a gas fireplace enhance the main living area. The chef-inspired kitchen is appointed with granite countertops, tile backsplash, generous pantry, and substantial center island flowing seamlessly into the dining and living spaces. A desirable split-bedroom floor plan offers privacy, with two bedrooms and a full guest bath on one side and the primary suite on the opposite side, complete with walk-in closet and private bath. Exceptional outdoor living features a covered rear porch, stamped concrete, hot tub, built-in grill and outdoor kitchen, plus an oversized pergola highlighted by a dramatic two-story stone fireplace--an incredible setting for entertaining. Oversized concrete steps lead to the full walk-out basement, equipped with a dedicated mini-split HVAC system and offering tremendous potential for additional living or recreation space. Additional features include an oversized 2-car attached garage currently used as a woodworking shop, efficient gas heat, central air, tankless hot water, and public water and sewer. Combining newer construction, single-level living, impressive upgrades, and outstanding indoor-outdoor space, this Lower Nazareth home is truly a must-see. Call today to schedule your private tour!...
Contact an agent
Home facts
- Year built:2020
- Subdivision & Development:Other
- Listing ID #:PM-144737
- Added:1 day(s) ago
- Updated:September 15, 2026 at 06:06 PM
Rooms and interior
- Bedrooms:3
- Total bathrooms:2
- Full bathrooms:2
- Flooring:Carpet, Ceramic Tile, Hardwood
- Kitchen Description:Dishwasher, Gas Range, Kitchen Island, Microwave, Pantry, Range Hood, Refrigerator, Stainless Steel Appliance(s)
- Basement:Yes
- Living area:2,028 sq. ft.
Heating and cooling
- Cooling:Ceiling Fan(s), Central Air
- Heating:Forced Air, Heating, Natural Gas
- Central air:Yes
Structure and exterior
- Year built:2020
- Building area:2,028 sq. ft.
- Lot area:0.37 Acres
- Lot Features:Cleared, Corner Lot
- Architectural Style:A-Frame
- Construction Materials:Stone Veneer, Vinyl Siding
Utilities
- Water:Public
- Sewer:Public Sewer
Finances and disclosures
- Price:$599,900
- Price per sq. ft.:$147.9
- Tax amount:$9,856
Features and amenities
- Appliances:Dishwasher, Dryer, Gas Range, Microwave, Range Hood, Refrigerator, Stainless Steel Appliance(s), Washer
- Laundry features:Dryer, Washer
- Amenities:Ceiling Fan(s), Granite Counters, Pantry, Walk-In Closet(s)
Parking
- Parking description:Attached Garage
- Garage:Yes
New listings near 1015 Phyllis Place
- Coming Soon
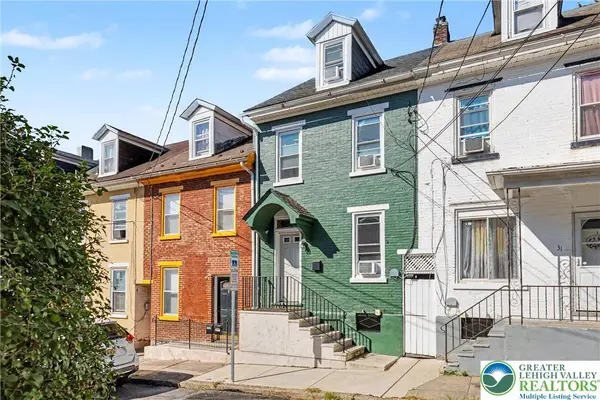 $235,000Coming Soon2 beds 1 baths448 sq. ft.
29 Warren Street, Easton, PA 18042
MLS# 784415Listed by: LECOMPTE REALTY - Coming Soon
 $525,000Coming Soon4 beds 3 baths2,082 sq. ft.
25 Grist Mill Lane, Easton, PA 18045
MLS# 784114Listed by: RE/MAX REAL ESTATE - New
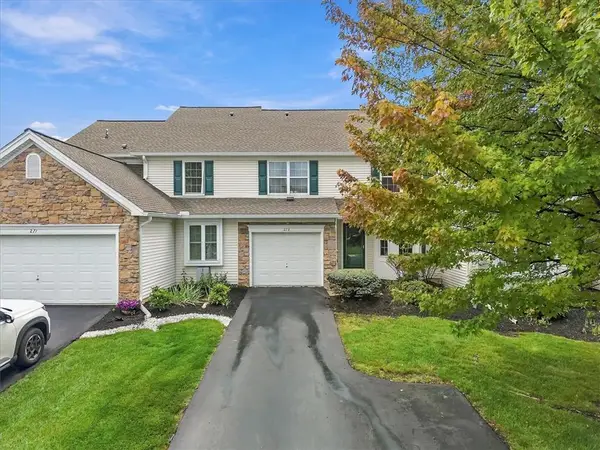 $389,900Active3 beds 3 baths2,342 sq. ft.
273 Park Ridge Drive, Easton, PA 18040
MLS# 784434Listed by: COLDWELL BANKER RESIDENTIAL - New
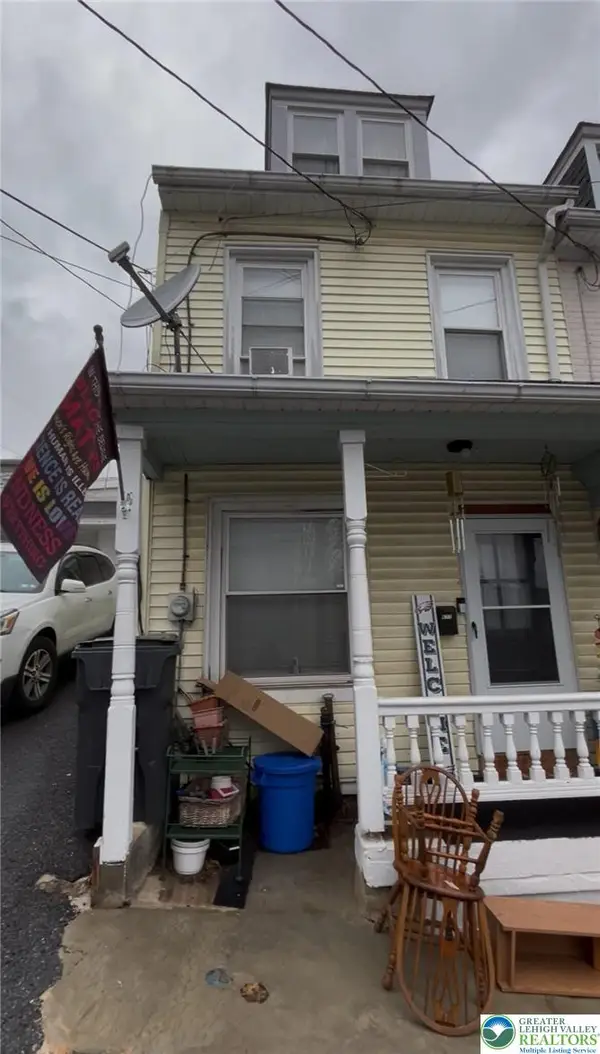 $182,000Active2 beds 1 baths910 sq. ft.
677 Sassafras Street, Easton, PA 18042
MLS# 784488Listed by: BHHS PAUL FORD EASTON - New
 $192,000Active3 beds 2 baths1,400 sq. ft.
26 7th Street, Easton, PA 18042
MLS# 784489Listed by: BHHS PAUL FORD EASTON 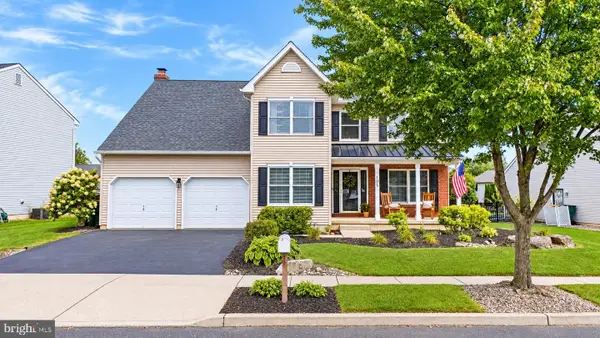 $585,000Pending4 beds 3 baths3,260 sq. ft.
105 Mill Race Dr, EASTON, PA 18045
MLS# PANH2010670Listed by: REAL OF PENNSYLVANIA- New
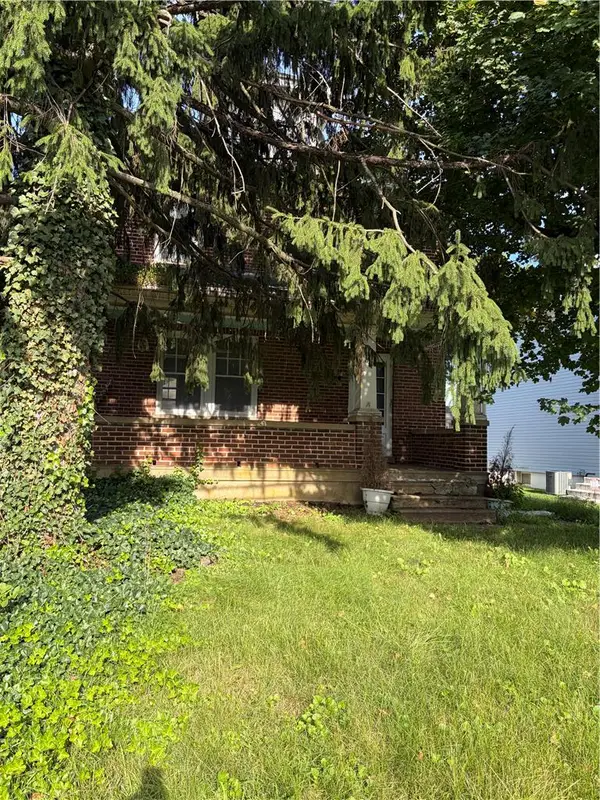 $305,000Active3 beds 1 baths1,706 sq. ft.
1215 Tatamy Road, Easton, PA 18045
MLS# 784423Listed by: JPAR ACTION REALTY - New
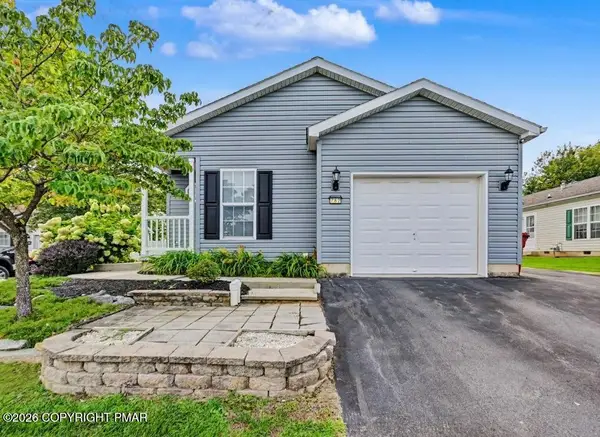 $235,000Active2 beds 2 baths1,436 sq. ft.
782 Biltmore Avenue, Easton, PA 18040
MLS# PM-144684Listed by: KELLER WILLIAMS REAL ESTATE - STROUDSBURG - New
 $394,999Active3 beds 4 baths2,119 sq. ft.
1570 Deena Drive, Easton, PA 18040
MLS# 784403Listed by: EXP REALTY LLC


Protect your home and budget from life's surprises with an Assurant Home Warranty, backed by a partner that supports you through every step of homeownership. Explore Plans.
©2026 Century 21 Real Estate LLC. All rights reserved. CENTURY 21®, the CENTURY 21 Logo and C21® are service marks owned by Century 21 Real Estate LLC. Century 21 Real Estate LLC fully supports the principles of the Fair Housing Act and the Equal Opportunity Act. Each office is independently owned and operated. Listing information is deemed reliable but not guaranteed accurate.