
12 Brandywine Court, Easton, PA 18040
Local realty services provided by:CENTURY 21 Ryon Real Estate
12 Brandywine Court,Easton, PA 18040
$318,000
- 3 Beds
- 3 Baths
- 2,268 sq. ft.
- Townhouse
- Active
Upcoming open houses
- Sat, Aug 2901:00 pm - 03:00 pm
- Sun, Aug 3001:00 pm - 03:00 pm
Listed by: margaret m. vietro
Office: weichert realtors
MLS#:783286
Source:PA_LVAR
Price summary
- Price:$318,000
- Price per sq. ft.:$140.21
- Monthly HOA dues:$185
About this home
Welcome to your dream townhome, just minutes from bustling downtown Easton. This beautifully maintained 3 br, 2.5 ba home offers a perfect blend of modern upgrades and low-maintenance luxury. Enjoy ultimate peace and quiet on a serene street where the only traffic is your neighbors. The stunning interior features gorgeous crown molding, granite countertops, renovated bathrooms, newer carpeting and ceiling fans in upper bedrooms. Washer & dryer on the first floor are a few yrs old and the roof was replaced in 2016 with a lifetime warranty. Relax on your private deck or enjoy community ammenities like the pool, clubhouse, tennis, basketball & and pickleball courts. Plus, grass mowing and snow removal are completely done for you. Conveniently close to schools, parks, shopping and dining, this home has it all. Schedule your tour today.
Contact an agent
Home facts
- Year built:1998
- Subdivision & Development:Independence
- Listing ID #:783286
- Added:1 day(s) ago
- Updated:August 26, 2026 at 09:48 PM
Rooms and interior
- Bedrooms:3
- Total bathrooms:3
- Full bathrooms:2
- Half bathrooms:1
- Rooms Total:7
- Flooring:Carpet, Ceramic Tile, Laminate, Resilient
- Dining Description:Dining Area
- Kitchen Description:Dishwasher, Disposal, Gas Cooktop, Microwave
- Basement:Yes
- Basement Description:Concrete, Sump Pump
- Living area:2,268 sq. ft.
Heating and cooling
- Cooling:Central Air
- Heating:Gas
- Central air:Yes
Structure and exterior
- Roof:Asphalt, Fiberglass
- Year built:1998
- Building area:2,268 sq. ft.
- Lot area:0.05 Acres
- Architectural Style:Contemporary
- Construction Materials:Brick, Vinyl Siding
- Exterior Features:Covered, Deck, Pool, Porch
- Foundation Description:Basement
- Levels:2 Story
Schools
- High school:Easton
Utilities
- Water:Public
- Sewer:Public Sewer
Finances and disclosures
- Price:$318,000
- Price per sq. ft.:$140.21
- Tax amount:$5,712
Features and amenities
- Appliances:Dishwasher, Disposal, Gas Cooktop, Gas Water Heater, Microwave, Washer
- Laundry features:Main Level, Washer
- Amenities:Storm Windows
- Pool features:In Ground
Parking
- Parking description:Garage, Garage Door Opener
- Garage:Yes
- Garage spaces:1
New listings near 12 Brandywine Court
- Coming Soon
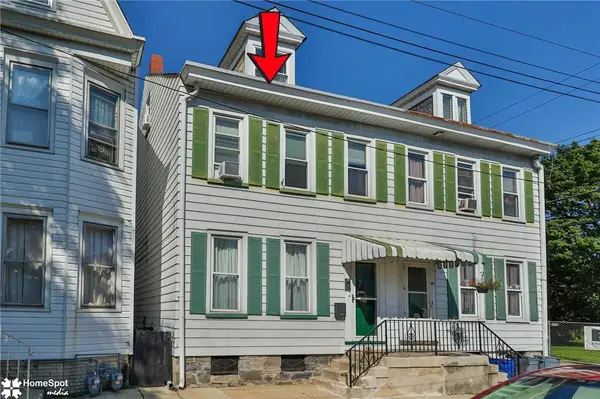 $259,900Coming Soon3 beds 1 baths1,524 sq. ft.
31 S 10th Street, Easton, PA 18042
MLS# 783253Listed by: HOWARD HANNA THEFREDERICKGROUP - Coming Soon
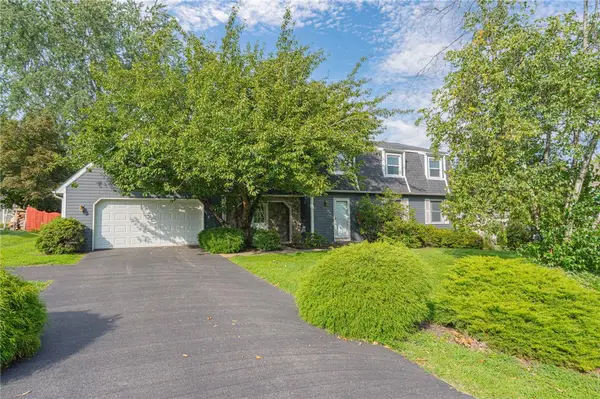 $485,000Coming Soon4 beds 3 baths2,401 sq. ft.
26 Russet Drive, Easton, PA 18045
MLS# 783230Listed by: RE/MAX REAL ESTATE - Coming SoonOpen Sun, 1 to 3pm
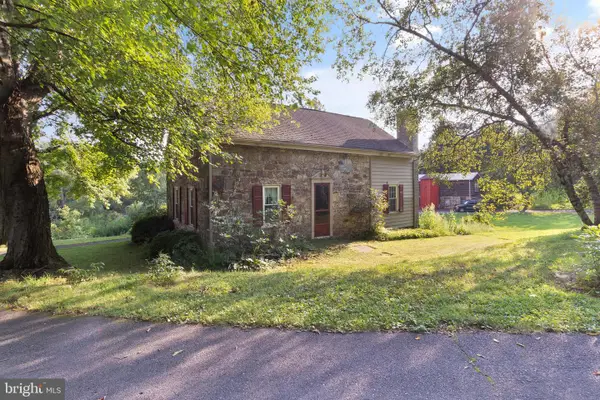 $875,000Coming Soon4 beds 2 baths2,753 sq. ft.
2155 Morgan Hill Rd, EASTON, PA 18042
MLS# PANH2010572Listed by: DEL VAL REALTY & PROPERTY MANAGEMENT - Coming SoonOpen Sat, 12 to 2pm
 $579,000Coming Soon4 beds 3 baths2,192 sq. ft.
318 Knollwood Drive, Easton, PA 18040
MLS# 782957Listed by: EXP REALTY LLC - New
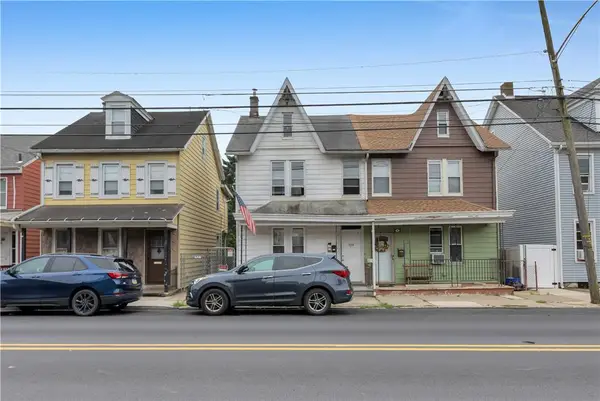 $299,900Active3 beds 2 baths2,160 sq. ft.
1434 Butler Street, Easton, PA 18042
MLS# 780709Listed by: EXP REALTY LLC - New
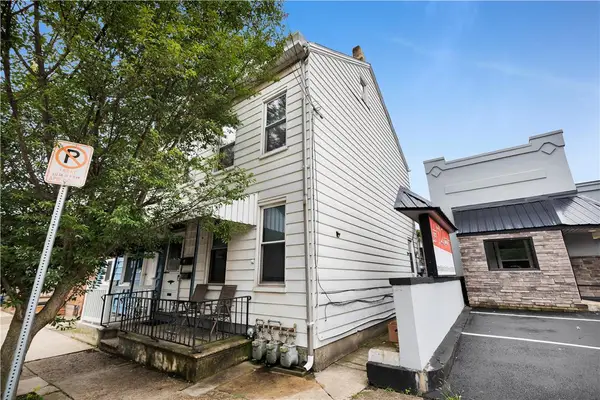 $299,900Active2 beds 2 baths1,304 sq. ft.
1242 Butler Street, Easton, PA 18042
MLS# 780712Listed by: EXP REALTY LLC 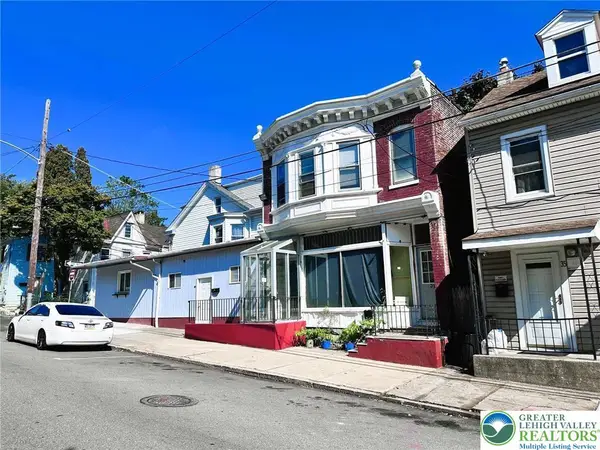 $349,900Active4 beds 4 baths2,500 sq. ft.
37 S 7th Street, Easton, PA 18042
MLS# 776724Listed by: RE/MAX UNLIMITED REAL ESTATE- New
 $195,000Active3 beds 2 baths1,590 sq. ft.
2304 Butler Street, Easton, PA 18042
MLS# 782738Listed by: LEHIGH VALLEY JUST LISTED LLC - New
 $245,000Active3 beds 2 baths1,492 sq. ft.
159 E Madison Street, Easton, PA 18042
MLS# 783360Listed by: RE/MAX UNLIMITED REAL ESTATE - New
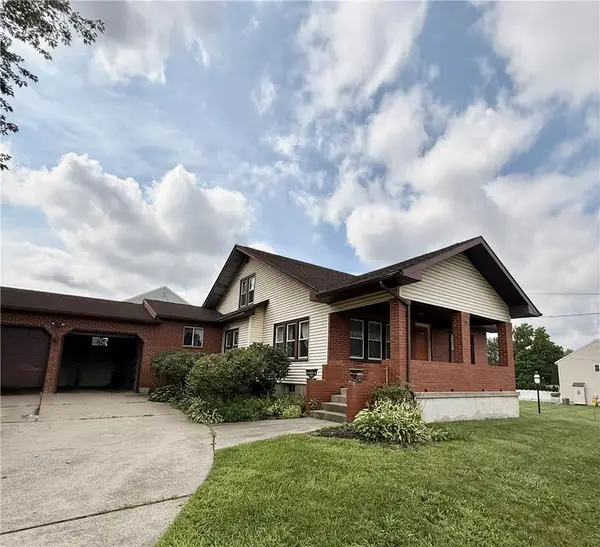 $379,900Active4 beds 2 baths2,156 sq. ft.
2412 Northwood Avenue, Easton, PA 18045
MLS# 783381Listed by: BOUTIQUE ONE PROPERTIES LLC


Protect your home and budget from life's surprises with an Assurant Home Warranty, backed by a partner that supports you through every step of homeownership. Explore Plans.
©2026 Century 21 Real Estate LLC. All rights reserved. CENTURY 21®, the CENTURY 21 Logo and C21® are service marks owned by Century 21 Real Estate LLC. Century 21 Real Estate LLC fully supports the principles of the Fair Housing Act and the Equal Opportunity Act. Each office is independently owned and operated. Listing information is deemed reliable but not guaranteed accurate.