
2412 Northwood Avenue, Easton, PA 18045
Local realty services provided by:CENTURY 21 Gold
2412 Northwood Avenue,Easton, PA 18045
$379,900
- 4 Beds
- 2 Baths
- 2,156 sq. ft.
- Single family
- Active
Listed by: ellen v. benner
Office: boutique one properties llc.
MLS#:783381
Source:PA_LVAR
Price summary
- Price:$379,900
- Price per sq. ft.:$176.21
About this home
Charming 4-bedroom, 2-bathroom brick home with a 1st floor primary bedroom on a generous 0.4-acre lot located at the entrance to the desirable Estates at Northwood development in Palmer Township. Enjoy convenient 1st floor laundry, a 2-car attached garage, a full basement, inviting front and rear porches, and a beautifully landscaped, spacious backyard—perfect for outdoor living and entertaining. This home needs minor cosmetic updates, offers excellent potential and is ready to be finished to suit your needs!
Contact an agent
Home facts
- Year built:1920
- Subdivision & Development:The Estates at Northwood
- Listing ID #:783381
- Added:1 day(s) ago
- Updated:August 26, 2026 at 02:56 PM
Rooms and interior
- Bedrooms:4
- Total bathrooms:2
- Full bathrooms:2
- Rooms Total:8
- Dining Description:Dining Area, Separate Formal Dining Room
- Kitchen Description:Dishwasher, Electric Oven
- Basement:Yes
- Basement Description:Full
- Living area:2,156 sq. ft.
Heating and cooling
- Cooling:Central Air
- Heating:Electric, Steam
- Central air:Yes
Structure and exterior
- Roof:Asphalt, Fiberglass
- Year built:1920
- Building area:2,156 sq. ft.
- Lot area:0.4 Acres
- Construction Materials:Brick
- Exterior Features:Covered, Patio, Porch
- Levels:2 Story
Utilities
- Water:Public
- Sewer:Public Sewer
Finances and disclosures
- Price:$379,900
- Price per sq. ft.:$176.21
- Tax amount:$6,127
Features and amenities
- Appliances:Dishwasher, Electric Oven, Electric Water Heater, Washer
- Laundry features:Main Level, Washer
Parking
- Parking description:Driveway, Garage, Garage Door Opener
- Garage:Yes
- Garage spaces:2
New listings near 2412 Northwood Avenue
- Coming Soon
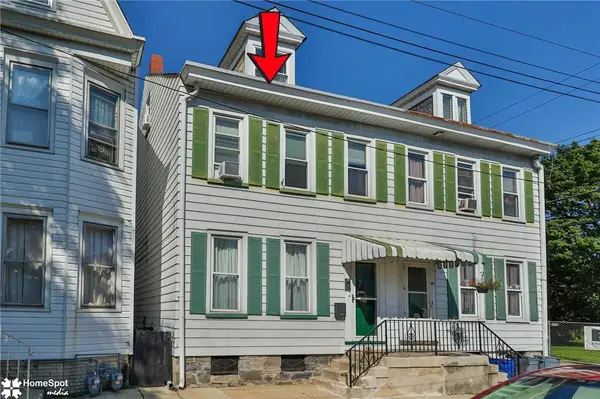 $259,900Coming Soon3 beds 1 baths1,524 sq. ft.
31 S 10th Street, Easton, PA 18042
MLS# 783253Listed by: HOWARD HANNA THEFREDERICKGROUP - Coming Soon
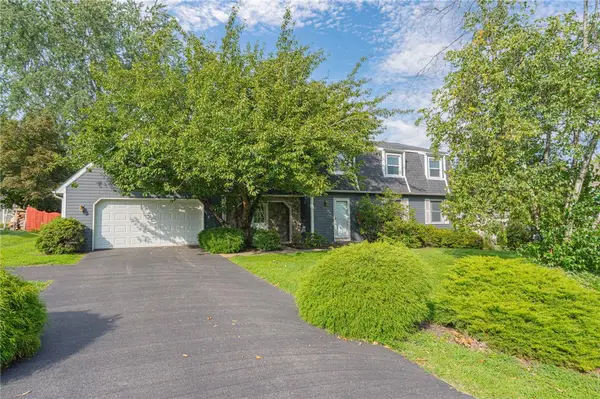 $485,000Coming Soon4 beds 3 baths2,401 sq. ft.
26 Russet Drive, Easton, PA 18045
MLS# 783230Listed by: RE/MAX REAL ESTATE - Coming SoonOpen Sun, 1 to 3pm
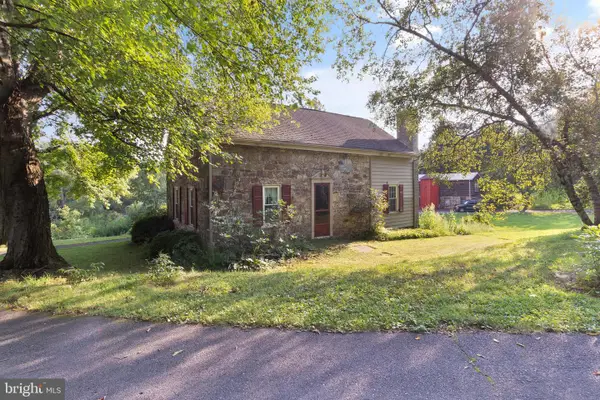 $875,000Coming Soon4 beds 2 baths2,753 sq. ft.
2155 Morgan Hill Rd, EASTON, PA 18042
MLS# PANH2010572Listed by: DEL VAL REALTY & PROPERTY MANAGEMENT - Coming SoonOpen Sat, 12 to 2pm
 $579,000Coming Soon4 beds 3 baths2,192 sq. ft.
318 Knollwood Drive, Easton, PA 18040
MLS# 782957Listed by: EXP REALTY LLC - New
 $245,000Active3 beds 2 baths1,492 sq. ft.
159 E Madison Street, Easton, PA 18042
MLS# 783360Listed by: RE/MAX UNLIMITED REAL ESTATE - New
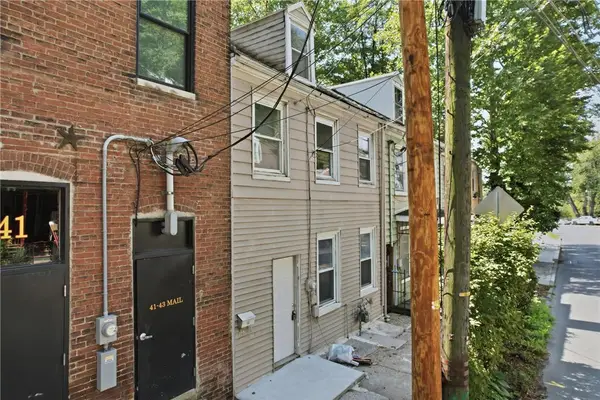 $135,000Active3 beds 1 baths1,218 sq. ft.
39 Delaware Drive, Easton, PA 18042
MLS# 783358Listed by: REAL OF PENNSYLVANIA - New
 $250,000Active2 beds 2 baths1,230 sq. ft.
309 W Nesquehoning, Easton, PA 18042
MLS# 783300Listed by: IRONVALLEY RE OF LEHIGH VALLEY - Open Sat, 1 to 3pmNew
 $318,000Active3 beds 3 baths2,268 sq. ft.
12 Brandywine Court, Easton, PA 18040
MLS# 783286Listed by: WEICHERT REALTORS - New
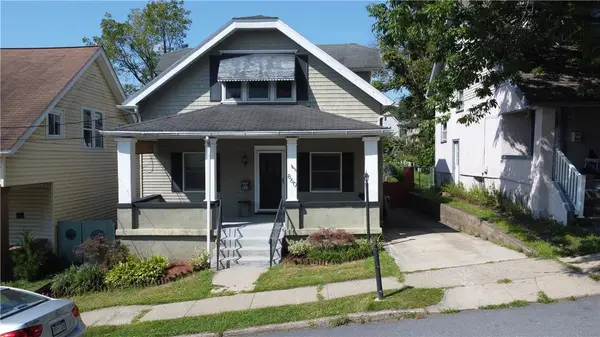 $337,000Active2 beds 2 baths2,009 sq. ft.
860 Cattell Street, Easton, PA 18042
MLS# 783273Listed by: BHHS PAUL FORD EASTON


Protect your home and budget from life's surprises with an Assurant Home Warranty, backed by a partner that supports you through every step of homeownership. Explore Plans.
©2026 Century 21 Real Estate LLC. All rights reserved. CENTURY 21®, the CENTURY 21 Logo and C21® are service marks owned by Century 21 Real Estate LLC. Century 21 Real Estate LLC fully supports the principles of the Fair Housing Act and the Equal Opportunity Act. Each office is independently owned and operated. Listing information is deemed reliable but not guaranteed accurate.