
26 Russet Drive, Easton, PA 18045
Local realty services provided by:CENTURY 21 Gold
26 Russet Drive,Easton, PA 18045
$475,000
- 4 Beds
- 3 Baths
- 2,401 sq. ft.
- Single family
- Active
Listed by: sean m. mulrine
Office: re/max real estate
MLS#:783230
Source:PA_LVAR
Price summary
- Price:$475,000
- Price per sq. ft.:$197.83
About this home
PRICE REDUCTION!!! Nice opportunity to own a 4 BR 2.5 bath colonial home located in the Old Orchard section of Palmer Township. This spacious home has a large fenced yard and boasts many updates including an architectural shingle roof, newer windows and siding. This home features a spacious formal living room, a nicely sized dining room w/ hardwood flooring, and a cozy 1st floor family room w/ a fireplace. The sliding glass doors in the family room lead outside to a concrete patio overlooking the rear yard. You will also enjoy the large eat-in kitchen and 4 spacious bedrooms. The large, level rear yard is fenced and ready for your enjoyment. This home also features an oversized 2 car attached garage, a built in storage shed, and a full basement affording ample storage space. Conveniently located close to shopping, restaurants, St. Lukes Anderson Campus, banking, parks and more. This location also affords easy access to Rte 33, I-78 and Rte 22. Come see today!
Contact an agent
Home facts
- Year built:1975
- Subdivision & Development:Old Orchard
- Listing ID #:783230
- Added:57 day(s) ago
- Updated:October 21, 2026 at 03:14 PM
Rooms and interior
- Bedrooms:4
- Total bathrooms:3
- Full bathrooms:2
- Half bathrooms:1
- Rooms Total:9
- Flooring:Carpet, Hardwood, Tile, Vinyl
- Dining Description:Dining Area, Entrance Foyer, Separate Formal Dining Room
- Kitchen Description:Dishwasher, Disposal, Electric Oven, Electric Range, Refrigerator
- Basement:Yes
- Basement Description:Concrete
- Living area:2,401 sq. ft.
Heating and cooling
- Cooling:Ceiling Fans, Wall Window Units
- Heating:Baseboard, Electric
Structure and exterior
- Roof:Asphalt, Fiberglass
- Year built:1975
- Building area:2,401 sq. ft.
- Lot area:0.28 Acres
- Architectural Style:Colonial
- Construction Materials:Aluminum Siding, Stone Veneer, Vinyl Siding, Wood Siding
- Exterior Features:Fence, Patio, Shed
- Foundation Description:Basement
- Levels:2 Story
Schools
- High school:Easton H.S.
Utilities
- Water:Public
- Sewer:Public Sewer
Finances and disclosures
- Price:$475,000
- Price per sq. ft.:$197.83
- Tax amount:$7,625
Features and amenities
- Appliances:Dishwasher, Disposal, Electric Oven, Electric Water Heater, Refrigerator, Washer
- Laundry features:Electric Dryer Hookup, Lower Level, Washer
Parking
- Parking description:Garage, Garage Door Opener
- Garage:Yes
- Garage spaces:2
New listings near 26 Russet Drive
- Coming Soon
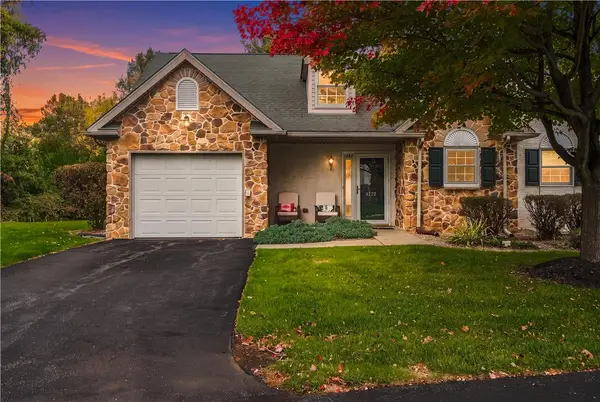 $310,000Coming Soon2 beds 1 baths1,180 sq. ft.
1355 Harvest Drive, Easton, PA 18040
MLS# 786714Listed by: COLDWELL BANKER HEARTHSIDE - Coming Soon
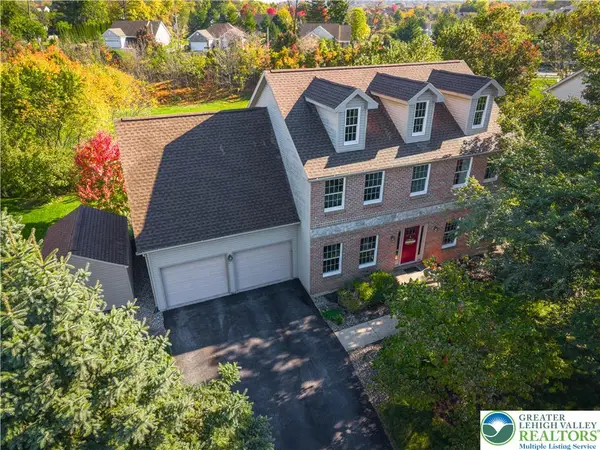 $525,000Coming Soon4 beds 3 baths2,902 sq. ft.
1505 Deer Path Road, Easton, PA 18040
MLS# 786607Listed by: WEICHERT REALTORS - ALLENTOWN - New
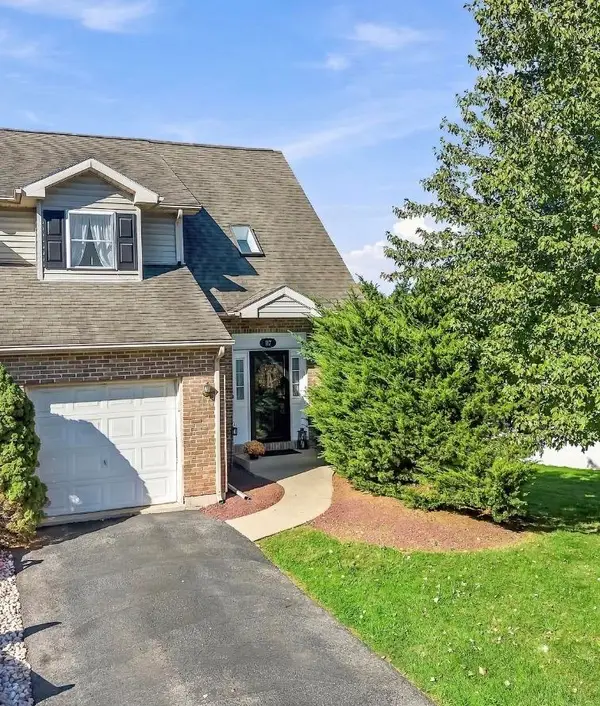 $379,900Active3 beds 3 baths1,451 sq. ft.
117 Joseph Drive, Easton, PA 18045
MLS# 786683Listed by: WEICHERT REALTORS - Open Thu, 5 to 7pmNew
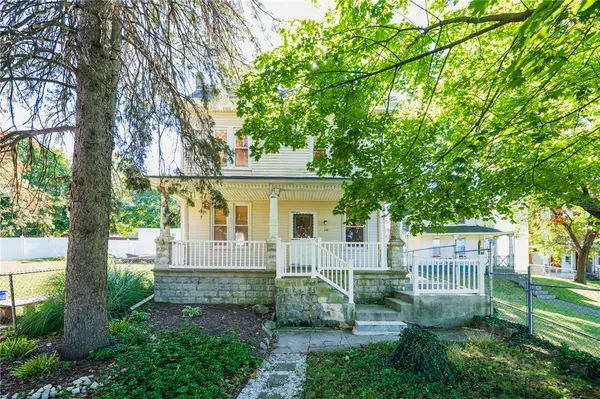 $265,000Active2 beds 1 baths1,354 sq. ft.
119 Lachenour Avenue, Easton, PA 18042
MLS# 786557Listed by: RE/MAX REAL ESTATE - New
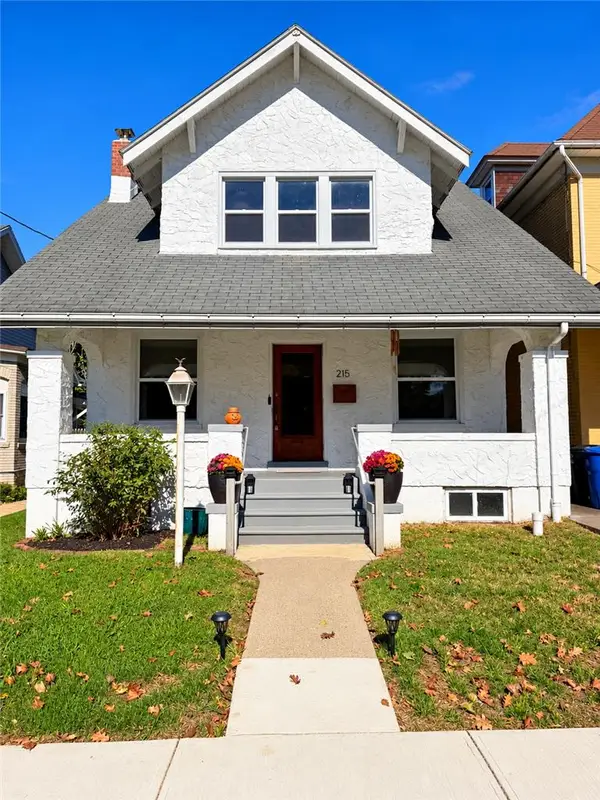 $329,900Active3 beds 2 baths1,380 sq. ft.
215 W Lincoln Street, Easton, PA 18042
MLS# 785859Listed by: RE/MAX REAL ESTATE - New
 $414,900Active3 beds 2 baths2,100 sq. ft.
713 Sterlingworth Ter, EASTON, PA 18042
MLS# PANH2010898Listed by: COLDWELL BANKER REALTY - New
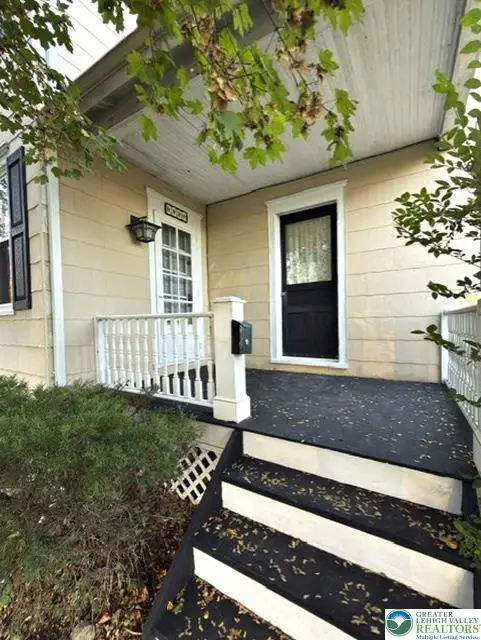 $349,900Active2 beds 2 baths1,276 sq. ft.
229 W Lafayette Street, Easton, PA 18042
MLS# 786575Listed by: COLDWELL BANKER HEARTHSIDE - New
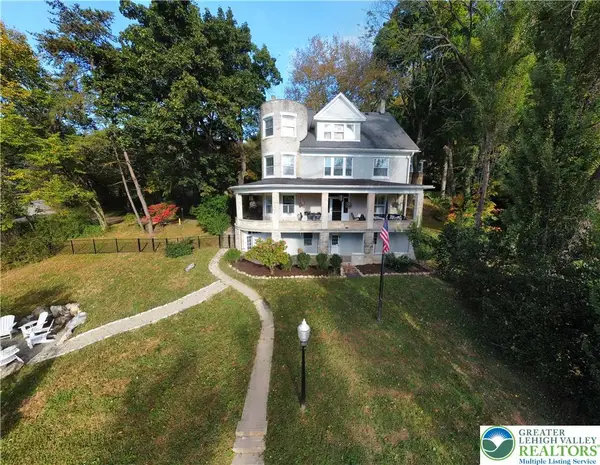 $797,000Active4 beds 4 baths4,523 sq. ft.
133 Parker Avenue, Easton, PA 18042
MLS# 786318Listed by: BHHS PAUL FORD EASTON - Open Sat, 1 to 4pmNew
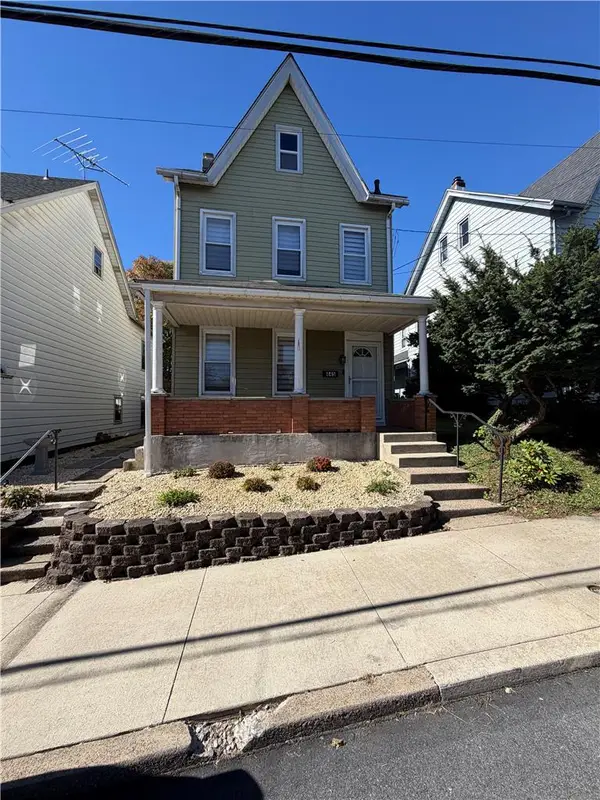 $295,000Active3 beds 2 baths1,248 sq. ft.
445 S 20th Street, Easton, PA 18042
MLS# 786548Listed by: WEICHERT REALTORS - New
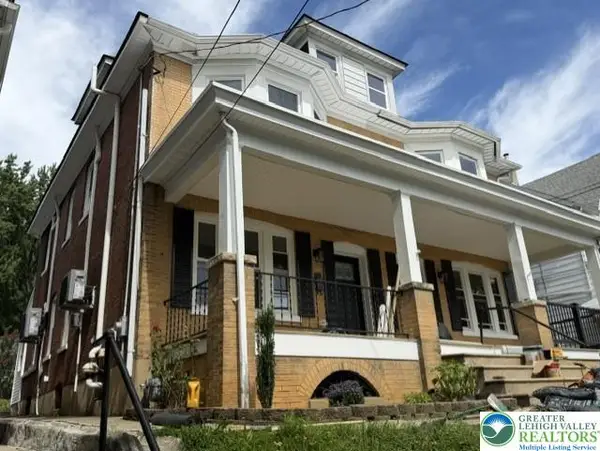 $379,900Active5 beds 2 baths1,836 sq. ft.
311 Lafayette Street, Easton, PA 18042
MLS# 786565Listed by: PREFERRED PROPERTIES PLUS


Protect your home and budget from life's surprises with an Assurant Home Warranty, backed by a partner that supports you through every step of homeownership. Explore Plans.
©2026 Century 21 Real Estate LLC. All rights reserved. CENTURY 21®, the CENTURY 21 Logo and C21® are service marks owned by Century 21 Real Estate LLC. Century 21 Real Estate LLC fully supports the principles of the Fair Housing Act and the Equal Opportunity Act. Each office is independently owned and operated. Listing information is deemed reliable but not guaranteed accurate.