
1444 Lehigh Street, Easton, PA 18042
Local realty services provided by:CENTURY 21 Keim Realtors
1444 Lehigh Street,Easton, PA 18042
$294,000
- 5 Beds
- 2 Baths
- 1,680 sq. ft.
- Single family
- Active
Upcoming open houses
- Sun, Aug 0901:00 pm - 03:00 pm
Listed by: stan maciejczyk
Office: homestarr realty
MLS#:782310
Source:PA_LVAR
Price summary
- Price:$294,000
- Price per sq. ft.:$175
About this home
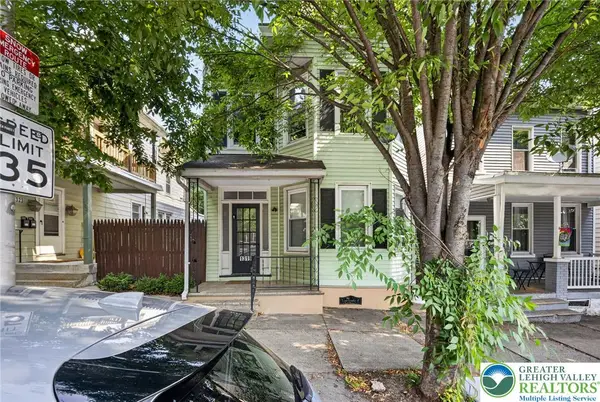
Discover an exceptional lifestyle opportunity in this charming Easton residence, where modern comforts blend seamlessly with thoughtful design. This inviting three-story home, boasting five bedrooms and one full bathroom and one half, offers a generous 1680 square feet of meticulously designed living space.
Step inside to an interior featuring contemporary flooring, including newly installed flooring. The kitchen is a culinary delight, equipped with sleek appliances, elegant countertops, and durable flooring, perfect for creating memorable meals. Throughout the home lighting and ceiling fans ensure a comfortable and well-lit environment. The exterior showcases a charming blend of brick contributing to its appealing curb appeal. The fenced backyard offers a private space, ideal for outdoor enjoyment.
Nestled in a vibrant Easton neighborhood, this home provides a serene residential feel while maintaining convenient access to local amenities. Its prime location offers the best of both worlds: a peaceful retreat with the excitement of city life just moments away. This property is an ideal sanctuary for those seeking a harmonious balance of comfort, style, and convenience....
Contact an agent
Home facts
- Year built:1900
- Subdivision & Development:Not in Development
- Listing ID #:782310
- Added:1 day(s) ago
- Updated:August 07, 2026 at 07:39 PM
Rooms and interior
- Bedrooms:5
- Total bathrooms:2
- Full bathrooms:1
- Half bathrooms:1
- Rooms Total:8
- Flooring:Carpet, Laminate, Resilient, Tile, Vinyl
- Dining Description:Dining Area, Separate Formal Dining Room
- Kitchen Description:Electric Oven, Electric Range, Microwave
- Basement:Yes
- Basement Description:Full
- Living area:1,680 sq. ft.
Heating and cooling
- Cooling:Ceiling Fans, Wall Window Units
- Heating:Oil
Structure and exterior
- Roof:Asphalt, Fiberglass
- Year built:1900
- Building area:1,680 sq. ft.
- Lot area:0.04 Acres
- Architectural Style:Colonial
- Construction Materials:Brick
- Exterior Features:Covered, Fence, Porch
- Levels:2 Story
Schools
- High school:Easton
Utilities
- Water:Public
- Sewer:Public Sewer
Finances and disclosures
- Price:$294,000
- Price per sq. ft.:$175
- Tax amount:$3,664
Features and amenities
- Appliances:Electric Oven, Electric Water Heater, Microwave
Parking
- Parking description:On Street
New listings near 1444 Lehigh Street
- New
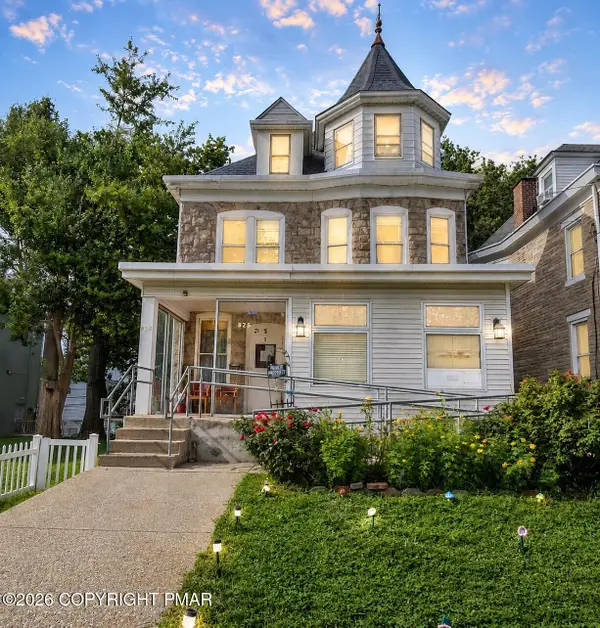 $350,000Active-- beds -- baths3,852 sq. ft.
825 Lehigh Street, Easton, PA 18042
MLS# PM-143744Listed by: EXP REALTY, LLC - LEHIGH VALLEY - Open Sat, 1 to 3pmNew
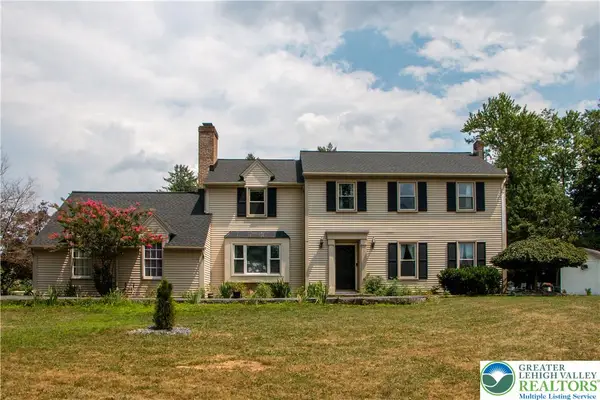 $650,000Active5 beds 2 baths3,164 sq. ft.
3582 Country Club Road, Easton, PA 18045
MLS# 781876Listed by: HOME TEAM REAL ESTATE - New
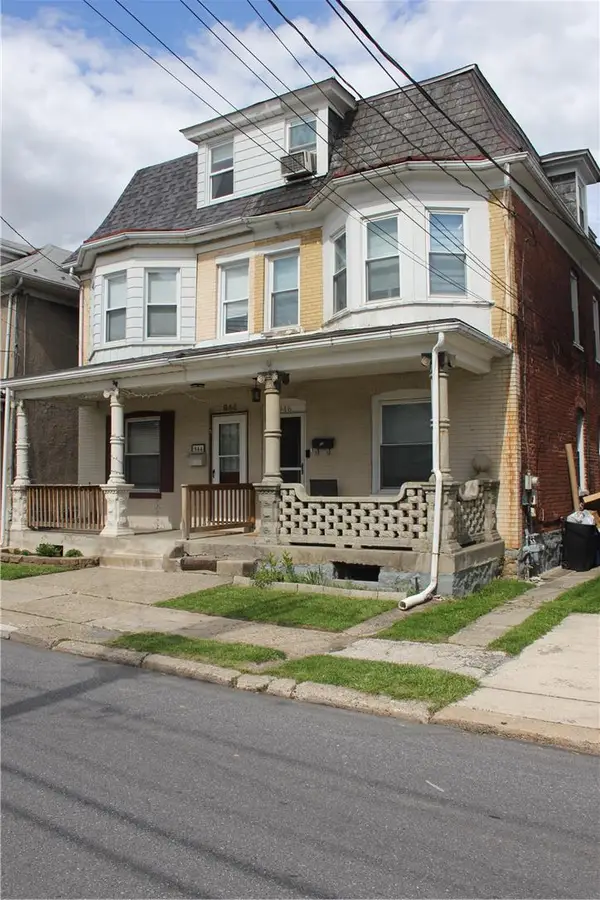 $255,000Active4 beds 2 baths1,550 sq. ft.
946 S 24th Street, Easton, PA 18042
MLS# 782241Listed by: IRONVALLEY RE OF LEHIGH VALLEY - New
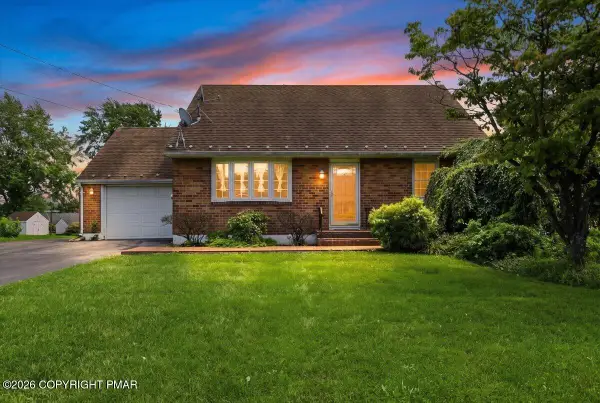 $324,900Active4 beds 2 baths1,506 sq. ft.
4460 Henry Street, Easton, PA 18045
MLS# PM-143722Listed by: KELLER WILLIAMS REAL ESTATE - MONTGOMERYVILLE - New
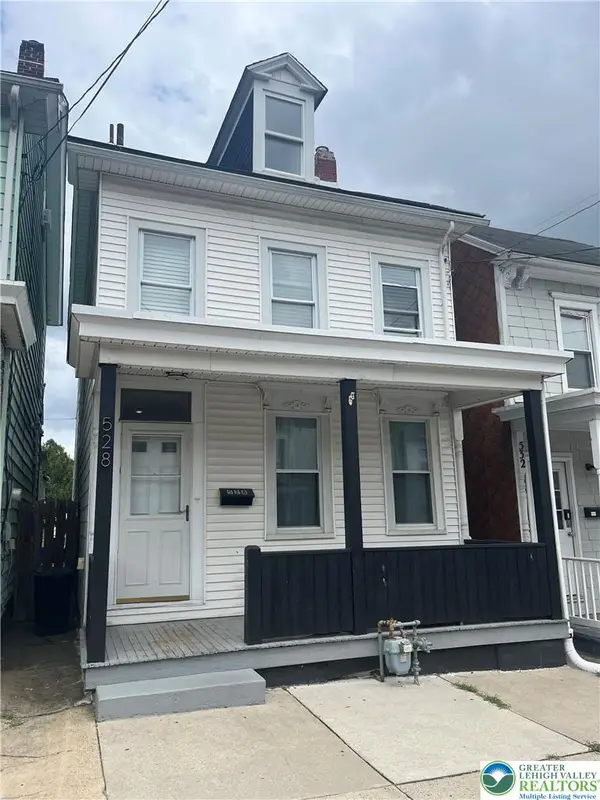 $299,900Active3 beds 2 baths1,640 sq. ft.
528 Centre Street, Easton, PA 18042
MLS# 782069Listed by: HOME TEAM REAL ESTATE - Open Sun, 12 to 1pmNew
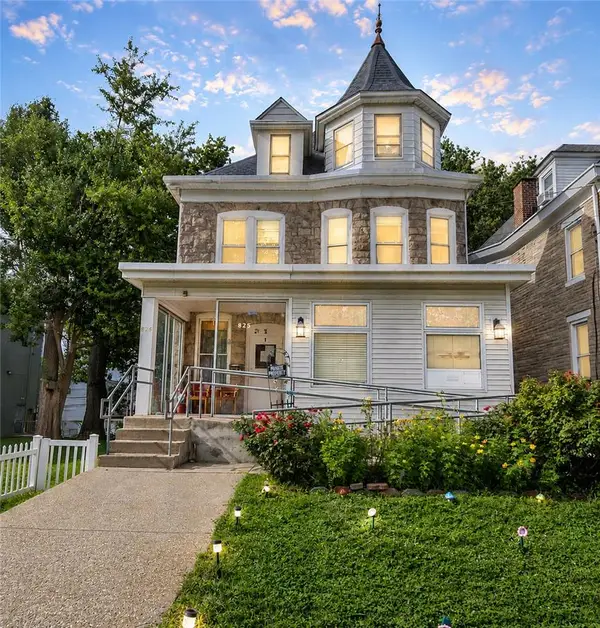 $350,000Active4 beds 4 baths3,217 sq. ft.
825 Lehigh Street #2, Easton, PA 18042
MLS# 782255Listed by: EXP REALTY LLC - New
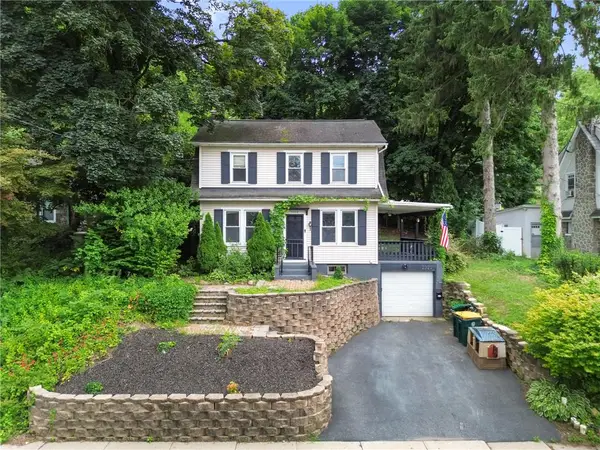 $335,000Active3 beds 2 baths1,144 sq. ft.
2322 Park Avenue, Easton, PA 18045
MLS# 782207Listed by: CORBY REALTY LLC - New
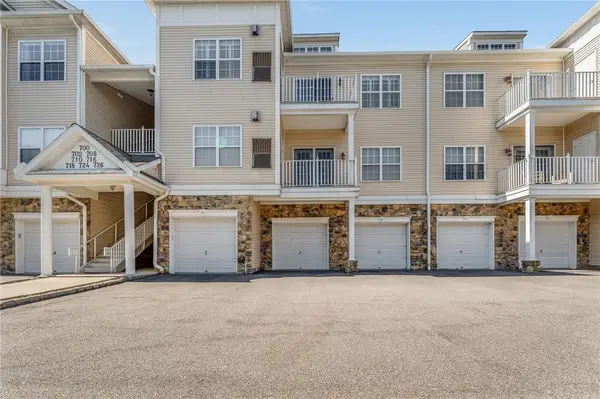 $314,900Active2 beds 2 baths1,337 sq. ft.
726 Eden Terrace, Easton, PA 18042
MLS# 782234Listed by: COLDWELL BANKER RESIDENTIAL - New
 $399,999Active5 beds 2 baths2,221 sq. ft.
1319 Northampton Street, Easton, PA 18042
MLS# 782248Listed by: REAL OF PENNSYLVANIA


Protect your home and budget from life's surprises with an Assurant Home Warranty, backed by a partner that supports you through every step of homeownership. Explore Plans.
©2026 Century 21 Real Estate LLC. All rights reserved. CENTURY 21®, the CENTURY 21 Logo and C21® are service marks owned by Century 21 Real Estate LLC. Century 21 Real Estate LLC fully supports the principles of the Fair Housing Act and the Equal Opportunity Act. Each office is independently owned and operated. Listing information is deemed reliable but not guaranteed accurate.