
3582 Country Club Road, Easton, PA 18045
Local realty services provided by:CENTURY 21 Keim Realtors
3582 Country Club Road,Easton, PA 18045
$600,000
- 5 Beds
- 3 Baths
- 3,164 sq. ft.
- Single family
- Active
Listed by: debbie albanese
Office: home team real estate
MLS#:781876
Source:PA_LVAR
Price summary
- Price:$600,000
- Price per sq. ft.:$189.63
About this home
Visualize your perfect home. This beautiful 5 bedroom, 2.5 bath colonial located on a picturesque acre of land. Walk into a large foyer, to the right is a family room and left is a Den or walk straight into a large modern kitchen. The kitchen is a chef's delight. Enjoy entertaining in this grand kitchen which has a large island with lots of cabinets and counter space. Topping it off with amazing porcelain tile floors throughout the first floor. The den has a wood burning fireplace as well as a beautiful backyard. Manage your way into a large family room which leads to a beautiful dining room. Travel upstairs to 5 bedrooms with wood flooring. There is a large master bedroom with a modern bath and large walk in closet. The main bath is modern with large shower heads and beautiful ceramic tile. The finished basement offers tremendous flexibility for recreation, media fitness or guest space. The expansive backyard offers an ideal balance of open space, and mature landscaping creating a peaceful and private setting for relaxing, entertaining or to enjoy outdoor activities. Step outside onto a spacious deck, surrounded by beautiful gardens, making a perfect place for enjoying coffee in the morning or just sit back and relax. Entertain your guests outside at your outdoor kitchen while enjoying the lovely gardens. This home has easy access to all major highways, restaurants and recreational centers. This home checks all the buttons, incredible outdoors space, flexible living space, nestled in a prime location and move in ready. Don't miss the opportunity to own this fabulous home....
Contact an agent
Home facts
- Year built:1967
- Subdivision & Development:Not in Development
- Listing ID #:781876
- Added:75 day(s) ago
- Updated:October 21, 2026 at 03:14 PM
Rooms and interior
- Bedrooms:5
- Total bathrooms:3
- Full bathrooms:2
- Half bathrooms:1
- Rooms Total:12
- Flooring:Ceramic Tile, Engineered Hardwood
- Dining Description:Dining Area, Separate Formal Dining Room
- Kitchen Description:Dishwasher, Gas Cooktop, Gas Oven, Gas Range, Refrigerator
- Basement:Yes
- Basement Description:Concrete, Crawl Space, Finished
- Living area:3,164 sq. ft.
Heating and cooling
- Cooling:Attic Fan, Central Air
- Heating:Baseboard, Forced Air, Gas, Hot Water, Zoned
- Central air:Yes
Structure and exterior
- Roof:Asphalt, Fiberglass
- Year built:1967
- Building area:3,164 sq. ft.
- Lot area:0.99 Acres
- Architectural Style:Colonial
- Construction Materials:Vinyl Siding
- Exterior Features:Deck, Gas Grill, Patio, Porch, Shed
- Foundation Description:Basement
- Levels:2 Story
Schools
- High school:Freedom High School
- Middle school:East Hills Middle School
- Elementary school:Farmersville Elementary
Utilities
- Water:Public
- Sewer:Public Sewer
Finances and disclosures
- Price:$600,000
- Price per sq. ft.:$189.63
- Tax amount:$8,214
Features and amenities
- Appliances:Dishwasher, Gas Cooktop, Gas Oven, Gas Range, Gas Water Heater, Refrigerator, Washer
- Laundry features:Gas Dryer Hookup, Washer, Washer Hookup
Parking
- Parking description:Driveway, Garage, Garage Door Opener
- Garage:Yes
- Garage spaces:2
New listings near 3582 Country Club Road
- Coming Soon
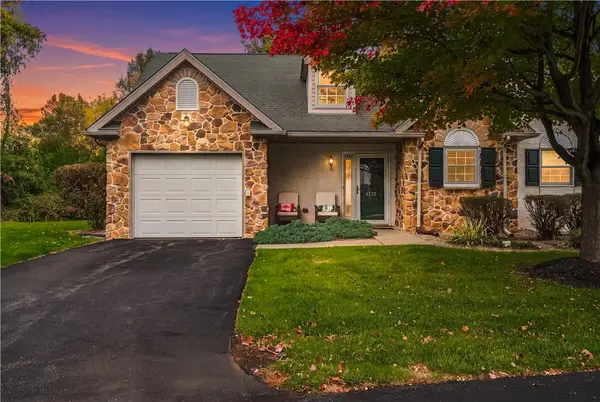 $310,000Coming Soon2 beds 1 baths1,180 sq. ft.
1355 Harvest Drive, Easton, PA 18040
MLS# 786714Listed by: COLDWELL BANKER HEARTHSIDE - Coming Soon
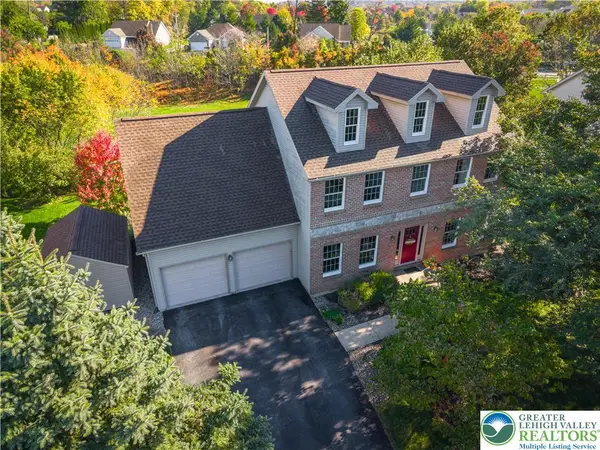 $525,000Coming Soon4 beds 3 baths2,902 sq. ft.
1505 Deer Path Road, Easton, PA 18040
MLS# 786607Listed by: WEICHERT REALTORS - ALLENTOWN - New
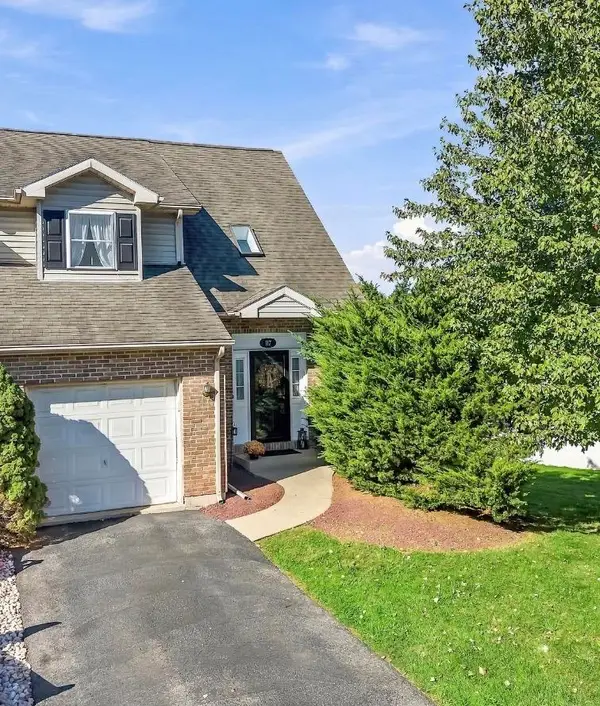 $379,900Active3 beds 3 baths1,451 sq. ft.
117 Joseph Drive, Easton, PA 18045
MLS# 786683Listed by: WEICHERT REALTORS - Open Thu, 5 to 7pmNew
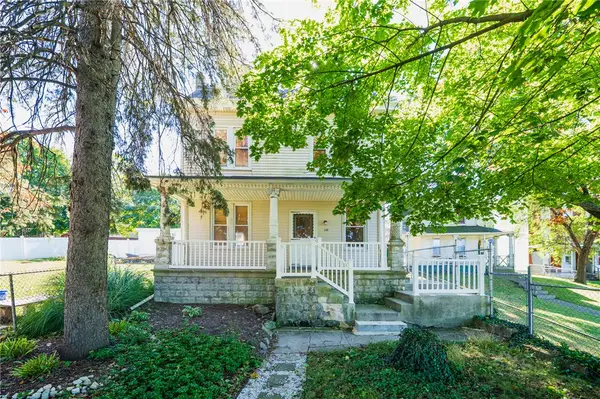 $265,000Active2 beds 1 baths1,354 sq. ft.
119 Lachenour Avenue, Easton, PA 18042
MLS# 786557Listed by: RE/MAX REAL ESTATE - New
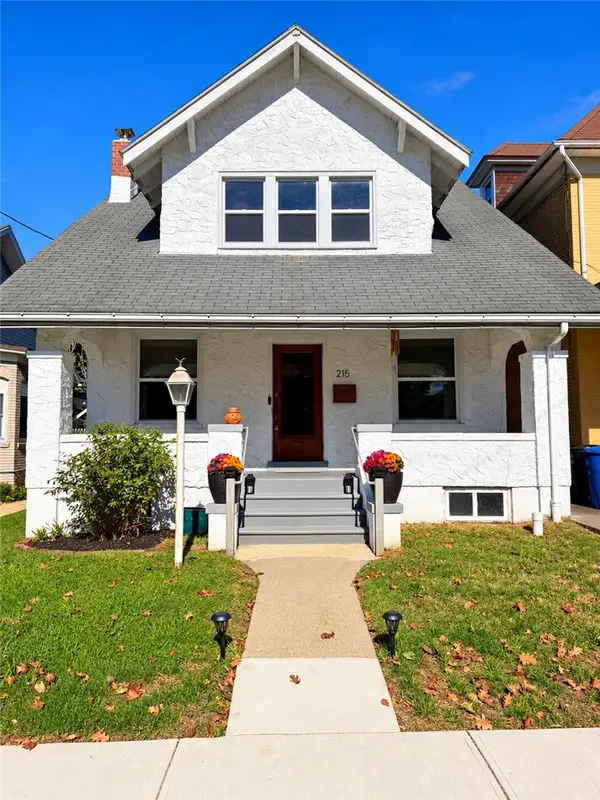 $329,900Active3 beds 2 baths1,380 sq. ft.
215 W Lincoln Street, Easton, PA 18042
MLS# 785859Listed by: RE/MAX REAL ESTATE - New
 $414,900Active3 beds 2 baths2,100 sq. ft.
713 Sterlingworth Ter, EASTON, PA 18042
MLS# PANH2010898Listed by: COLDWELL BANKER REALTY - New
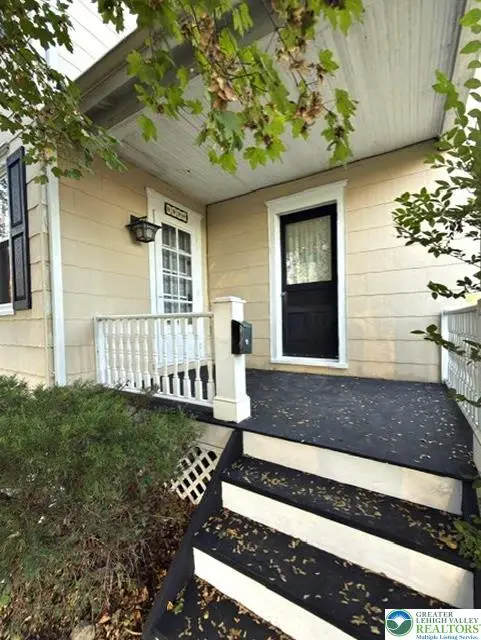 $349,900Active2 beds 2 baths1,276 sq. ft.
229 W Lafayette Street, Easton, PA 18042
MLS# 786575Listed by: COLDWELL BANKER HEARTHSIDE - New
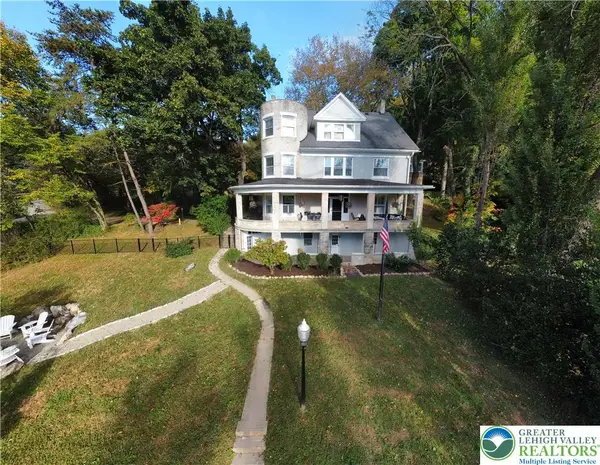 $797,000Active4 beds 4 baths4,523 sq. ft.
133 Parker Avenue, Easton, PA 18042
MLS# 786318Listed by: BHHS PAUL FORD EASTON - Open Sat, 1 to 4pmNew
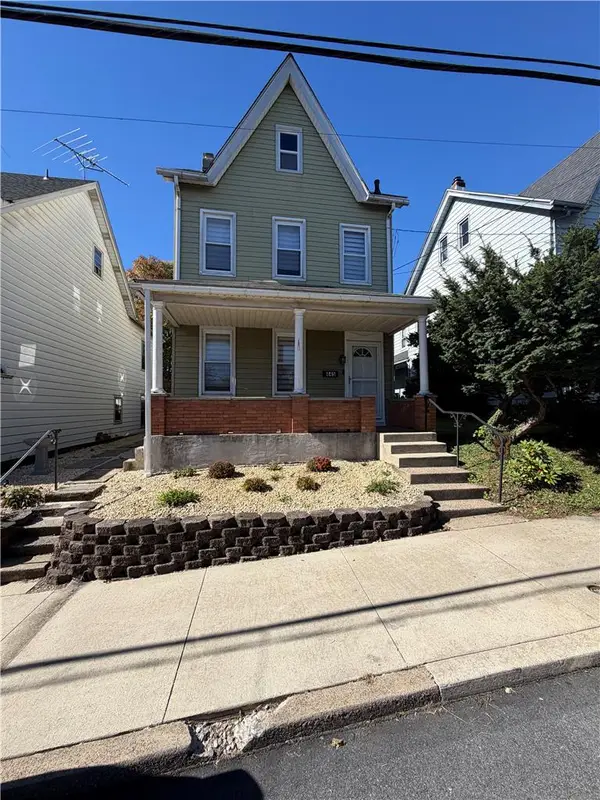 $295,000Active3 beds 2 baths1,248 sq. ft.
445 S 20th Street, Easton, PA 18042
MLS# 786548Listed by: WEICHERT REALTORS - New
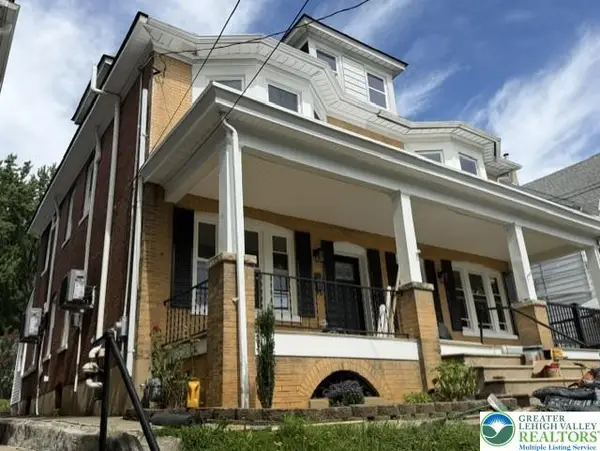 $379,900Active5 beds 2 baths1,836 sq. ft.
311 Lafayette Street, Easton, PA 18042
MLS# 786565Listed by: PREFERRED PROPERTIES PLUS


Protect your home and budget from life's surprises with an Assurant Home Warranty, backed by a partner that supports you through every step of homeownership. Explore Plans.
©2026 Century 21 Real Estate LLC. All rights reserved. CENTURY 21®, the CENTURY 21 Logo and C21® are service marks owned by Century 21 Real Estate LLC. Century 21 Real Estate LLC fully supports the principles of the Fair Housing Act and the Equal Opportunity Act. Each office is independently owned and operated. Listing information is deemed reliable but not guaranteed accurate.