
726 Eden Terrace, Easton, PA 18042
Local realty services provided by:CENTURY 21 Ryon Real Estate
Listed by: krystie l. brandau
Office: coldwell banker residential
MLS#:782234
Source:PA_LVAR
Price summary
- Price:$314,900
- Price per sq. ft.:$235.53
- Monthly HOA dues:$310
About this home
Discover unparalleled living in this exquisite condominium, perfectly situated within the Country Classics at Morgan Hill Golf Course community. This residence offers exceptional views and an elegant lifestyle. Step inside to a spacious open floor plan featuring cathedral ceilings and abundant natural light, enhanced by a cozy fireplace in the living area. The updated kitchen is a culinary delight, boasting stainless steel appliances, gas cooking, and a convenient laundry area with a clothes washer and dryer. A beautifully updated full bathroom with dual entrances is ideal for both guests and daily use. The main bedroom suite provides a serene retreat with a walk-in closet and a second full bathroom for ultimate privacy. A versatile bonus loft area offers ample space, perfect for a home office, a creative studio, or a comfortable reading nook. Ease of mind knowing the HVAC was replaced in 2025!This property includes a one-car garage and additional storage room, ensuring convenience and organization. Enjoy easy access to major commuting routes 78, 33, and 22, making travel effortless. This home is a sanctuary designed for comfort and sophisticated living. The HOA includes use of the clubhouse, pool, gym and common areas. It also covers trash, lawn maintenance and recycling. There is nothing todo but to bring you decorating ideas and move right in!...
Contact an agent
Home facts
- Year built:2005
- Subdivision & Development:Country Classics at Morgan Hill
- Listing ID #:782234
- Added:1 day(s) ago
- Updated:August 07, 2026 at 06:42 PM
Rooms and interior
- Bedrooms:2
- Total bathrooms:2
- Full bathrooms:2
- Rooms Total:6
- Flooring:Carpet, Laminate, Resilient, Tile
- Dining Description:Dining Area
- Kitchen Description:Dishwasher, Microwave
- Basement:Yes
- Living area:1,337 sq. ft.
Heating and cooling
- Cooling:Central Air
- Heating:Gas
- Central air:Yes
Structure and exterior
- Roof:Asphalt, Fiberglass
- Year built:2005
- Building area:1,337 sq. ft.
- Construction Materials:Vinyl Siding
- Exterior Features:Balcony
- Levels:1 Story
Utilities
- Water:Public
- Sewer:Public Sewer
Finances and disclosures
- Price:$314,900
- Price per sq. ft.:$235.53
- Tax amount:$4,266
Features and amenities
- Appliances:Dishwasher, Gas Water Heater, Microwave, Washer, Water Softener - Owned
- Laundry features:Washer
Parking
- Parking description:Garage, Garage Door Opener, Off Street, On Street
- Garage:Yes
- Garage spaces:1
New listings near 726 Eden Terrace
- New
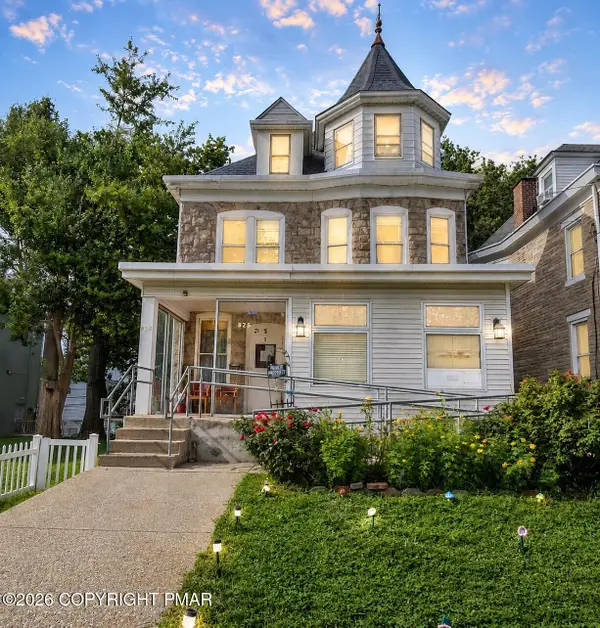 $350,000Active-- beds -- baths3,852 sq. ft.
825 Lehigh Street, Easton, PA 18042
MLS# PM-143744Listed by: EXP REALTY, LLC - LEHIGH VALLEY - Open Sat, 1 to 3pmNew
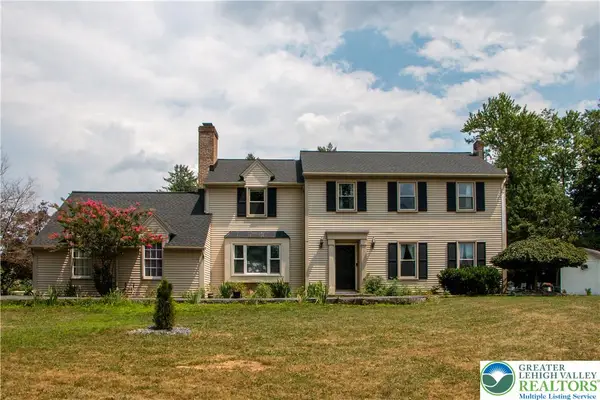 $650,000Active5 beds 2 baths3,164 sq. ft.
3582 Country Club Road, Easton, PA 18045
MLS# 781876Listed by: HOME TEAM REAL ESTATE - New
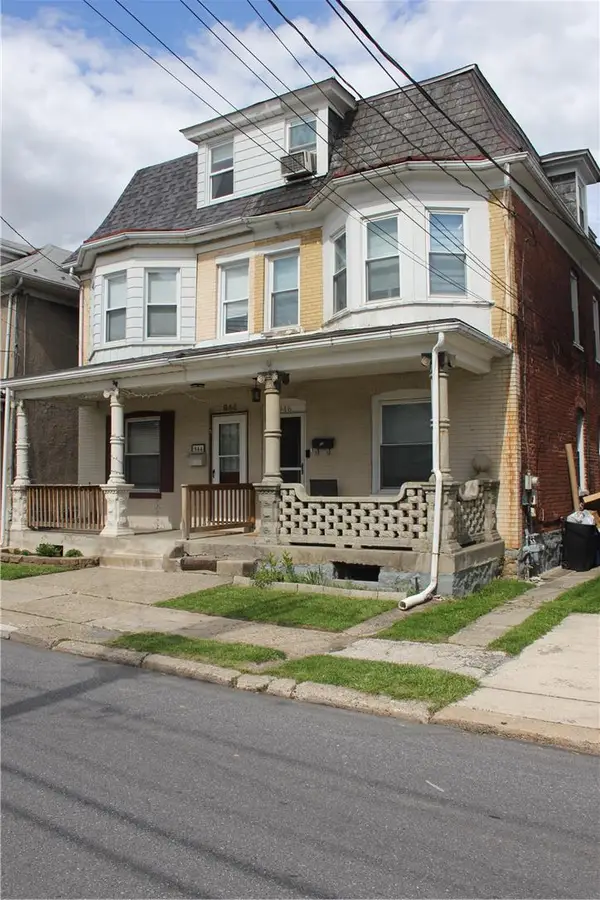 $255,000Active4 beds 2 baths1,550 sq. ft.
946 S 24th Street, Easton, PA 18042
MLS# 782241Listed by: IRONVALLEY RE OF LEHIGH VALLEY - Open Sun, 1 to 3pmNew
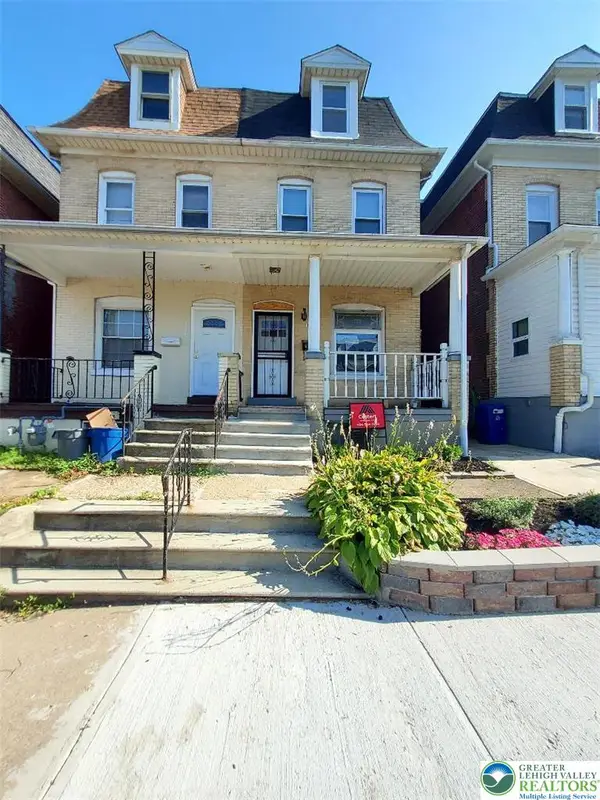 $294,000Active5 beds 2 baths1,680 sq. ft.
1444 Lehigh Street, Easton, PA 18042
MLS# 782310Listed by: HOMESTARR REALTY - New
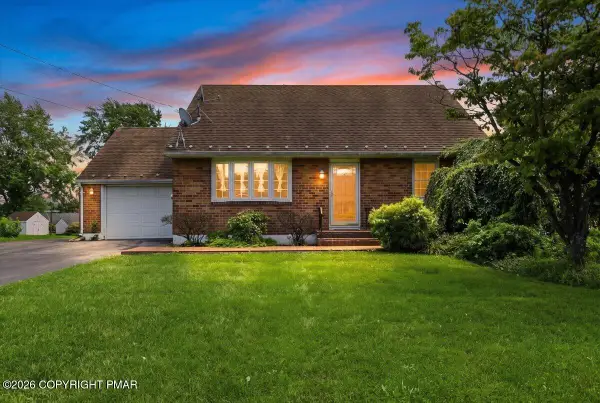 $324,900Active4 beds 2 baths1,506 sq. ft.
4460 Henry Street, Easton, PA 18045
MLS# PM-143722Listed by: KELLER WILLIAMS REAL ESTATE - MONTGOMERYVILLE - New
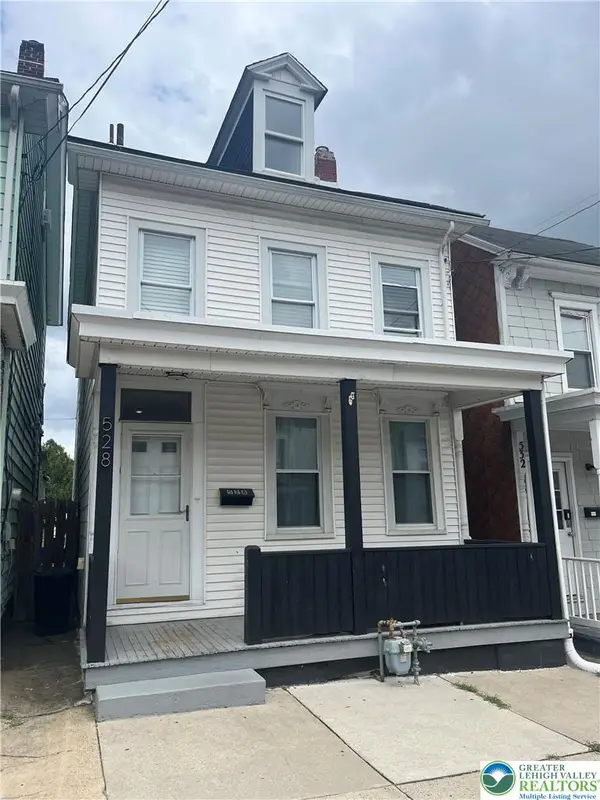 $299,900Active3 beds 2 baths1,640 sq. ft.
528 Centre Street, Easton, PA 18042
MLS# 782069Listed by: HOME TEAM REAL ESTATE - Open Sun, 12 to 1pmNew
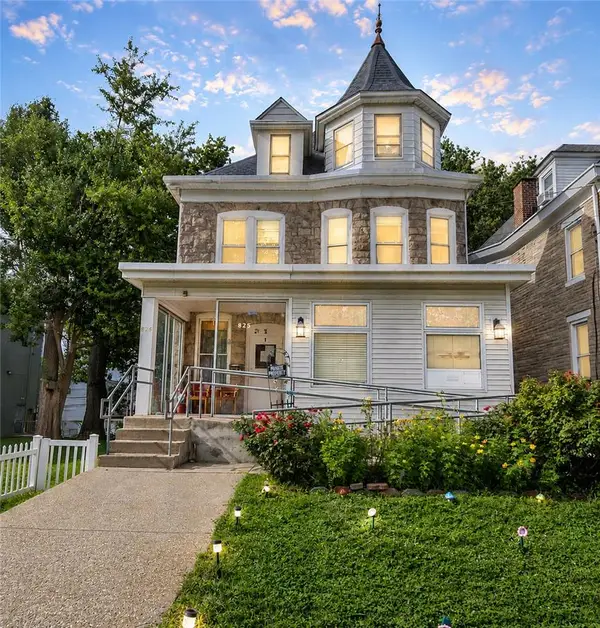 $350,000Active4 beds 4 baths3,217 sq. ft.
825 Lehigh Street #2, Easton, PA 18042
MLS# 782255Listed by: EXP REALTY LLC - New
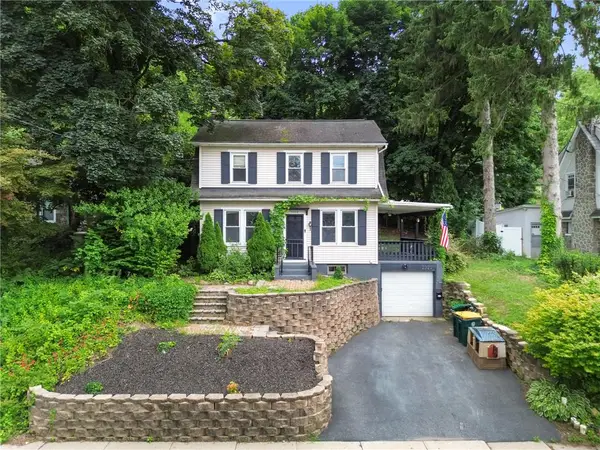 $335,000Active3 beds 2 baths1,144 sq. ft.
2322 Park Avenue, Easton, PA 18045
MLS# 782207Listed by: CORBY REALTY LLC - New
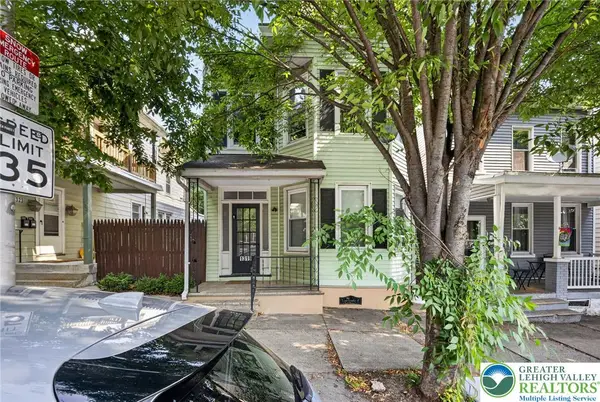 $399,999Active5 beds 2 baths2,221 sq. ft.
1319 Northampton Street, Easton, PA 18042
MLS# 782248Listed by: REAL OF PENNSYLVANIA


Protect your home and budget from life's surprises with an Assurant Home Warranty, backed by a partner that supports you through every step of homeownership. Explore Plans.
©2026 Century 21 Real Estate LLC. All rights reserved. CENTURY 21®, the CENTURY 21 Logo and C21® are service marks owned by Century 21 Real Estate LLC. Century 21 Real Estate LLC fully supports the principles of the Fair Housing Act and the Equal Opportunity Act. Each office is independently owned and operated. Listing information is deemed reliable but not guaranteed accurate.