
18 Joan St, Easton, PA 18042
Local realty services provided by:CENTURY 21 Alliance
18 Joan St,Easton, PA 18042
$575,000
- 4 Beds
- 3 Baths
- 2,460 sq. ft.
- Single family
- Pending
Listed by: andrew c bailey jr.
Office: long & foster real estate, inc.
MLS#:PANH2010398
Source:BRIGHTMLS
Price summary
- Price:$575,000
- Price per sq. ft.:$233.74
About this home
Views, Views and Views! Did I mention there are views? Welcome home to this amazing property! As you proceed up the drive, and glance around at the vistas, you already know you are someplace special. You walk to the front door, and just stop, taking in the breathtaking views of your surroundings. You picture sitting on the rocking chairs on the front porch, relaxing every morning. Entering the home, the spacious two story foyer is inviting and warm. You take in the cozy living room on your right, before proceeding to the left through the formal dining room and into the huge kitchen space. The large eat in dining area, with sliding doors onto the Trex deck, provides space for even your largest gatherings. The modern kitchen with stainless steel appliances is a chef's dream. After standing in awe in the kitchen, you proceed down the hall to the massive family room. With windows all around, this spectacular space awes you all over again. Stepping out on the Trex deck off the family room, the views continue to impress. When able to pull yourself away, you proceed upstairs and wander through the spacious primary bedroom and bath. Here you picture lying in bed, gazing out over the front property as each morning greets you. Three additional nice sized rooms, all with ceiling fans, and an additional full bath complete this floor. Before heading outside to tour the over three acres of ground, you visit the basement with all the storage capacity and the attached two car garage. Once you are back outside, you have to visit the incredible tree house. A private little getaway that will amaze you. You visit a separate area of the property which includes a storage shed and chicken coop. Looking around, you are certain this is the home for you!...
Contact an agent
Home facts
- Year built:1996
- Subdivision & Development:NONE AVAILABLE
- Listing ID #:PANH2010398
- Added:46 day(s) ago
- Updated:September 15, 2026 at 09:19 AM
Rooms and interior
- Bedrooms:4
- Total bathrooms:3
- Full bathrooms:2
- Half bathrooms:1
- Rooms Total:9
- Flooring:Carpet, Hardwood, Tile/Brick
- Dining Description:Dining Area, Dining Room, Formal/Separate Dining Room
- Bathrooms Description:Bathroom 1, Primary Bathroom
- Kitchen Description:Carpet, Dishwasher, Kitchen - Eat-In, Microwave, Refrigerator, Stove, Water Heater
- Bedroom Description:Carpet, Primary Bedroom
- Basement:Yes
- Basement Description:Unfinished
- Living area:2,460 sq. ft.
Heating and cooling
- Cooling:Central A/C
- Heating:Heat Pump(s), Oil
Structure and exterior
- Roof:Asphalt
- Year built:1996
- Building area:2,460 sq. ft.
- Lot area:3.02 Acres
- Lot Features:Front Yard, Landscaping, Partly Wooded, Private, Rear Yard, Rural, SideYard(s), Sloping
- Architectural Style:Colonial
- Construction Materials:Aluminum Siding, Vinyl Siding
- Exterior Features:Deck(s), Outbuilding(s)
- Foundation Description:Block
- Levels:2 Stories
Utilities
- Water:Well
- Sewer:On Site Septic
Finances and disclosures
- Price:$575,000
- Price per sq. ft.:$233.74
- Tax amount:$7,118 (2026)
Features and amenities
- Laundry features:Dryer, Laundry, Washer
- Amenities:Carpet, Ceiling Fan(s)
Parking
- Parking description:Asphalt Driveway, Attached Garage, Basement Garage, Garage - Rear Entry, Garage Door Opener, Inside Access
- Garage:Yes
- Garage spaces:2
New listings near 18 Joan St
- Coming Soon
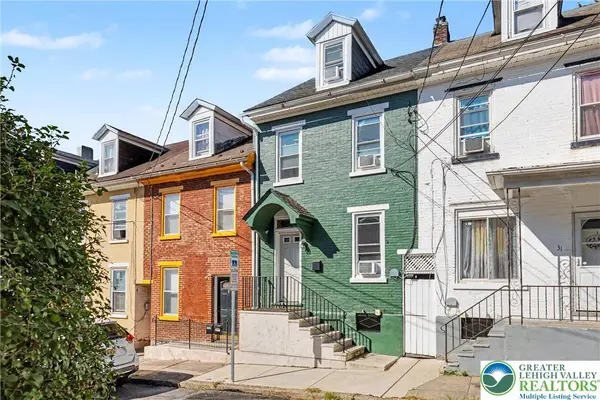 $235,000Coming Soon2 beds 1 baths448 sq. ft.
29 Warren Street, Easton, PA 18042
MLS# 784415Listed by: LECOMPTE REALTY - Coming Soon
 $525,000Coming Soon4 beds 3 baths2,082 sq. ft.
25 Grist Mill Lane, Easton, PA 18045
MLS# 784114Listed by: RE/MAX REAL ESTATE - New
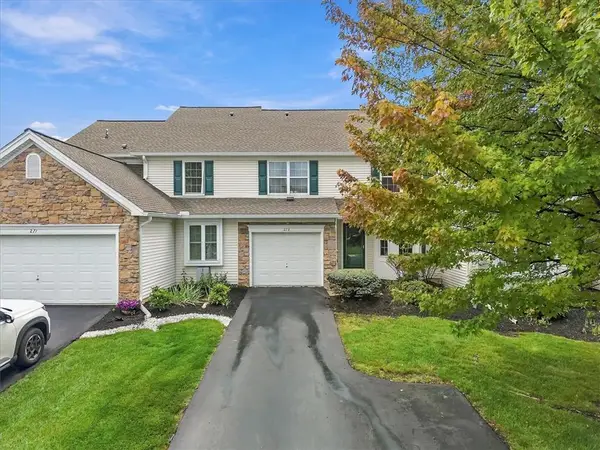 $389,900Active3 beds 3 baths2,342 sq. ft.
273 Park Ridge Drive, Easton, PA 18040
MLS# 784434Listed by: COLDWELL BANKER RESIDENTIAL - New
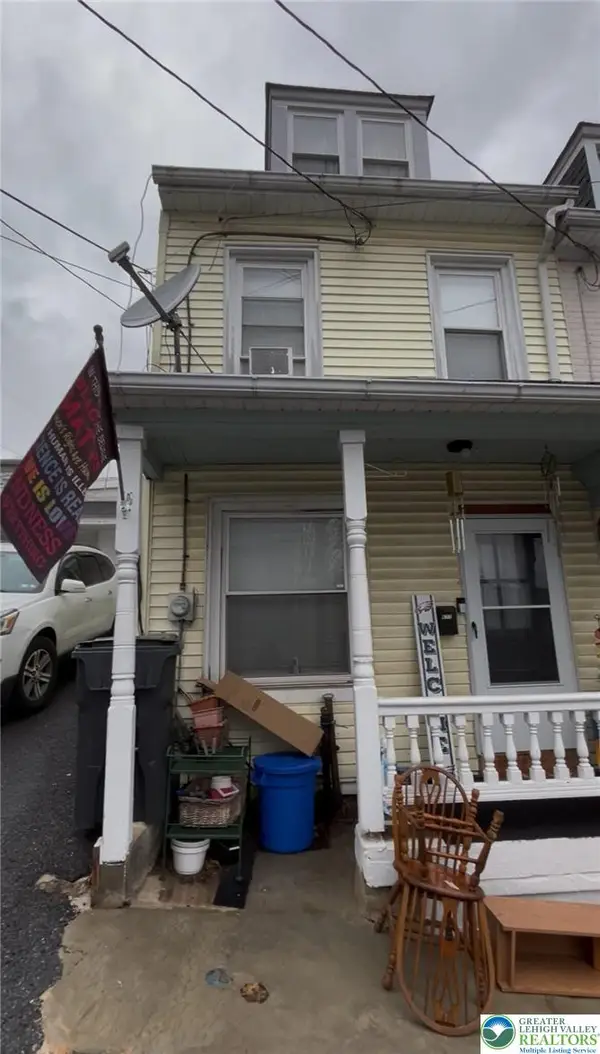 $182,000Active2 beds 1 baths910 sq. ft.
677 Sassafras Street, Easton, PA 18042
MLS# 784488Listed by: BHHS PAUL FORD EASTON - New
 $192,000Active3 beds 2 baths1,400 sq. ft.
26 7th Street, Easton, PA 18042
MLS# 784489Listed by: BHHS PAUL FORD EASTON - New
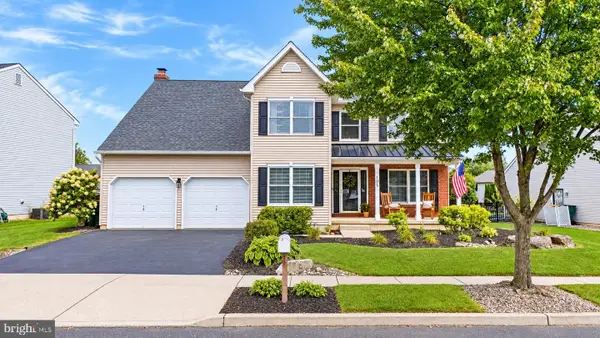 $585,000Active4 beds 3 baths3,260 sq. ft.
105 Mill Race Dr, EASTON, PA 18045
MLS# PANH2010670Listed by: REAL OF PENNSYLVANIA - New
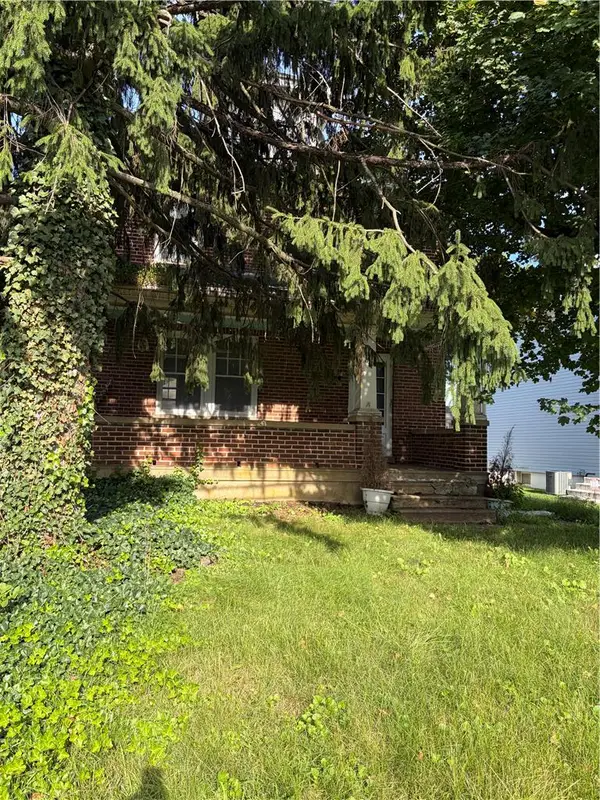 $305,000Active3 beds 1 baths1,706 sq. ft.
1215 Tatamy Road, Easton, PA 18045
MLS# 784423Listed by: JPAR ACTION REALTY - New
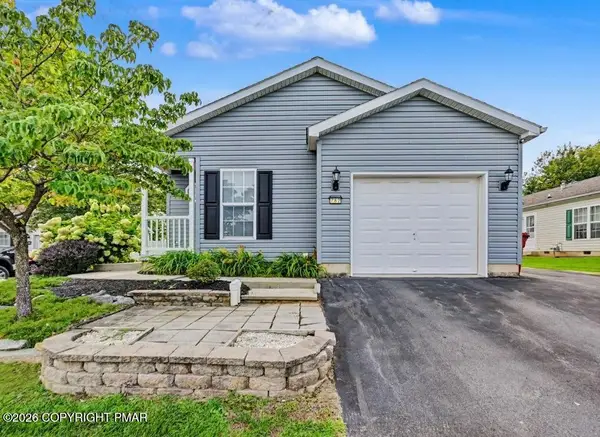 $235,000Active2 beds 2 baths1,436 sq. ft.
782 Biltmore Avenue, Easton, PA 18040
MLS# PM-144684Listed by: KELLER WILLIAMS REAL ESTATE - STROUDSBURG - New
 $394,999Active3 beds 4 baths2,119 sq. ft.
1570 Deena Drive, Easton, PA 18040
MLS# 784403Listed by: EXP REALTY LLC - Open Sun, 12 to 3pmNew
 $710,000Active3 beds 3 baths3,128 sq. ft.
480 Inverness Circle, Easton, PA 18042
MLS# 784214Listed by: BHGRE VALLEY PARTNERS-BETHLEHM


Protect your home and budget from life's surprises with an Assurant Home Warranty, backed by a partner that supports you through every step of homeownership. Explore Plans.
©2026 Century 21 Real Estate LLC. All rights reserved. CENTURY 21®, the CENTURY 21 Logo and C21® are service marks owned by Century 21 Real Estate LLC. Century 21 Real Estate LLC fully supports the principles of the Fair Housing Act and the Equal Opportunity Act. Each office is independently owned and operated. Listing information is deemed reliable but not guaranteed accurate.