
2404 Victor Street, Easton, PA 18042
Local realty services provided by:CENTURY 21 Gold
2404 Victor Street,Easton, PA 18042
$237,900
- 3 Beds
- 1 Baths
- 1,346 sq. ft.
- Single family
- Active
Listed by: jason r. kocsis
Office: home team real estate
MLS#:781528
Source:PA_LVAR
Price summary
- Price:$237,900
- Price per sq. ft.:$176.75
About this home
Well-maintained 3-bedroom, 1-bath twin home with off-street parking in the desirable Wilson School District. This move-in-ready home features a spacious covered front porch, new central air, new gas heat, and a new hot water heater. The updated full bath includes a walk-in shower. Three generously sized bedrooms offer comfortable living, with additional storage available in the attic. Laundry hookups are located on both the first floor and the lower level for added convenience. Enjoy the partially fenced backyard and rear porch with extra storage. Conveniently located near schools, shopping, dining, parks, and major commuter routes.
Contact an agent
Home facts
- Year built:1925
- Listing ID #:781528
- Added:1 day(s) ago
- Updated:July 28, 2026 at 10:37 PM
Rooms and interior
- Bedrooms:3
- Total bathrooms:1
- Full bathrooms:1
- Rooms Total:6
- Flooring:Carpet, Tile, Vinyl
- Dining Description:Dining Area, Separate Formal Dining Room
- Kitchen Description:Gas Oven, Gas Range
- Basement:Yes
- Basement Description:Full
- Living area:1,346 sq. ft.
Heating and cooling
- Cooling:Central Air
- Heating:Gas
- Central air:Yes
Structure and exterior
- Roof:Asphalt, Fiberglass
- Year built:1925
- Building area:1,346 sq. ft.
- Lot area:0.06 Acres
- Architectural Style:Colonial
- Construction Materials:Stucco
- Exterior Features:Covered, Porch
- Levels:2 Story
Utilities
- Water:Public
- Sewer:Public Sewer
Finances and disclosures
- Price:$237,900
- Price per sq. ft.:$176.75
- Tax amount:$3,596
Features and amenities
- Appliances:Gas Oven, Gas Range, Gas Water Heater
- Laundry features:Washer Hookup
Parking
- Parking description:On Street
New listings near 2404 Victor Street
- New
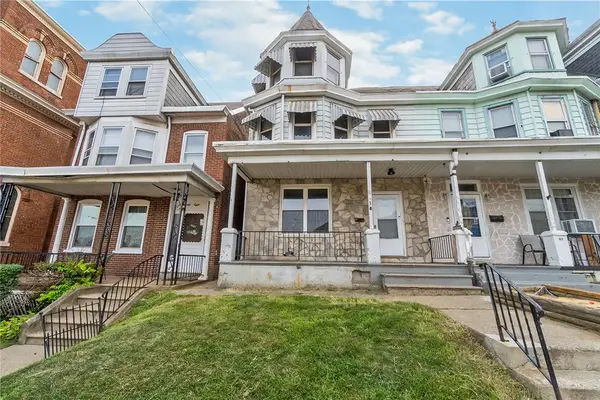 $195,000Active3 beds 1 baths1,819 sq. ft.
30 N 10th Street, Easton, PA 18042
MLS# 781571Listed by: IRONVALLEY RE OF LEHIGH VALLEY - Open Sat, 12 to 3pmNew
 $434,900Active3 beds 3 baths1,650 sq. ft.
2214 Huntington Ln, EASTON, PA 18040
MLS# PANH2010374Listed by: BHHS FOX & ROACH-BETHLEHEM - Open Thu, 5:30 to 7:30pmNew
 $439,900Active3 beds 3 baths1,650 sq. ft.
2214 Huntington Lane, Easton, PA 18040
MLS# PM-143413Listed by: BERKSHIRE HATHAWAY HOMESERVICES FOX & ROACH REALTORS - BETHLEHEM - Open Sun, 1 to 3pmNew
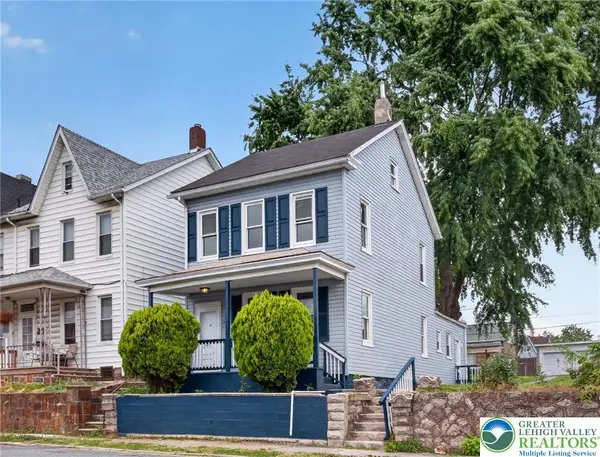 $310,000Active3 beds 2 baths1,368 sq. ft.
1523 Butler Street, Easton, PA 18042
MLS# 781586Listed by: MORGANELLI PROPERTIES LLC - New
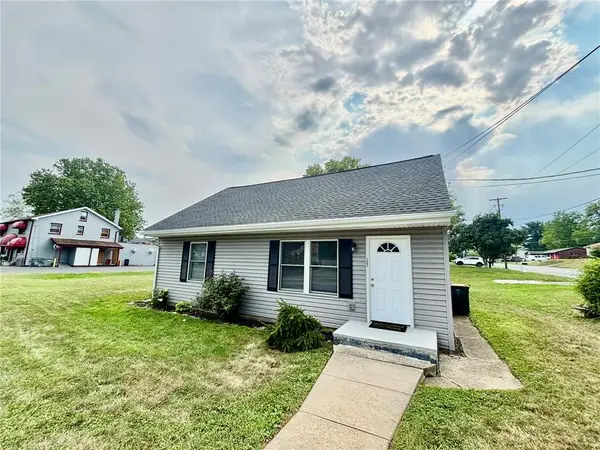 $319,900Active4 beds 2 baths979 sq. ft.
1001 S Greenwood Avenue, Easton, PA 18045
MLS# 781546Listed by: HOME TEAM REAL ESTATE - New
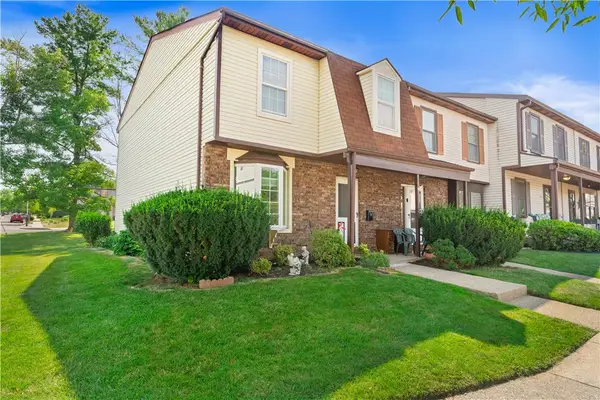 $294,000Active3 beds 3 baths1,489 sq. ft.
13 Lexington Court, Easton, PA 18040
MLS# 781451Listed by: WEICHERT REALTORS - ALLENTOWN - New
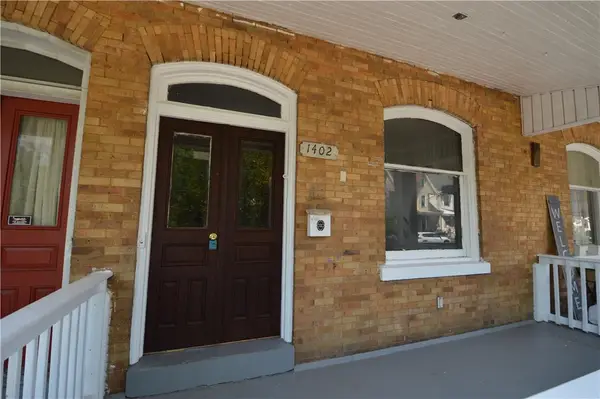 $249,000Active5 beds 1 baths2,020 sq. ft.
1402 Washington Street, Easton, PA 18042
MLS# 781368Listed by: BETTERHOMES&GARDENSRE/CASSIDON - Open Sat, 2am to 4pmNew
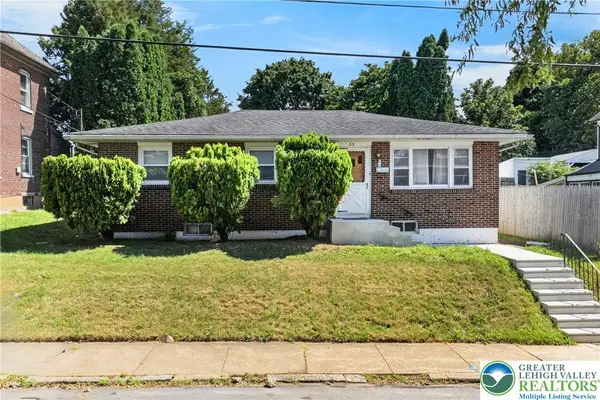 $310,000Active3 beds 2 baths1,616 sq. ft.
332 W Lincoln Street, Easton, PA 18042
MLS# 781517Listed by: KELLER WILLIAMS NORTHAMPTON - New
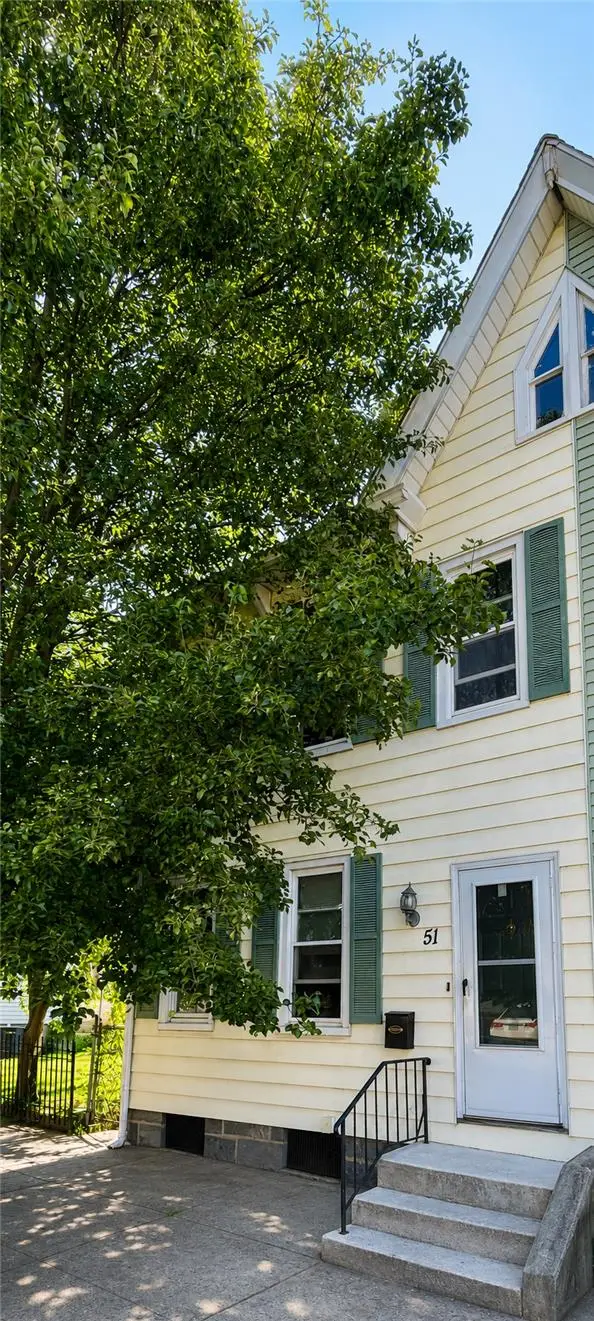 $190,000Active3 beds 1 baths1,372 sq. ft.
51 S 9th Street, Easton, PA 18042
MLS# 781372Listed by: WEICHERT REALTORS


Protect your home and budget from life's surprises with an Assurant Home Warranty, backed by a partner that supports you through every step of homeownership. Explore Plans.
©2026 Century 21 Real Estate LLC. All rights reserved. CENTURY 21®, the CENTURY 21 Logo and C21® are service marks owned by Century 21 Real Estate LLC. Century 21 Real Estate LLC fully supports the principles of the Fair Housing Act and the Equal Opportunity Act. Each office is independently owned and operated. Listing information is deemed reliable but not guaranteed accurate.