
1325 Briarwood Lane, Easton, PA 18040
Local realty services provided by:CENTURY 21 Gold
1325 Briarwood Lane,Easton, PA 18040
$439,000
- 2 Beds
- 2 Baths
- 2,616 sq. ft.
- Single family
- Coming Soon
Listed by: howard c. schaeffer, michael bernadyn
Office: re/max real estate
MLS#:783750
Source:PA_LVAR
Price summary
- Price:$439,000
- Price per sq. ft.:$167.81
- Monthly HOA dues:$200
About this home
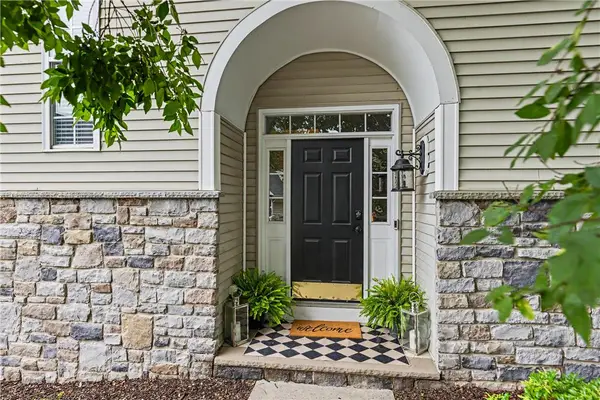
The timeless vinyl siding and stone accents of this semi-detached residence create a warm and inviting introduction. A paved driveway leads directly to the garage, complemented by concrete steps and a porch that frame the entrance. Inside, hardwood floors guide visitors past a staircase and into the main level, which features soaring vaulted ceilings.
The kitchen features rich wood cabinetry, polished stone countertops, a kitchen island, and hardwood flooring. It is fully equipped with a gas range, dishwasher, microwave, and refrigerator. Sliding glass doors open from the dining space, which connects directly to the living area. Comfortable gatherings center around the classic fireplace with marble trim, while towering windows fill the space with a serene, airy atmosphere.
The main suite features an elegant tray ceiling, soft carpet, a walk-in closet with wire shelving, and an adjacent bathroom finished with vinyl flooring. The secondary bedroom includes carpet and a double closet, positioned near a functional bathroom detailed with classic wainscoting and a white vanity. For added convenience, a first-floor laundry closet is finished with hardwood flooring and includes a washer and dryer.
An upper-level loft space features angled ceilings and carpet, offering a versatile retreat. The finished daylight basement expands the living area with a recreation room, a media room with a raised wooden stage, and a finished room with track lighting, all heated by baseboard electric heat. An unfinished concrete basement utility room houses the mechanical systems and provides ample storage.
Outdoor living is centered on the backyard patio, which is shaded by an awning. The private lawn is enclosed by a white vinyl privacy fence, while a paved walking trail and sidewalk wind past the manicured yard, completing this tranquil property....
Contact an agent
Home facts
- Year built:2004
- Subdivision & Development:Briarwood at Steeplechase
- Listing ID #:783750
- Updated:September 05, 2026 at 02:21 PM
Rooms and interior
- Bedrooms:2
- Total bathrooms:2
- Full bathrooms:2
- Rooms Total:7
- Flooring:Carpet, Hardwood, Tile
- Dining Description:Dining Area, Separate Formal Dining Room
- Kitchen Description:Dishwasher, Gas Oven, Gas Range, Refrigerator
- Basement:Yes
- Basement Description:Finished
- Living area:2,616 sq. ft.
Heating and cooling
- Cooling:Ceiling Fans, Central Air
- Heating:Forced Air, Gas
- Central air:Yes
Structure and exterior
- Roof:Asphalt, Fiberglass
- Year built:2004
- Building area:2,616 sq. ft.
- Lot area:0.14 Acres
- Architectural Style:Colonial
- Construction Materials:Vinyl Siding
- Levels:1 Story
Utilities
- Water:Public
- Sewer:Public Sewer
Finances and disclosures
- Price:$439,000
- Price per sq. ft.:$167.81
- Tax amount:$7,209
Features and amenities
- Appliances:Dishwasher, Gas Oven, Gas Range, Gas Water Heater, Refrigerator
- Laundry features:Washer Hookup
Parking
- Parking description:Garage
- Garage:Yes
- Garage spaces:2
New listings near 1325 Briarwood Lane
- Coming Soon
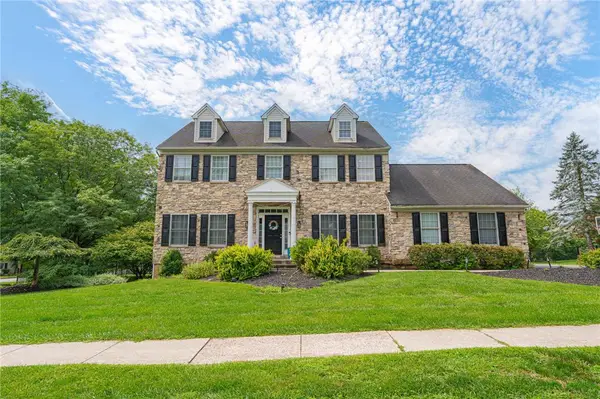
 $650,000Coming Soon4 beds 3 baths3,017 sq. ft.
226 Merion Lane, Easton, PA 18042
MLS# 784016Listed by: LECOMPTE REALTY - Coming Soon
 $550,000Coming Soon4 beds 3 baths3,361 sq. ft.
102 Sutton Road, Easton, PA 18045
MLS# 783284Listed by: RE/MAX REAL ESTATE - Coming Soon
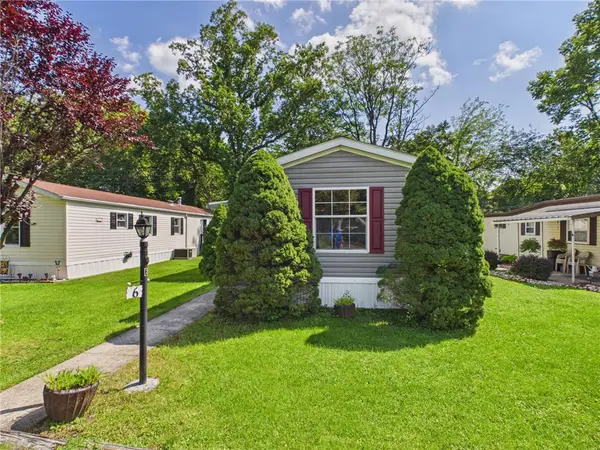 $46,000Coming Soon2 beds 1 baths770 sq. ft.
125 Delaware Drive #Lot 6, Easton, PA 18042
MLS# 783836Listed by: JPAR ACTION REALTY - Coming Soon
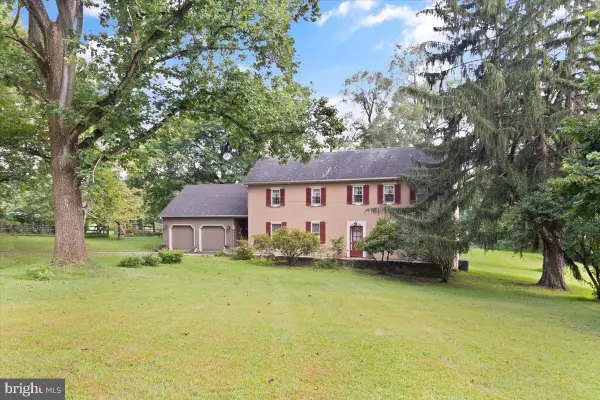 $1,250,000Coming Soon4 beds 2 baths2,659 sq. ft.
2145 Morgan Hill Rd, EASTON, PA 18042
MLS# PANH2010604Listed by: DEL VAL REALTY & PROPERTY MANAGEMENT - New
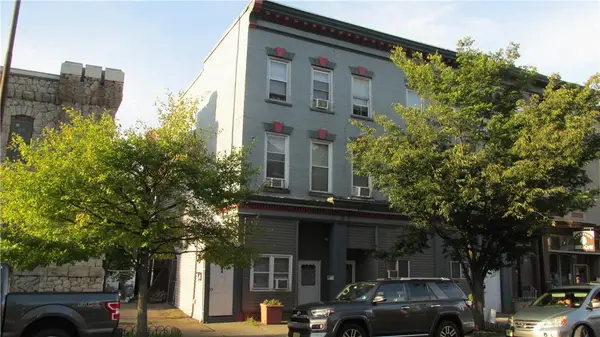 $1,050,000Active15 beds 6 baths6,822 sq. ft.
679 Northampton Street, Easton, PA 18042
MLS# 783986Listed by: IRONVALLEY RE OF LEHIGH VALLEY - Open Sat, 12 to 2pmNew
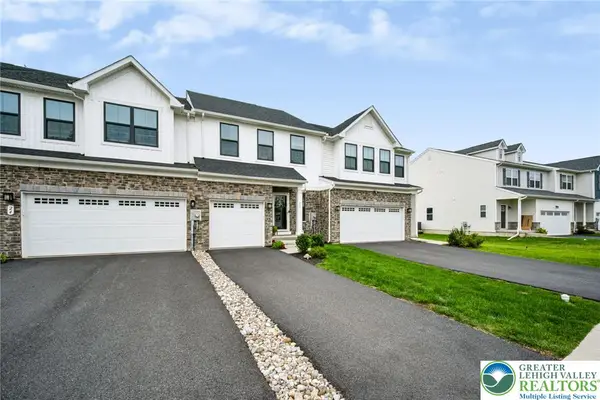 $519,000Active3 beds 3 baths2,463 sq. ft.
26 Timber Trail, Easton, PA 18045
MLS# 783779Listed by: EXP REALTY LLC - New
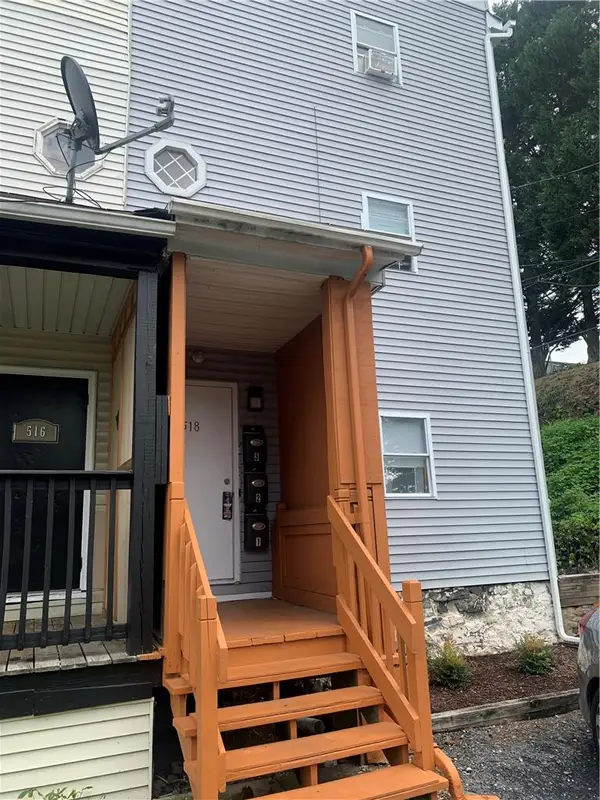 $610,000Active7 beds 4 baths2,430 sq. ft.
518 Glendon Avenue, Easton, PA 18042
MLS# 783862Listed by: NZO REALTY - New
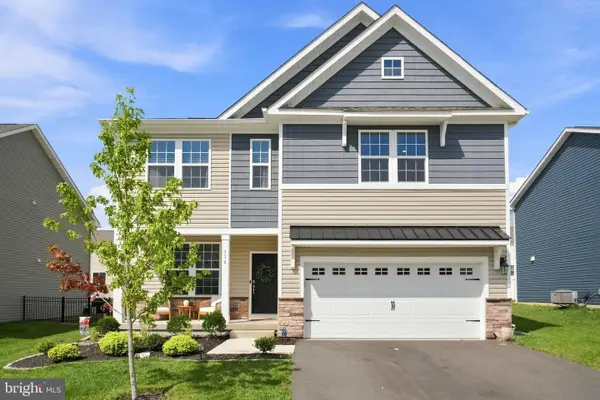 $569,000Active4 beds 3 baths2,192 sq. ft.
318 Knollwood Dr, EASTON, PA 18040
MLS# PANH2010546Listed by: EXP REALTY, LLC - New
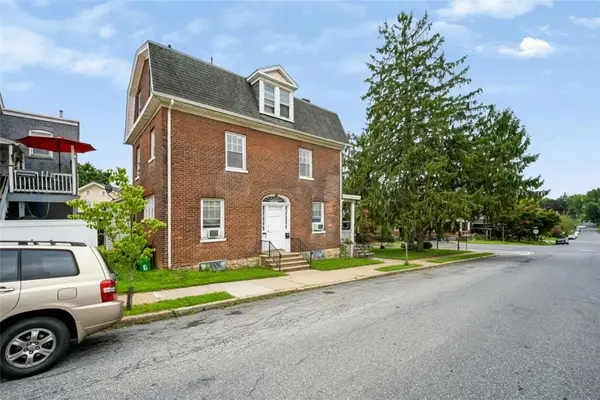 $570,000Active3 beds 2 baths2,174 sq. ft.
1110 Bushkill Street, Easton, PA 18042
MLS# 783191Listed by: REAL OF PENNSYLVANIA


Protect your home and budget from life's surprises with an Assurant Home Warranty, backed by a partner that supports you through every step of homeownership. Explore Plans.
©2026 Century 21 Real Estate LLC. All rights reserved. CENTURY 21®, the CENTURY 21 Logo and C21® are service marks owned by Century 21 Real Estate LLC. Century 21 Real Estate LLC fully supports the principles of the Fair Housing Act and the Equal Opportunity Act. Each office is independently owned and operated. Listing information is deemed reliable but not guaranteed accurate.