
102 Sutton Road, Easton, PA 18045
Local realty services provided by:CENTURY 21 Ryon Real Estate
102 Sutton Road,Easton, PA 18045
$550,000
- 4 Beds
- 3 Baths
- 3,361 sq. ft.
- Single family
- Coming Soon
Listed by: howard c. schaeffer, michael bernadyn
Office: re/max real estate
MLS#:783284
Source:PA_LVAR
Price summary
- Price:$550,000
- Price per sq. ft.:$163.64
About this home
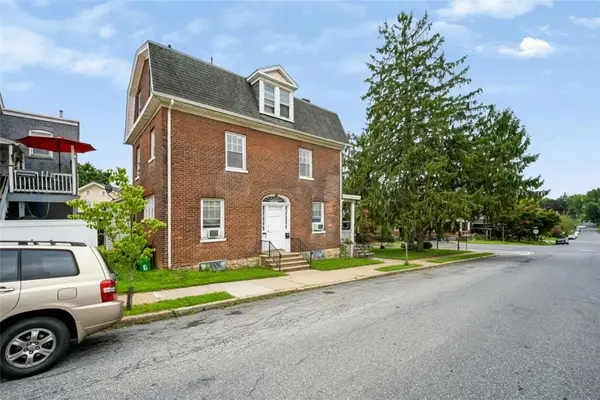
An elegant stone facade stands framed by a manicured lawn and mature trees, establishing a stately presence for this two-story detached home in Easton. The front exterior features classic dormer windows, classical columns flanking the main entryway, a covered porch, a winding concrete path, and vinyl siding. An asphalt driveway leads to an attached garage with an electric garage door, while sidewalks and curbs frame the 0.42-acre lot.
Inside, rich hardwood flooring guides the eye through a welcoming entrance foyer featuring classic crown molding. The formal dining room displays wainscoting, while the kitchen is equipped with a center island, wooden cabinetry, classic white cabinetry, a glass tile backsplash, and solid surface countertops. Main-level appliances include a microwave, oven gas, refrigerator, gas cooktop, gas range, dishwasher, and disposal. Hardwood flooring transitions to carpeting in the living area, which features a fireplace. A utility/mud room and laundry first area feature ceramic tile flooring and built-in storage shelving, complete with a clothes washer and clothes dryer.
This home offers four bedrooms, including carpeted secondary bedrooms featuring ceiling fans. The master bathroom is anchored by a double vanity and tiled flooring, while a walk-in shower features marble-patterned tile walls and a built-in bench. The lower level offers a finished basement containing a family room basement, a finished office space, laminate flooring, support columns, a custom under-stairs bookcase, and French doors leading to a daylight exit. An unfinished basement utility space provides concrete walls.
Outside, an elevated wood deck connects to the home through a glass-paneled back door and overlooks a fenced yard with a manicured green lawn. The outdoor space includes a backyard patio, a secure metal fence, and a shed. Relax on the deck under expansive skies while enjoying views of the surrounding hills....
Contact an agent
Home facts
- Year built:2001
- Subdivision & Development:Old Orchard at Stones Crossing
- Listing ID #:783284
- Updated:September 05, 2026 at 02:21 PM
Rooms and interior
- Bedrooms:4
- Total bathrooms:3
- Full bathrooms:2
- Half bathrooms:1
- Rooms Total:10
- Flooring:Carpet, Hardwood, Tile
- Dining Description:Dining Area, Entrance Foyer, Separate Formal Dining Room
- Kitchen Description:Dishwasher, Gas Oven, Gas Range, Microwave, Refrigerator
- Basement:Yes
- Basement Description:Finished
- Living area:3,361 sq. ft.
Heating and cooling
- Cooling:Ceiling Fans, Central Air
- Heating:Forced Air, Gas
- Central air:Yes
Structure and exterior
- Roof:Asphalt, Fiberglass
- Year built:2001
- Building area:3,361 sq. ft.
- Lot area:0.42 Acres
- Architectural Style:Colonial
- Construction Materials:Stone, Vinyl Siding
- Exterior Features:Deck, Fence, Patio
- Levels:2 Story
Utilities
- Water:Public
- Sewer:Public Sewer
Finances and disclosures
- Price:$550,000
- Price per sq. ft.:$163.64
- Tax amount:$10,006
Features and amenities
- Appliances:Dishwasher, Gas Oven, Gas Range, Gas Water Heater, Microwave, Refrigerator, Washer
- Laundry features:Washer
Parking
- Parking description:Garage
- Garage:Yes
- Garage spaces:2
New listings near 102 Sutton Road
- Coming Soon
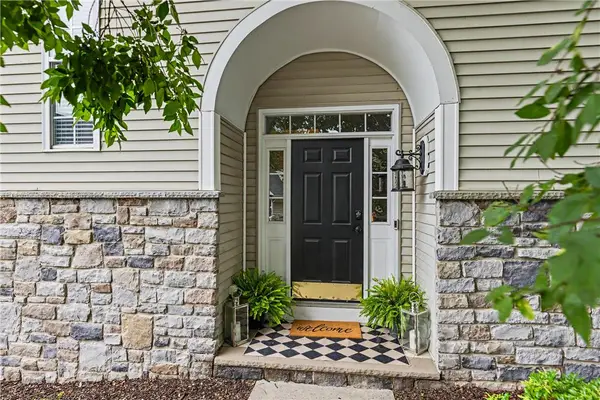 $650,000Coming Soon4 beds 3 baths3,017 sq. ft.
226 Merion Lane, Easton, PA 18042
MLS# 784016Listed by: LECOMPTE REALTY - Coming Soon
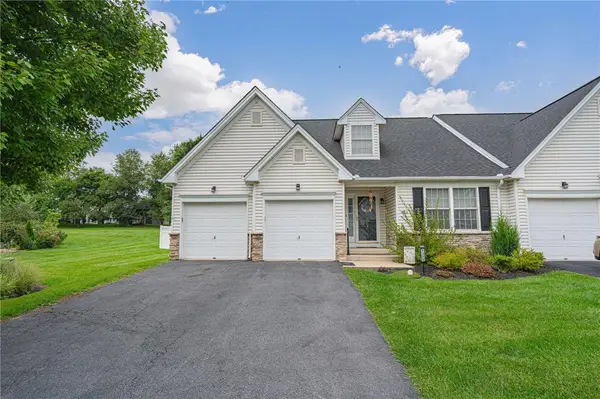 $439,000Coming Soon2 beds 2 baths2,616 sq. ft.
1325 Briarwood Lane, Easton, PA 18040
MLS# 783750Listed by: RE/MAX REAL ESTATE - Coming Soon
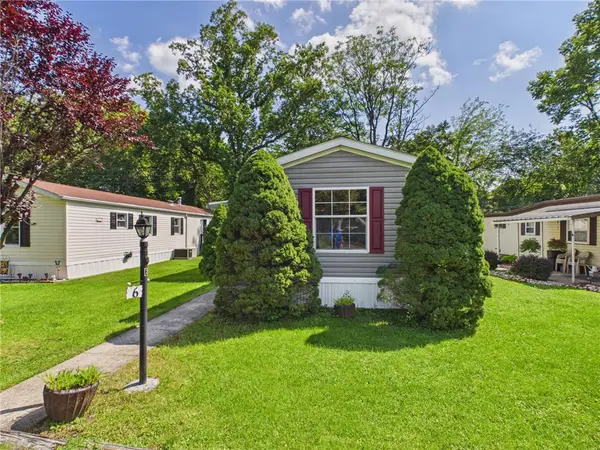 $46,000Coming Soon2 beds 1 baths770 sq. ft.
125 Delaware Drive #Lot 6, Easton, PA 18042
MLS# 783836Listed by: JPAR ACTION REALTY - Coming Soon
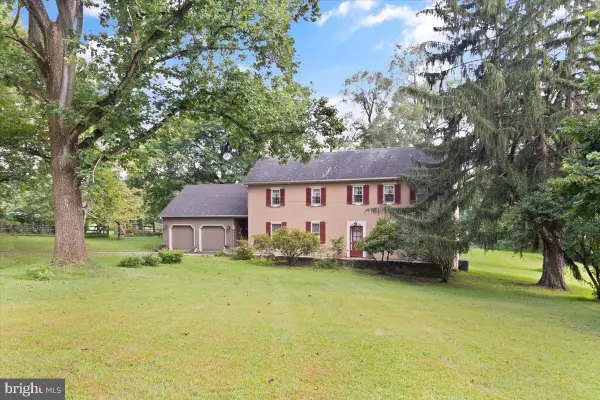 $1,250,000Coming Soon4 beds 2 baths2,659 sq. ft.
2145 Morgan Hill Rd, EASTON, PA 18042
MLS# PANH2010604Listed by: DEL VAL REALTY & PROPERTY MANAGEMENT - New
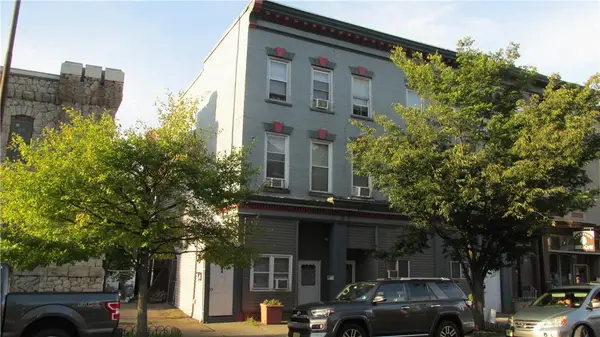 $1,050,000Active15 beds 6 baths6,822 sq. ft.
679 Northampton Street, Easton, PA 18042
MLS# 783986Listed by: IRONVALLEY RE OF LEHIGH VALLEY - Open Sat, 12 to 2pmNew
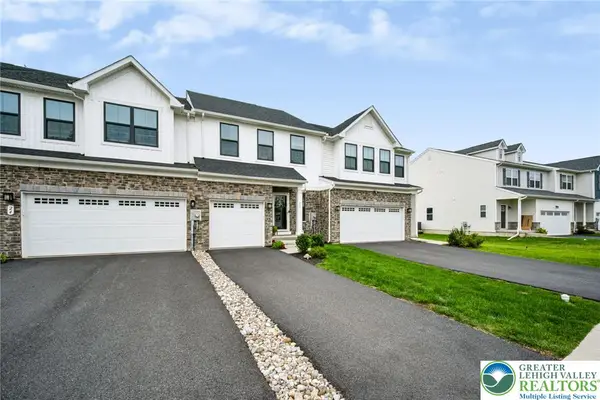 $519,000Active3 beds 3 baths2,463 sq. ft.
26 Timber Trail, Easton, PA 18045
MLS# 783779Listed by: EXP REALTY LLC - New
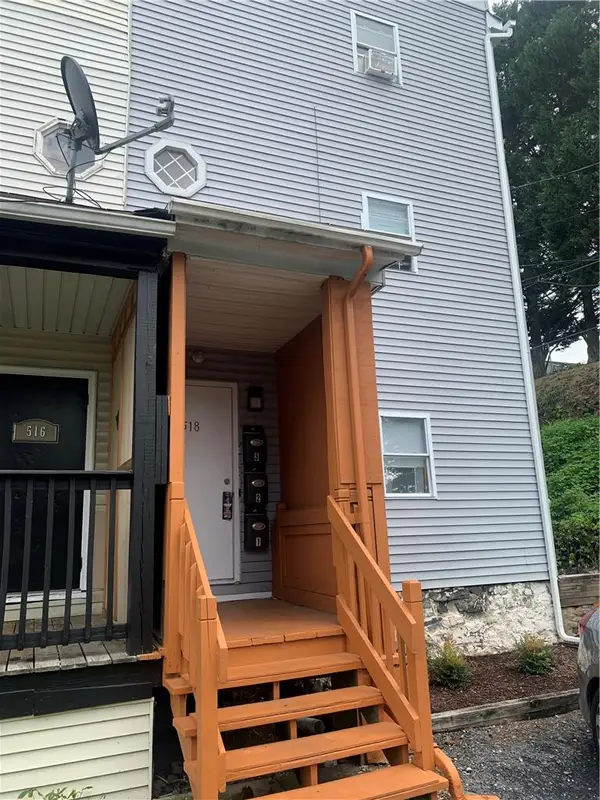 $610,000Active7 beds 4 baths2,430 sq. ft.
518 Glendon Avenue, Easton, PA 18042
MLS# 783862Listed by: NZO REALTY - New
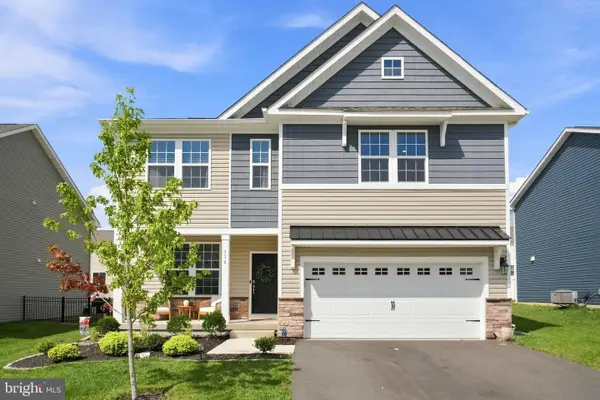 $569,000Active4 beds 3 baths2,192 sq. ft.
318 Knollwood Dr, EASTON, PA 18040
MLS# PANH2010546Listed by: EXP REALTY, LLC - New
 $570,000Active3 beds 2 baths2,174 sq. ft.
1110 Bushkill Street, Easton, PA 18042
MLS# 783191Listed by: REAL OF PENNSYLVANIA


Protect your home and budget from life's surprises with an Assurant Home Warranty, backed by a partner that supports you through every step of homeownership. Explore Plans.
©2026 Century 21 Real Estate LLC. All rights reserved. CENTURY 21®, the CENTURY 21 Logo and C21® are service marks owned by Century 21 Real Estate LLC. Century 21 Real Estate LLC fully supports the principles of the Fair Housing Act and the Equal Opportunity Act. Each office is independently owned and operated. Listing information is deemed reliable but not guaranteed accurate.