
2760 Clark Place, Easton, PA 18040
Local realty services provided by:CENTURY 21 Gold
2760 Clark Place,Easton, PA 18040
$839,900
- 4 Beds
- 3 Baths
- 3,734 sq. ft.
- Single family
- Coming Soon
Listed by: dee miller, curt miller
Office: keller williams allentown
MLS#:784543
Source:PA_LVAR
Price summary
- Price:$839,900
- Price per sq. ft.:$224.93
About this home
Your own private resort awaits! Beautiful pavers make an impression from the moment you arrive, beginning at the street with the paver driveway and continuing all the way to the incredible backyard retreat. Entertaining is effortless with a fabulous heated, saltwater lagoon-style inground pool, expansive paver patio, firepit area, and pergola with built-in grill and seating for 6–8. Inside, you'll find beautiful hardwood floors and an impressive two-story family room highlighted by a floor-to-ceiling gas fireplace. The open-concept design flows seamlessly into the updated white kitchen featuring granite countertops, a newly expanded center island, gas cooktop, and two wall ovens. Upstairs, the spacious Primary Suite includes a bonus room and large en-suite bath with a relaxing soaking tub. Three additional generously sized bedrooms, another full bath w/ dual sinks, and a convenient second-floor laundry room with top-of-the-line new washer and dryer complete this level. The finished lower level is made for entertaining, featuring fully furnished 8-seat theater room—with space for up to 10—complete with an Atmos surround sound system, projector and popcorn maker. There's also a 13-foot wet bar, full bath, recreation room (pool table w/ ping pong topper included), storage area and versatile flex room (recently used as a guest room / 5th bedroom). Additional features include a security system, natural gas heat, public water and sewer, and a convenient location close to shopping, dining, recreation, just minutes from the beautiful Forks Twp Community Center, and major routes. Enjoy the SPACE, LUXURY, and LIFESTYLE you've been looking for—inside and out! Showings start Saturday, 9/19, after the Open House....
Contact an agent
Home facts
- Year built:2012
- Subdivision & Development:Countryside
- Listing ID #:784543
- Updated:September 17, 2026 at 02:11 PM
Rooms and interior
- Bedrooms:4
- Total bathrooms:3
- Full bathrooms:2
- Half bathrooms:1
- Rooms Total:9
- Flooring:Carpet, Hardwood, Luxury Vinyl, Luxury Vinyl Plank, Tile
- Dining Description:Dining Area, Separate Formal Dining Room
- Kitchen Description:Dishwasher, Gas Cooktop, Microwave, Refrigerator
- Basement:Yes
- Basement Description:Finished, Full, Sump Pump
- Living area:3,734 sq. ft.
Heating and cooling
- Cooling:Central Air
- Heating:Forced Air, Heat Pump
- Central air:Yes
Structure and exterior
- Roof:Asphalt, Fiberglass
- Year built:2012
- Building area:3,734 sq. ft.
- Lot area:0.61 Acres
- Architectural Style:Colonial
- Construction Materials:Stone, Stucco, Vinyl Siding
- Levels:2 Story
Schools
- High school:Easton
Utilities
- Water:Public
- Sewer:Public Sewer
Finances and disclosures
- Price:$839,900
- Price per sq. ft.:$224.93
- Tax amount:$10,957
Features and amenities
- Appliances:Dishwasher, Gas Cooktop, Gas Water Heater, Microwave, Refrigerator, Washer
- Laundry features:Washer
Parking
- Parking description:Driveway, Garage, Garage Door Opener
- Garage:Yes
- Garage spaces:2
New listings near 2760 Clark Place
- Coming Soon
 $190,000Coming Soon2 beds 1 baths1,318 sq. ft.
676 Pine Street, Easton, PA 18042
MLS# 784408Listed by: SERHANT PENNSYLVANIA LLC - Coming Soon
 $460,000Coming Soon4 beds 3 baths2,265 sq. ft.
1782 Blush Drive, Easton, PA 18045
MLS# 784386Listed by: RE/MAX REAL ESTATE - Coming SoonOpen Sat, 12 to 2pm
 $259,000Coming Soon3 beds 1 baths1,471 sq. ft.
2221 Fairview Avenue, Easton, PA 18042
MLS# 784582Listed by: KELLER WILLIAMS REAL ESTATE - Coming Soon
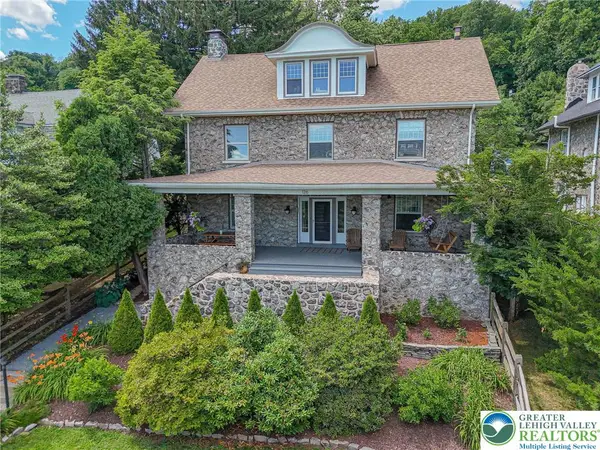 $789,900Coming Soon5 beds 4 baths3,038 sq. ft.
126 Parker Avenue, Easton, PA 18042
MLS# 784406Listed by: RE/MAX REAL ESTATE - Coming Soon
 $525,000Coming Soon4 beds 3 baths2,082 sq. ft.
25 Grist Mill Lane, Easton, PA 18045
MLS# 784114Listed by: RE/MAX REAL ESTATE - Open Sat, 1 to 3pmNew
 $785,000Active4 beds 4 baths3,634 sq. ft.
295 Crown View Drive, Easton, PA 18040
MLS# PM-144768Listed by: WEICHERT REALTORS - EASTON - New
 $215,000Active-- beds -- baths2,100 sq. ft.
1019 Spruce Street, Easton, PA 18042
MLS# 784552Listed by: RE/MAX REAL ESTATE - New
 $535,000Active3 beds 6 baths3,910 sq. ft.
1800 Washington Boulevard, Easton, PA 18042
MLS# 782977Listed by: BHHS FOX & ROACH CENTER VALLEY - New
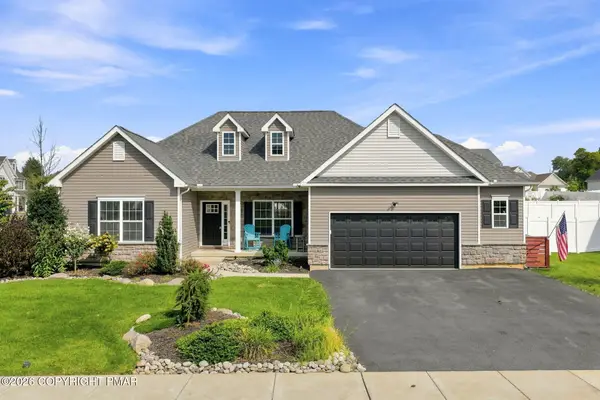 $599,900Active3 beds 2 baths2,028 sq. ft.
1015 Phyllis Place, Easton, PA 18045
MLS# PM-144737Listed by: WIN WIN REALTY INC.


Protect your home and budget from life's surprises with an Assurant Home Warranty, backed by a partner that supports you through every step of homeownership. Explore Plans.
©2026 Century 21 Real Estate LLC. All rights reserved. CENTURY 21®, the CENTURY 21 Logo and C21® are service marks owned by Century 21 Real Estate LLC. Century 21 Real Estate LLC fully supports the principles of the Fair Housing Act and the Equal Opportunity Act. Each office is independently owned and operated. Listing information is deemed reliable but not guaranteed accurate.