
309 W Lafayette Street, Easton, PA 18042
Local realty services provided by:CENTURY 21 Keim Realtors
309 W Lafayette Street,Easton, PA 18042
$379,900
- 4 Beds
- 3 Baths
- 1,824 sq. ft.
- Single family
- Active
Listed by: jeffrey d. torchia
Office: preferred properties plus
MLS#:784290
Source:PA_LVAR
Price summary
- Price:$379,900
- Price per sq. ft.:$208.28
About this home
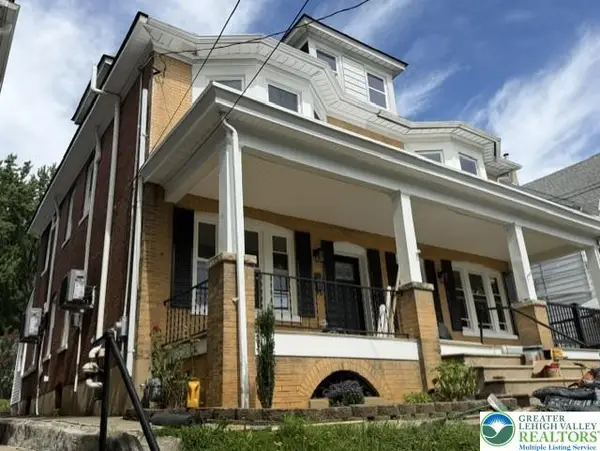
Beautifully remodeled brick twin in the sought-after College Hill neighborhood, featuring an updated kitchen with plenty of white cabinetry, stainless steel appliances, and quartz countertops. Enjoy gorgeous hardwood floors throughout, 4 bedrooms, 2.5 renovated baths, a covered front porch, a new roof, a detached 2-car garage, and a heat pump with central air. Move-in ready!
Contact an agent
Home facts
- Year built:1900
- Subdivision & Development:Not in Development
- Listing ID #:784290
- Added:41 day(s) ago
- Updated:October 21, 2026 at 03:14 PM
Rooms and interior
- Bedrooms:4
- Total bathrooms:3
- Full bathrooms:2
- Half bathrooms:1
- Rooms Total:7
- Flooring:Luxury Vinyl, Luxury Vinyl Plank
- Dining Description:Dining Area, Separate Formal Dining Room
- Kitchen Description:Dishwasher, Electric Oven, Electric Range, Microwave
- Basement:Yes
- Basement Description:Full
- Living area:1,824 sq. ft.
Heating and cooling
- Cooling:Central Air
- Heating:Electric, Heat Pump
- Central air:Yes
Structure and exterior
- Roof:Asphalt, Fiberglass
- Year built:1900
- Building area:1,824 sq. ft.
- Lot area:0.06 Acres
- Architectural Style:Colonial
- Construction Materials:Brick
- Exterior Features:Covered, Patio, Porch
- Levels:2 Story
Utilities
- Water:Public
- Sewer:Public Sewer
Finances and disclosures
- Price:$379,900
- Price per sq. ft.:$208.28
- Tax amount:$4,940
Features and amenities
- Appliances:Dishwasher, Electric Oven, Electric Water Heater, Microwave
- Laundry features:Washer Hookup
Parking
- Parking description:Garage
- Garage:Yes
- Garage spaces:2
New listings near 309 W Lafayette Street
- Coming Soon
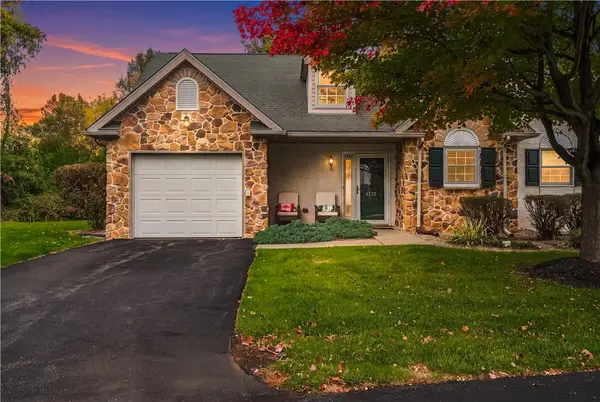 $310,000Coming Soon2 beds 1 baths1,180 sq. ft.
1355 Harvest Drive, Easton, PA 18040
MLS# 786714Listed by: COLDWELL BANKER HEARTHSIDE - Coming SoonOpen Sat, 12 to 2pm
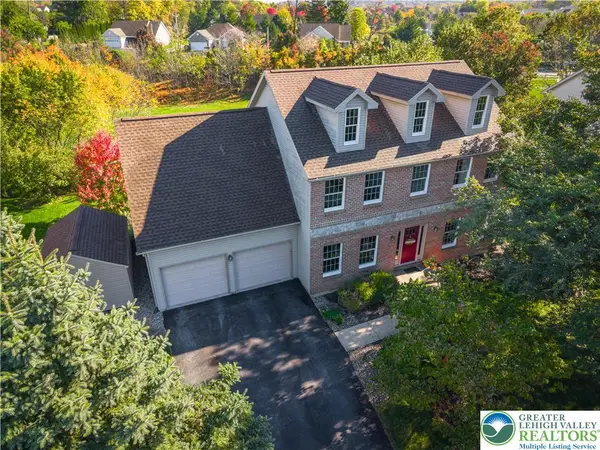 $525,000Coming Soon4 beds 3 baths2,902 sq. ft.
1505 Deer Path Road, Easton, PA 18040
MLS# 786607Listed by: WEICHERT REALTORS - ALLENTOWN - New
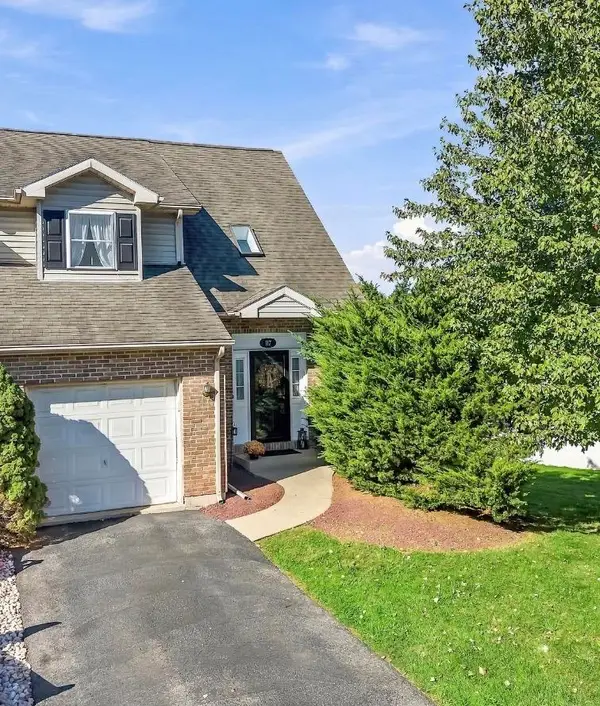 $379,900Active3 beds 3 baths1,451 sq. ft.
117 Joseph Drive, Easton, PA 18045
MLS# 786683Listed by: WEICHERT REALTORS - Open Thu, 5 to 7pmNew
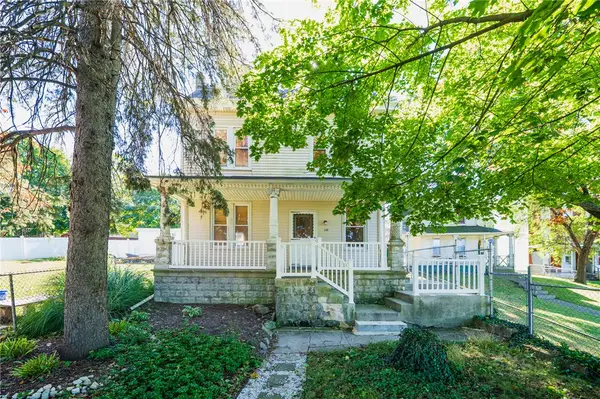 $265,000Active2 beds 1 baths1,354 sq. ft.
119 Lachenour Avenue, Easton, PA 18042
MLS# 786557Listed by: RE/MAX REAL ESTATE - New
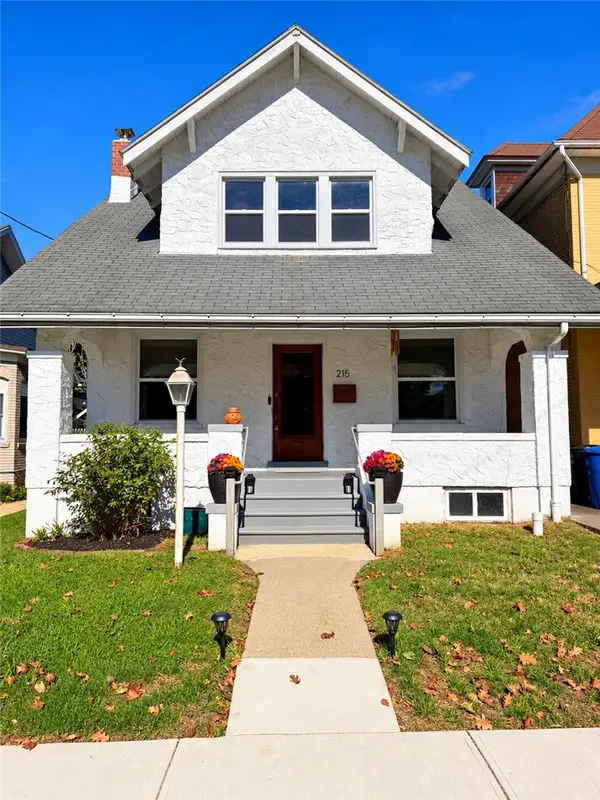 $329,900Active3 beds 2 baths1,380 sq. ft.
215 W Lincoln Street, Easton, PA 18042
MLS# 785859Listed by: RE/MAX REAL ESTATE - New
 $414,900Active3 beds 2 baths2,100 sq. ft.
713 Sterlingworth Ter, EASTON, PA 18042
MLS# PANH2010898Listed by: COLDWELL BANKER REALTY - New
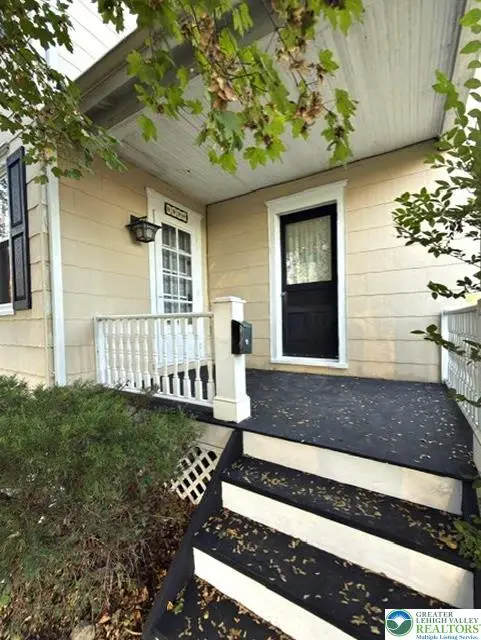 $349,900Active2 beds 2 baths1,276 sq. ft.
229 W Lafayette Street, Easton, PA 18042
MLS# 786575Listed by: COLDWELL BANKER HEARTHSIDE - New
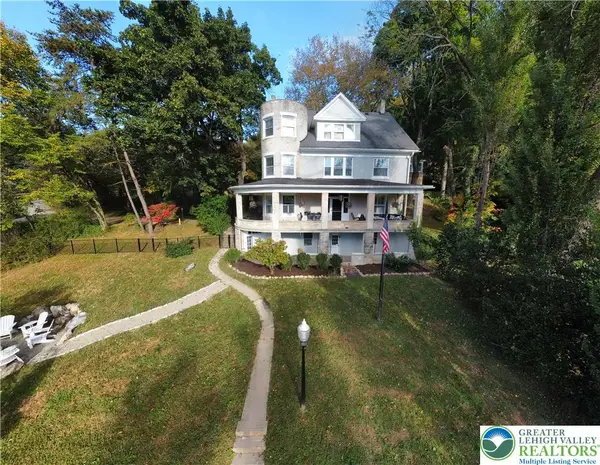 $797,000Active4 beds 4 baths4,523 sq. ft.
133 Parker Avenue, Easton, PA 18042
MLS# 786318Listed by: BHHS PAUL FORD EASTON - Open Sat, 1 to 4pmNew
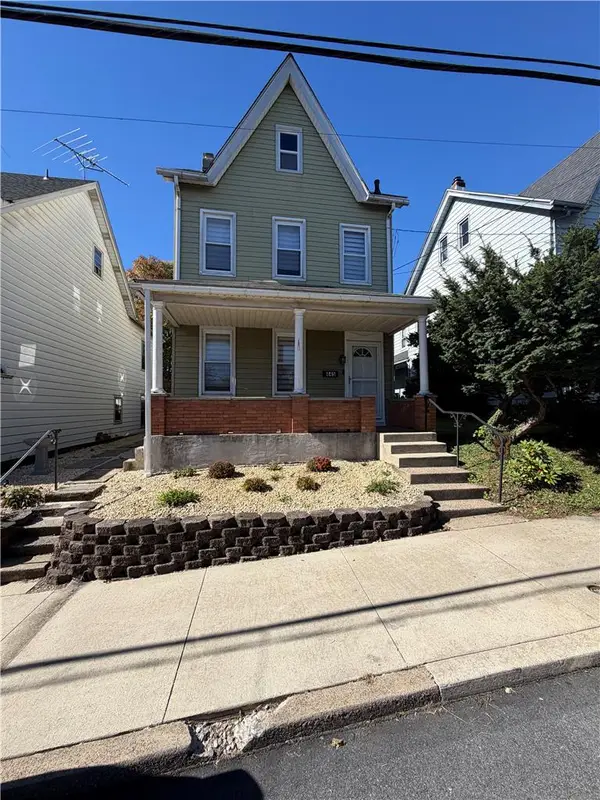 $295,000Active3 beds 2 baths1,248 sq. ft.
445 S 20th Street, Easton, PA 18042
MLS# 786548Listed by: WEICHERT REALTORS - New
 $379,900Active5 beds 2 baths1,836 sq. ft.
311 Lafayette Street, Easton, PA 18042
MLS# 786565Listed by: PREFERRED PROPERTIES PLUS


Protect your home and budget from life's surprises with an Assurant Home Warranty, backed by a partner that supports you through every step of homeownership. Explore Plans.
©2026 Century 21 Real Estate LLC. All rights reserved. CENTURY 21®, the CENTURY 21 Logo and C21® are service marks owned by Century 21 Real Estate LLC. Century 21 Real Estate LLC fully supports the principles of the Fair Housing Act and the Equal Opportunity Act. Each office is independently owned and operated. Listing information is deemed reliable but not guaranteed accurate.