
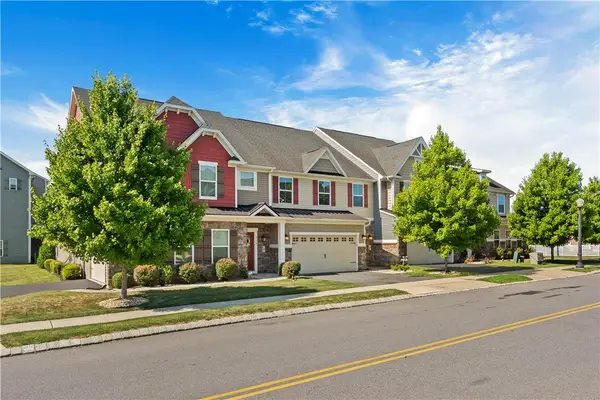
321 Knollwood Drive, Easton, PA 18040
Local realty services provided by:CENTURY 21 Gold
321 Knollwood Drive,Easton, PA 18040
$631,000
- 4 Beds
- 3 Baths
- 2,531 sq. ft.
- Single family
- Active
Upcoming open houses
- Sun, Aug 0201:00 pm - 03:00 pm
Listed by: devon lecompte
Office: lecompte realty
MLS#:781381
Source:PA_LVAR
Price summary
- Price:$631,000
- Price per sq. ft.:$249.31
- Monthly HOA dues:$60
About this home
Discover unparalleled comfort in this exquisite detached residence, offering a seamless blend of traditional design and modern functionality. This home is thoughtfully designed with a traditional floor plan, ensuring spacious living and effortless flow throughout. The heart of the home features a combination kitchen and dining area, perfect for entertaining, complemented by an inviting island and a convenient pantry for all your culinary needs. Stainless steel appliances elevate the kitchen's appeal, while a built-in microwave and range add to its practicality. Adjacent to the kitchen, a cozy family room provides an ideal space for relaxation and gatherings.
Ascend to the upper levels where the private quarters await. The primary bath boasts both a stall shower and a tub shower, creating a spa-like retreat within your own home. Plush carpeting graces the bedrooms, offering comfort and warmth underfoot, while elegant wood floors flow through the main living areas, adding a touch of sophistication. Recessed lighting illuminates each space, enhancing the ambiance, and upgraded countertops add a luxurious finish. Ample storage is provided by walk-in closets, ensuring an organized and clutter-free environment. Exterior lighting, a well-maintained gutter system, sidewalks, and street lights contribute to the property's curb appeal and safety, creating a welcoming atmosphere in this charming Easton neighborhood....
Contact an agent
Home facts
- Year built:2024
- Listing ID #:781381
- Added:1 day(s) ago
- Updated:July 25, 2026 at 02:00 PM
Rooms and interior
- Bedrooms:4
- Total bathrooms:3
- Full bathrooms:2
- Half bathrooms:1
- Rooms Total:10
- Flooring:Carpet, Luxury Vinyl, Luxury Vinyl Plank
- Kitchen Description:Dishwasher, Gas Oven, Gas Range, Microwave, Refrigerator
- Basement:Yes
- Basement Description:Daylight, Full, Partially Finished, Walk Out Access
- Living area:2,531 sq. ft.
Heating and cooling
- Cooling:Central Air
- Heating:Forced Air
- Central air:Yes
Structure and exterior
- Roof:Asphalt, Fiberglass
- Year built:2024
- Building area:2,531 sq. ft.
- Lot area:0.14 Acres
- Architectural Style:Colonial
- Construction Materials:Wood Siding
- Levels:2 Story
Schools
- High school:Easton Area High School
Utilities
- Water:Public
- Sewer:Public Sewer
Finances and disclosures
- Price:$631,000
- Price per sq. ft.:$249.31
- Tax amount:$8,863
Features and amenities
- Appliances:Dishwasher, Gas Oven, Gas Range, Gas Water Heater, Microwave, Refrigerator, Washer
- Laundry features:Washer
Parking
- Parking description:Garage, Garage Door Opener
- Garage:Yes
- Garage spaces:2
New listings near 321 Knollwood Drive
- New
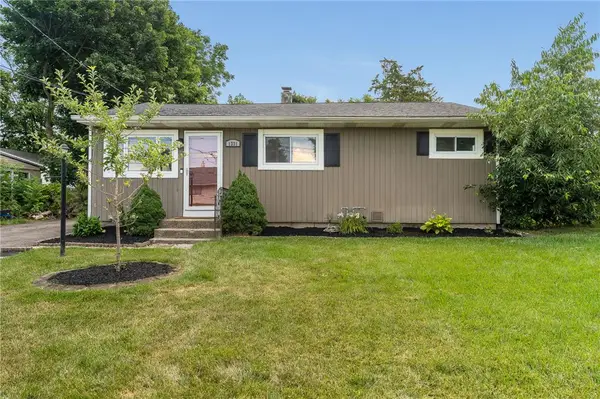 $345,000Active3 beds 1 baths1,370 sq. ft.
1331 Ridge Trail, Easton, PA 18040
MLS# 781334Listed by: WEICHERT REALTORS - New
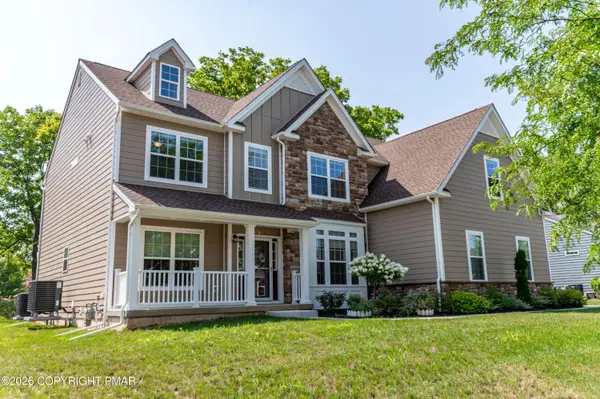 $969,900Active5 beds 5 baths4,083 sq. ft.
2668 Hollow View Drive, Easton, PA 18040
MLS# PM-143313Listed by: KELLER WILLIAMS REAL ESTATE - NORTHAMPTON CO - Open Sun, 12 to 2pmNew
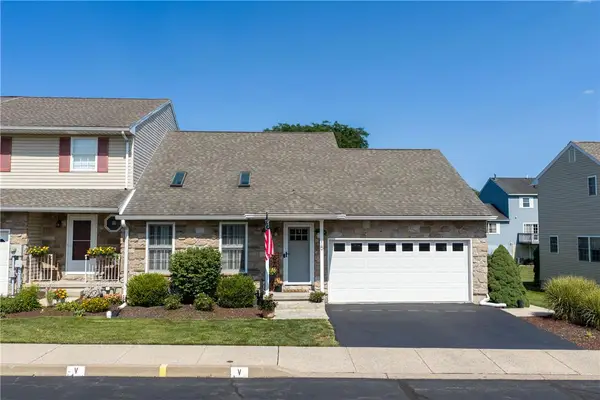 $399,000Active3 beds 3 baths1,976 sq. ft.
15 Monmouth Court, Easton, PA 18040
MLS# 781362Listed by: KELLER WILLIAMS NORTHAMPTON - Open Sun, 11am to 2pmNew
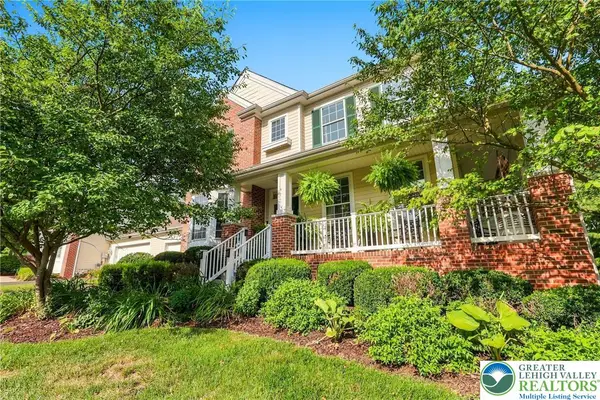 $649,900Active2 beds 3 baths2,879 sq. ft.
2445 Napa Drive, Easton, PA 18040
MLS# 781306Listed by: HOWARD HANNA THEFREDERICKGROUP - Open Sun, 1 to 3pmNew
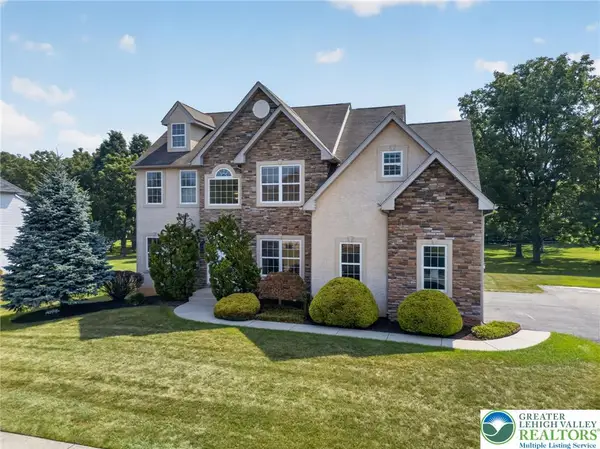 $620,000Active4 beds 3 baths2,844 sq. ft.
740 Mohican Drive, Easton, PA 18040
MLS# 780343Listed by: BHHS FOX & ROACH CENTER VALLEY - Open Sun, 11am to 1pmNew
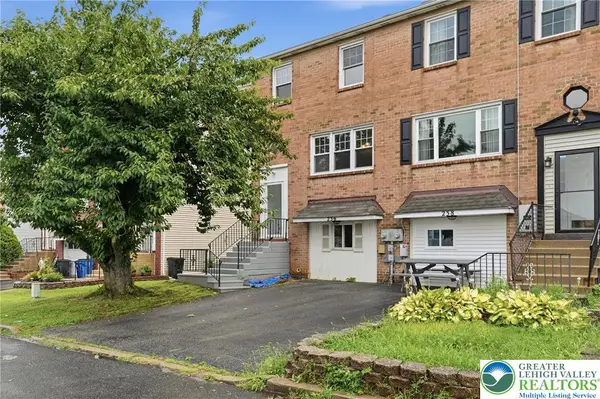 $335,000Active4 beds 2 baths2,090 sq. ft.
236 Vista Drive, Easton, PA 18042
MLS# 781227Listed by: KELLER WILLIAMS ALLENTOWN - New
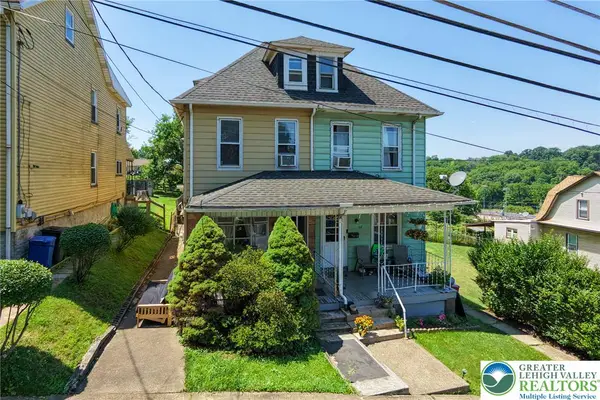 $265,000Active3 beds 1 baths1,376 sq. ft.
56 17th Street, Easton, PA 18042
MLS# 781097Listed by: RE/MAX REAL ESTATE - Open Sat, 10am to 12pmNew
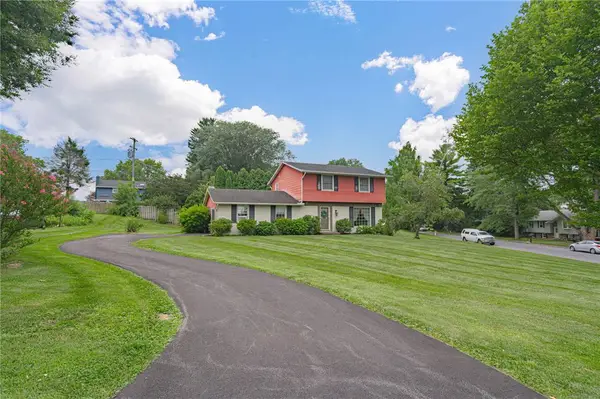 $389,900Active3 beds 2 baths1,902 sq. ft.
525 Apple Hill Drive, Easton, PA 18040
MLS# 781181Listed by: RE/MAX REAL ESTATE - Open Sat, 11am to 1pmNew
 $529,900Active3 beds 3 baths2,541 sq. ft.
4758 Rafi Road, Easton, PA 18045
MLS# 780228Listed by: SAFFRON REAL ESTATE


Protect your home and budget from life's surprises with an Assurant Home Warranty, backed by a partner that supports you through every step of homeownership. Explore Plans.
©2026 Century 21 Real Estate LLC. All rights reserved. CENTURY 21®, the CENTURY 21 Logo and C21® are service marks owned by Century 21 Real Estate LLC. Century 21 Real Estate LLC fully supports the principles of the Fair Housing Act and the Equal Opportunity Act. Each office is independently owned and operated. Listing information is deemed reliable but not guaranteed accurate.