
740 Mohican Drive, Easton, PA 18040
Local realty services provided by:CENTURY 21 Keim Realtors
740 Mohican Drive,Easton, PA 18040
$620,000
- 4 Beds
- 3 Baths
- 2,844 sq. ft.
- Single family
- Active
Upcoming open houses
- Sun, Jul 2601:00 pm - 03:00 pm
Listed by: rebecca l. francis, debra l. protchko
Office: bhhs fox & roach center valley
MLS#:780343
Source:PA_LVAR
Price summary
- Price:$620,000
- Price per sq. ft.:$218
- Monthly HOA dues:$12.5
About this home
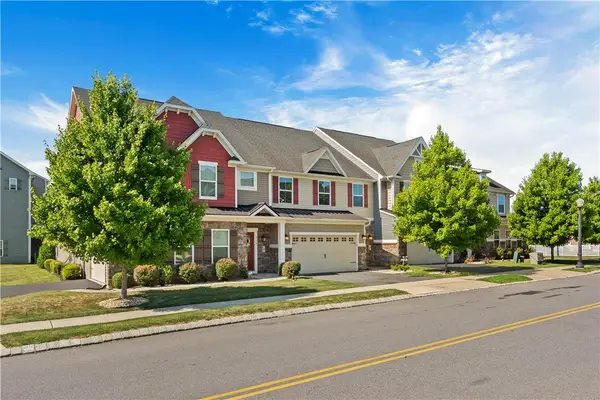
Welcome to 740 Mohican Drive in Easton, an EXCEPTIONAL OPPORTUNITY to own a 4-bedroom, 2.5-bath home located in the HIGHLY REGARDED SHAWNEE RIDGE community in Forks Township. This home's timeless STONE AND STUCCO exterior creates exceptional curb appeal. The thoughtfully updated interior showcases LUXURY FLOORING throughout, complemented by a light, neutral color palette that creates a warm and inviting atmosphere. At the heart of the home, the kitchen features ELEGANT WHITE CABINETRY with bright MODERN APPEAL, BRAND NEW stainless steel appliances, QUARTZITE counters and large format tile backsplash. There is room for FORMAL DINING and easy access through sliding glass doors to a SPACIOUS BACKYARD, offering a blank canvas for your personal vision. The main level offers a VERSATILE SPACE that can serve as a formal living room, private home office, or flex space to suit your lifestyle. Upstairs, you'll find FOUR BEDROOMS, TASTEFULLY APPOINTED BATHROOMS with neutral finishes and SPACIOUS CLOSETS throughout. The FINISHED LOWER LEVEL offers exceptional flexibility providing the perfect space for a recreation room, home gym, media room, or guest retreat. IDEALLY LOCATED, this home is just minutes from DOWNTOWN EASTON'S VIBRANT DINING AND SHOPPING SCENE, beautiful parks, top-rated healthcare facilities, and offers CONVENIENT ACCESS to New Jersey and New York City for an easy commute....
Contact an agent
Home facts
- Year built:2008
- Listing ID #:780343
- Added:2 day(s) ago
- Updated:July 25, 2026 at 03:15 PM
Rooms and interior
- Bedrooms:4
- Total bathrooms:3
- Full bathrooms:2
- Half bathrooms:1
- Rooms Total:10
- Flooring:Ceramic Tile, Luxury Vinyl, Luxury Vinyl Plank
- Dining Description:Dining Area, Separate Formal Dining Room
- Kitchen Description:Dishwasher, Disposal, Gas Oven, Gas Range
- Basement:Yes
- Basement Description:Full
- Living area:2,844 sq. ft.
Heating and cooling
- Cooling:Central Air
- Heating:Forced Air, Gas
- Central air:Yes
Structure and exterior
- Roof:Asphalt, Fiberglass
- Year built:2008
- Building area:2,844 sq. ft.
- Lot area:0.3 Acres
- Lot Features:Flat, Views, Wooded
- Architectural Style:Colonial
- Construction Materials:Stone Veneer, Stucco, Vinyl Siding
- Exterior Features:Porch
- Levels:2 Story
Utilities
- Water:Public
- Sewer:Public Sewer
Finances and disclosures
- Price:$620,000
- Price per sq. ft.:$218
- Tax amount:$8,587
Features and amenities
- Appliances:Dishwasher, Disposal, Gas Oven, Gas Range, Gas Water Heater, Washer
- Laundry features:Main Level, Washer
Parking
- Parking description:Driveway, Garage, Garage Door Opener, Off Street, On Street
- Garage:Yes
- Garage spaces:2
New listings near 740 Mohican Drive
- New
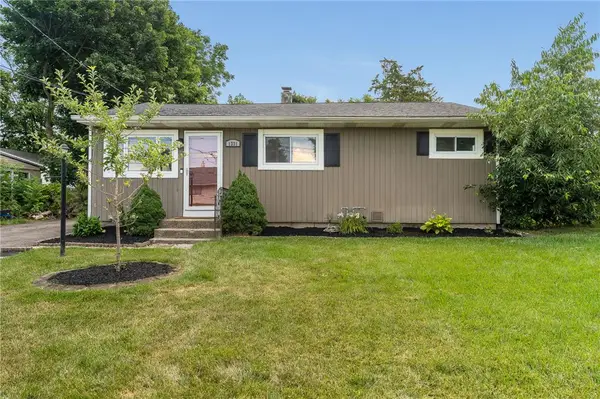 $345,000Active3 beds 1 baths1,370 sq. ft.
1331 Ridge Trail, Easton, PA 18040
MLS# 781334Listed by: WEICHERT REALTORS - New
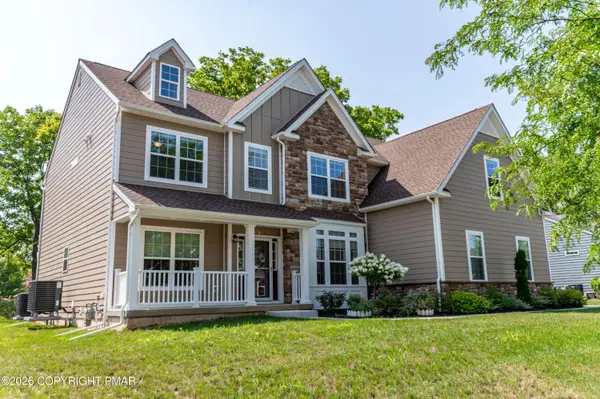 $969,900Active5 beds 5 baths4,083 sq. ft.
2668 Hollow View Drive, Easton, PA 18040
MLS# PM-143313Listed by: KELLER WILLIAMS REAL ESTATE - NORTHAMPTON CO - New
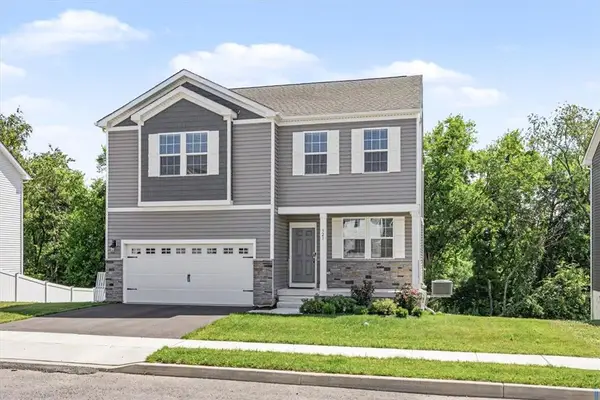 $631,000Active4 beds 3 baths2,531 sq. ft.
321 Knollwood Drive, Easton, PA 18040
MLS# 781381Listed by: LECOMPTE REALTY - Open Sun, 12 to 2pmNew
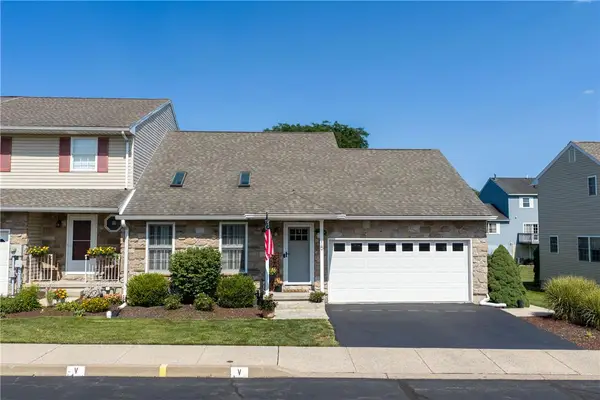 $399,000Active3 beds 3 baths1,976 sq. ft.
15 Monmouth Court, Easton, PA 18040
MLS# 781362Listed by: KELLER WILLIAMS NORTHAMPTON - Open Sun, 11am to 2pmNew
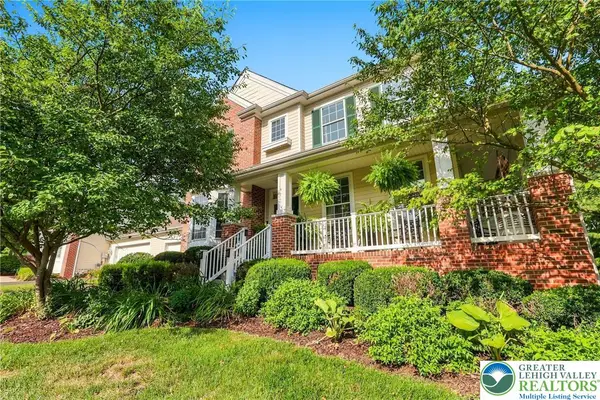 $649,900Active2 beds 3 baths2,879 sq. ft.
2445 Napa Drive, Easton, PA 18040
MLS# 781306Listed by: HOWARD HANNA THEFREDERICKGROUP - Open Sun, 11am to 1pmNew
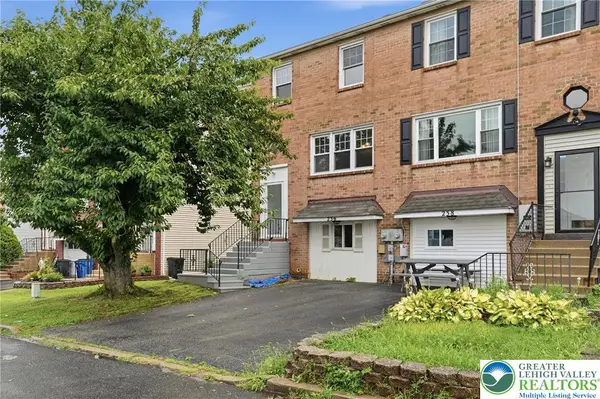 $335,000Active4 beds 2 baths2,090 sq. ft.
236 Vista Drive, Easton, PA 18042
MLS# 781227Listed by: KELLER WILLIAMS ALLENTOWN - New
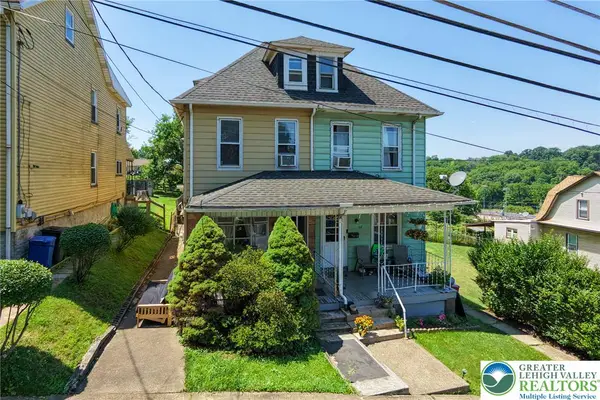 $265,000Active3 beds 1 baths1,376 sq. ft.
56 17th Street, Easton, PA 18042
MLS# 781097Listed by: RE/MAX REAL ESTATE - Open Sat, 10am to 12pmNew
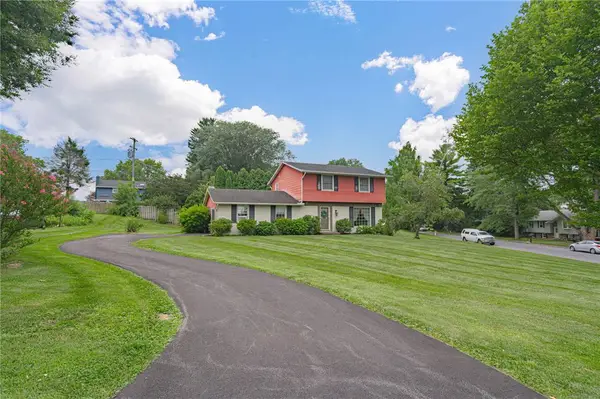 $389,900Active3 beds 2 baths1,902 sq. ft.
525 Apple Hill Drive, Easton, PA 18040
MLS# 781181Listed by: RE/MAX REAL ESTATE - Open Sat, 11am to 1pmNew
 $529,900Active3 beds 3 baths2,541 sq. ft.
4758 Rafi Road, Easton, PA 18045
MLS# 780228Listed by: SAFFRON REAL ESTATE


Protect your home and budget from life's surprises with an Assurant Home Warranty, backed by a partner that supports you through every step of homeownership. Explore Plans.
©2026 Century 21 Real Estate LLC. All rights reserved. CENTURY 21®, the CENTURY 21 Logo and C21® are service marks owned by Century 21 Real Estate LLC. Century 21 Real Estate LLC fully supports the principles of the Fair Housing Act and the Equal Opportunity Act. Each office is independently owned and operated. Listing information is deemed reliable but not guaranteed accurate.