
40 Clairmont Ave, Easton, PA 18045
Local realty services provided by:CENTURY 21 Above and Beyond
40 Clairmont Ave,Easton, PA 18045
$800,000
- 5 Beds
- 4 Baths
- 3,614 sq. ft.
- Single family
- Active
Listed by: callie kimmel
Office: redfin corporation
MLS#:PANH2010596
Source:BRIGHTMLS
Price summary
- Price:$800,000
- Price per sq. ft.:$221.36
- Monthly HOA dues:$14.58
About this home
Introducing this exceptionally spacious home set on a impressive 0.7-acre lot in the Hillcrest Acres community. The inviting covered front porch welcomes you into a main level with a generous foyer, formal living room, and elegant dining room. The dining room flows into an updated eat-in kitchen with granite countertops, stainless steel appliances including a double oven, center island, and a breakfast area with a bay window. The kitchen opens to a spacious family room with a gas fireplace and sliders to the covered rear deck. Completing this level are a laundry room, half bathroom, and direct access to the THREE-CAR GARAGE. Upstairs features FIVE LARGE BEDROOMS, including a primary suite with a custom walk-in closet and ensuite bathroom with a dual vanity, soaking tub, and separate shower. Four additional bedrooms share a full hall bathroom with a dual vanity. The WALK-OUT BASEMENT functions perfectly as an IN-LAW SUITE, offering two large recreation rooms (one with a kitchenette), a flexible bonus room for an office or gym, and a full bathroom featuring a built-in SAUNA. Outside, enjoy the expansive yard, covered patio, covered hot tub, gazebo, and storage shed. Additional features include new solid mahogany interior doors and hardwood flooring throughout. Ideal location, close to great restaurants, shopping, and easy highway access. Mortgage savings may be available for buyers of this listing....
Contact an agent
Home facts
- Year built:1999
- Subdivision & Development:HILLCREST ACRES
- Listing ID #:PANH2010596
- Added:55 day(s) ago
- Updated:October 23, 2026 at 02:00 PM
Rooms and interior
- Bedrooms:5
- Total bathrooms:4
- Full bathrooms:3
- Half bathrooms:1
- Dining Description:Dining Room
- Bathrooms Description:Full Bath, Half Bath, Primary Bathroom
- Kitchen Description:Built-In Microwave, Dishwasher, Energy Efficient Appliances, Kitchen - Eat-In, Kitchen - Island, Oven - Double, Oven - Self Cleaning, Oven/Range - Electric, Pantry, Refrigerator, Stainless Steel Appliances
- Bedroom Description:Primary Bedroom
- Basement:Yes
- Basement Description:Full, Fully Finished, Walkout Level
- Living area:3,614 sq. ft.
Heating and cooling
- Cooling:Central A/C
- Heating:Central, Natural Gas
Structure and exterior
- Roof:Shingle
- Year built:1999
- Building area:3,614 sq. ft.
- Lot area:0.7 Acres
- Architectural Style:Colonial
- Construction Materials:Brick, Stone, Vinyl Siding
- Exterior Features:Deck(s), Patio(s), Porch(es)
- Foundation Description:Concrete Perimeter
- Levels:2 Stories
Schools
- High school:EASTON AREA
- Middle school:EASTON AREA
- Elementary school:TRACY
Utilities
- Water:Public
- Sewer:Public Sewer
Finances and disclosures
- Price:$800,000
- Price per sq. ft.:$221.36
- Tax amount:$11,647 (2026)
Features and amenities
- Laundry features:Laundry
Parking
- Parking description:Attached Garage, Built In, Garage - Side Entry, Inside Access
- Garage:Yes
- Garage spaces:3
New listings near 40 Clairmont Ave
- Coming SoonOpen Sat, 11am to 1pm
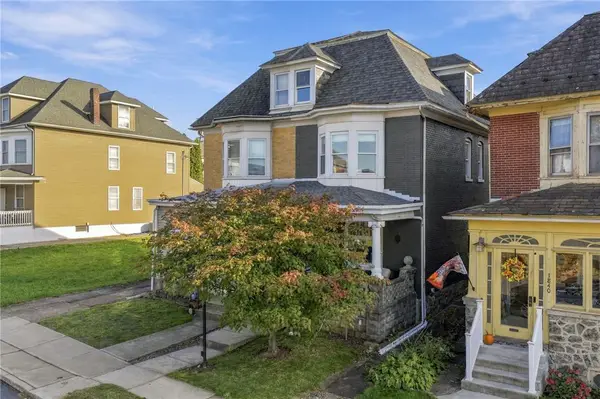 $299,900Coming Soon3 beds 2 baths2,037 sq. ft.
1826 Ferry Street, Easton, PA 18042
MLS# 786539Listed by: BHGRE VALLEY PARTNERS - EMMAUS - Coming Soon
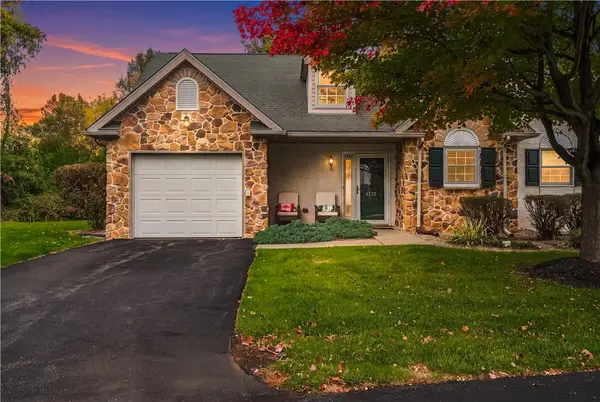 $310,000Coming Soon2 beds 2 baths1,180 sq. ft.
1355 Harvest Drive, Easton, PA 18040
MLS# 786714Listed by: COLDWELL BANKER HEARTHSIDE - Coming SoonOpen Sat, 12 to 2pm
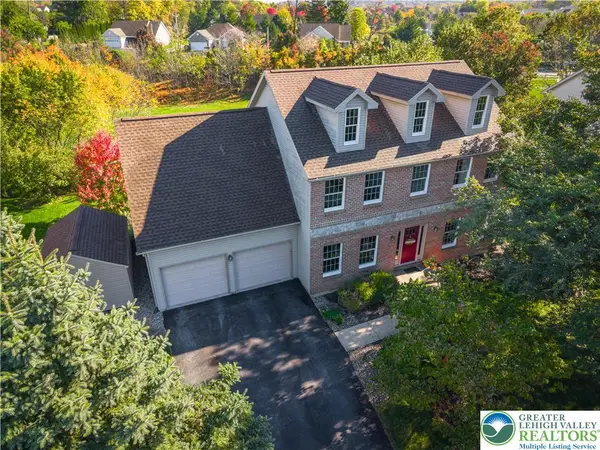 $525,000Coming Soon4 beds 3 baths2,902 sq. ft.
1505 Deer Path Road, Easton, PA 18040
MLS# 786607Listed by: WEICHERT REALTORS - ALLENTOWN - New
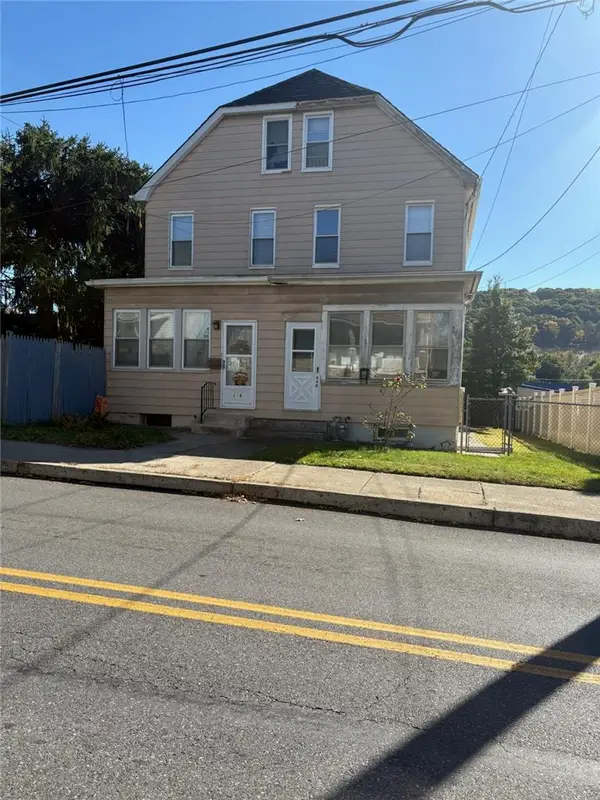 $175,000Active2 beds 1 baths1,310 sq. ft.
440 Line Street, Easton, PA 18042
MLS# 786813Listed by: RE/MAX REAL ESTATE - New
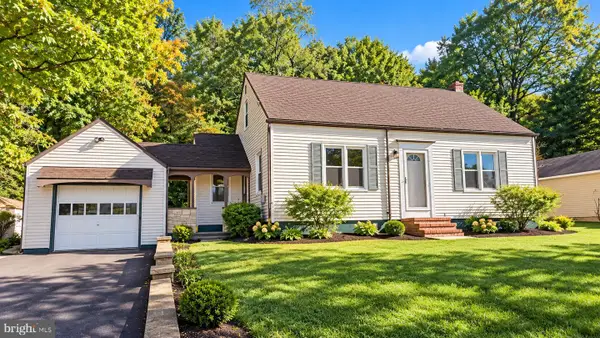 $349,900Active3 beds 1 baths816 sq. ft.
2485 Morgan Hill Rd, EASTON, PA 18042
MLS# PANH2010922Listed by: REAL ESTATE OF AMERICA - New
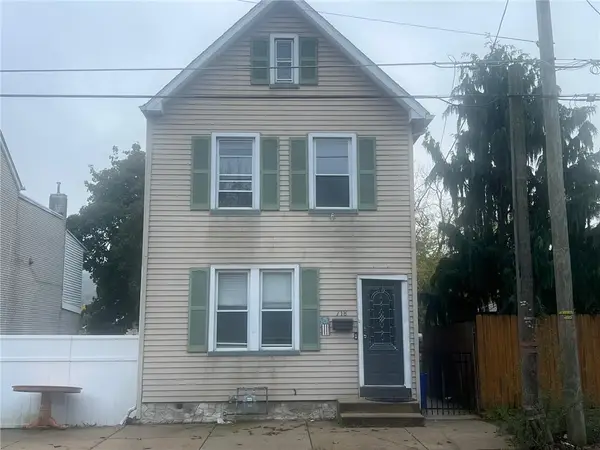 $243,000Active3 beds 2 baths1,240 sq. ft.
718 W Berwick Street, Easton, PA 18042
MLS# 786541Listed by: IRONVALLEY RE OF LEHIGH VALLEY - New
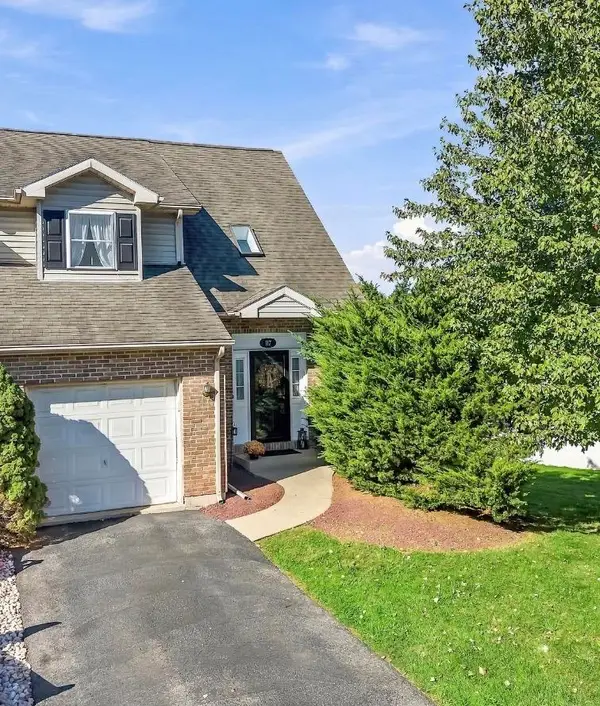 $379,900Active3 beds 3 baths1,451 sq. ft.
117 Joseph Drive, Easton, PA 18045
MLS# 786683Listed by: WEICHERT REALTORS - New
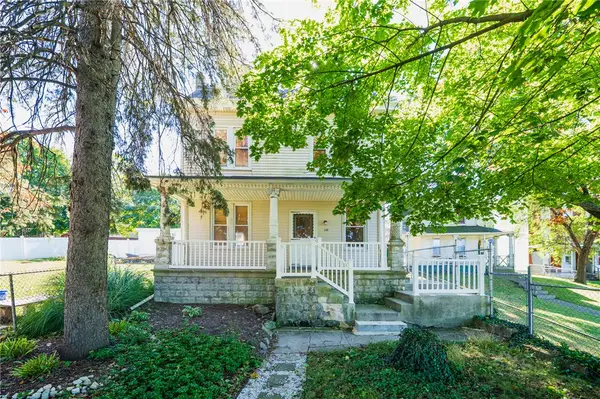 $265,000Active2 beds 1 baths1,354 sq. ft.
119 Lachenour Avenue, Easton, PA 18042
MLS# 786557Listed by: RE/MAX REAL ESTATE - New
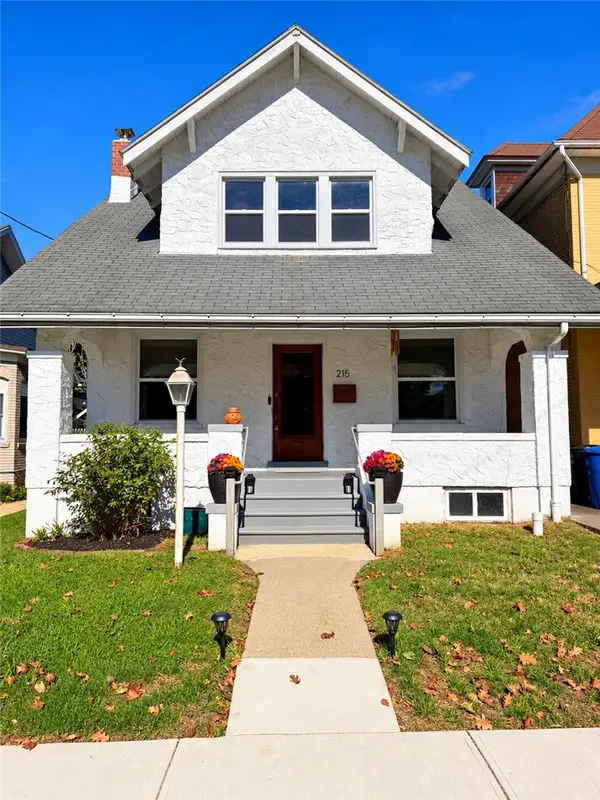 $329,900Active3 beds 2 baths1,380 sq. ft.
215 W Lincoln Street, Easton, PA 18042
MLS# 785859Listed by: RE/MAX REAL ESTATE - New
 $414,900Active3 beds 2 baths2,100 sq. ft.
713 Sterlingworth Ter, EASTON, PA 18042
MLS# PANH2010898Listed by: COLDWELL BANKER REALTY


Protect your home and budget from life's surprises with an Assurant Home Warranty, backed by a partner that supports you through every step of homeownership. Explore Plans.
©2026 Century 21 Real Estate LLC. All rights reserved. CENTURY 21®, the CENTURY 21 Logo and C21® are service marks owned by Century 21 Real Estate LLC. Century 21 Real Estate LLC fully supports the principles of the Fair Housing Act and the Equal Opportunity Act. Each office is independently owned and operated. Listing information is deemed reliable but not guaranteed accurate.