
46 Glenmoor Circle N, Easton, PA 18045
Local realty services provided by:CENTURY 21 Keim Realtors
Listed by: kelly houston
Office: keller williams real estate - northampton co
MLS#:PM-143042
Source:PA_PMAR
Price summary
- Price:$345,000
- Price per sq. ft.:$172.5
About this home
Located in the desirable 55+ community of Glenmoor, this beautifully updated 2-bedroom, 2-bath home offers comfortable one-floor living with a bright, open layout. A welcoming foyer with soaring ceilings and custom built-ins sets the tone as you enter. Just off the entry are the second bedroom and an updated full bath with a handicap-accessible walk-in shower, ideal for guests or a home office. Continue into the open main living area where the updated kitchen features granite countertops, tile backsplash, and updated stainless steel appliances, flowing seamlessly into the dining area and living room. Filled with natural light, the living room offers a fireplace and sliding glass doors leading to the private patio with a retractable awning. Privately situated at the rear of the home, the primary suite features a tray ceiling, a walk-in closet, and an updated en-suite bath with a handicap-accessible walk-in shower. Additional highlights include first-floor laundry, attic storage with pull down stair access from the attached two-car garage, and numerous recent updates, including the HVAC system and hot water heater (within the last two years), roof (approximately 3-4 years old), a whole-home humidifier installed about a year ago, and gutters replaced just weeks ago. Enjoy low-maintenance living in a quiet, established community with a clubhouse and amenities, conveniently located near shopping, dining, and major roadways. Ask how to receive up to $5,000 lender credit towards closing costs or lowering your interest rate!...
Contact an agent
Home facts
- Year built:2004
- Listing ID #:PM-143042
- Added:9 day(s) ago
- Updated:July 25, 2026 at 08:17 AM
Rooms and interior
- Bedrooms:2
- Total bathrooms:2
- Full bathrooms:2
- Flooring:Laminate, Tile
- Kitchen Description:Dishwasher, Electric Range, Microwave, Refrigerator, Stainless Steel Appliance(s)
- Living area:2,000 sq. ft.
Heating and cooling
- Cooling:Central Air
- Heating:Heating, Natural Gas
- Central air:Yes
Structure and exterior
- Year built:2004
- Building area:2,000 sq. ft.
- Lot area:0.05 Acres
- Lot Features:Cleared
- Architectural Style:Ranch
- Construction Materials:Vinyl Siding
Utilities
- Water:Public
- Sewer:Public Sewer
Finances and disclosures
- Price:$345,000
- Price per sq. ft.:$172.5
- Tax amount:$7,094
Features and amenities
- Appliances:Dishwasher, Dryer, Electric Range, Microwave, Refrigerator, Stainless Steel Appliance(s), Washer
- Laundry features:Dryer, Washer
- Amenities:Cathedral Ceiling(s), Clubhouse, Fitness Center, Granite Counters, Outdoor Pool, Recreation Room, Storage, Walk-In Closet(s)
Parking
- Parking description:Attached Garage
- Garage:Yes
New listings near 46 Glenmoor Circle N
- Open Sun, 12 to 2pmNew
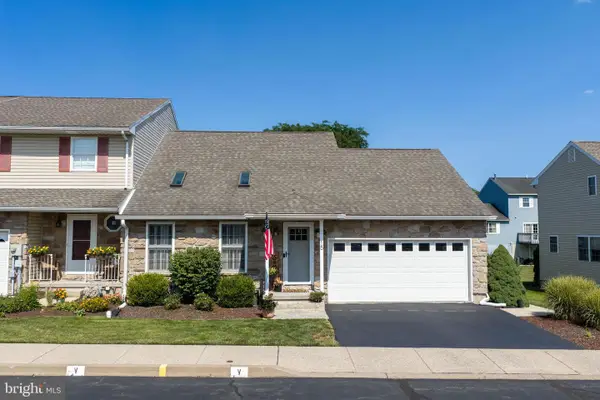 $399,000Active3 beds 3 baths1,976 sq. ft.
15 Monmouth Ct, EASTON, PA 18040
MLS# PANH2010362Listed by: KELLER WILLIAMS REAL ESTATE - BETHLEHEM - New
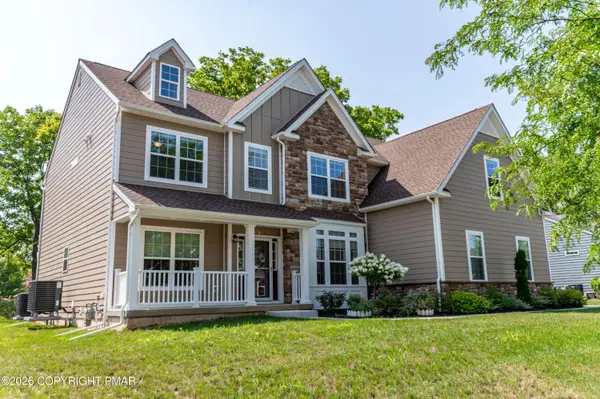 $969,900Active5 beds 5 baths4,083 sq. ft.
2668 Hollow View Drive, Easton, PA 18040
MLS# PM-143313Listed by: KELLER WILLIAMS REAL ESTATE - NORTHAMPTON CO - New
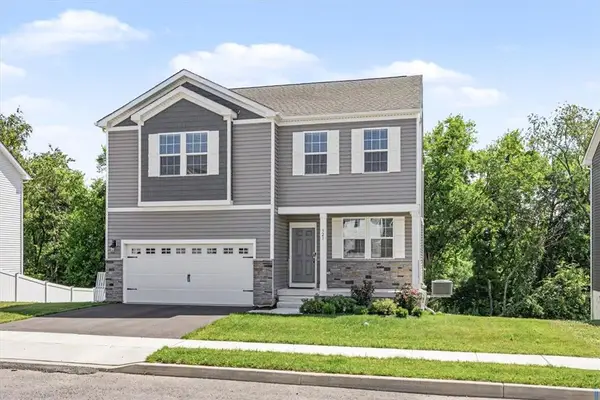 $631,000Active4 beds 3 baths2,531 sq. ft.
321 Knollwood Drive, Easton, PA 18040
MLS# 781381Listed by: LECOMPTE REALTY - Open Sun, 11am to 2pmNew
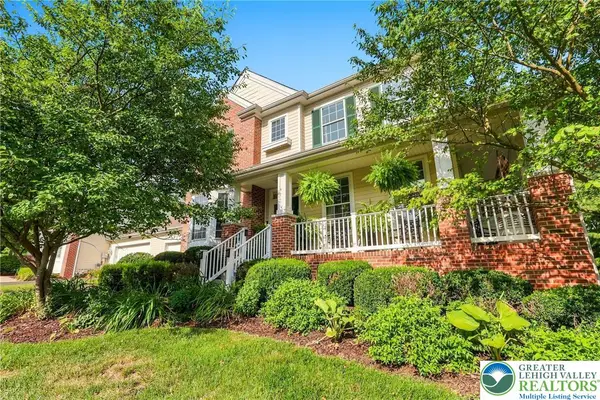 $649,900Active2 beds 3 baths2,879 sq. ft.
2445 Napa Drive, Easton, PA 18040
MLS# 781306Listed by: HOWARD HANNA THEFREDERICKGROUP - Open Sun, 1 to 3pmNew
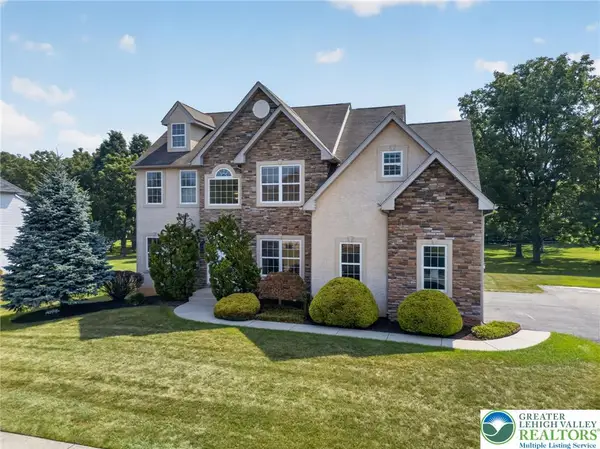 $620,000Active4 beds 3 baths2,844 sq. ft.
740 Mohican Drive, Easton, PA 18040
MLS# 780343Listed by: BHHS FOX & ROACH CENTER VALLEY - Open Sun, 11am to 1pmNew
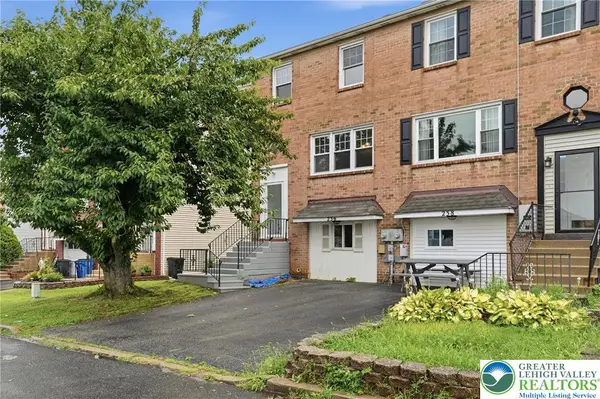 $335,000Active4 beds 2 baths2,090 sq. ft.
236 Vista Drive, Easton, PA 18042
MLS# 781227Listed by: KELLER WILLIAMS ALLENTOWN - New
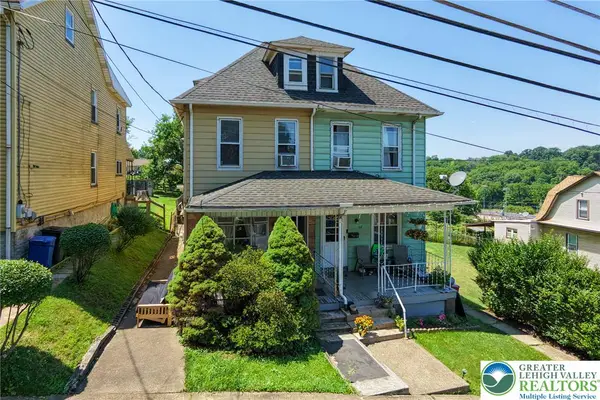 $265,000Active3 beds 1 baths1,376 sq. ft.
56 17th Street, Easton, PA 18042
MLS# 781097Listed by: RE/MAX REAL ESTATE - Open Sat, 10am to 12pmNew
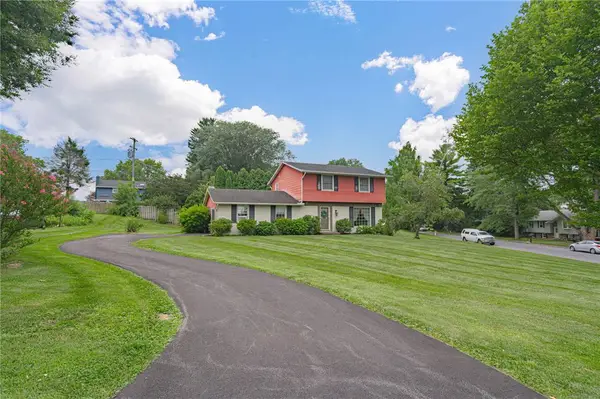 $389,900Active3 beds 2 baths1,902 sq. ft.
525 Apple Hill Drive, Easton, PA 18040
MLS# 781181Listed by: RE/MAX REAL ESTATE - Open Sat, 11am to 1pmNew
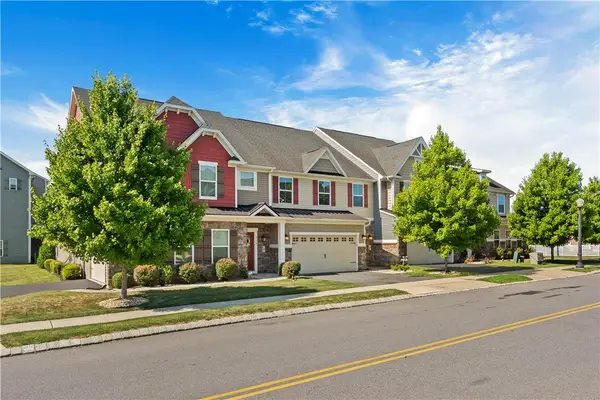 $529,900Active3 beds 3 baths2,541 sq. ft.
4758 Rafi Road, Easton, PA 18045
MLS# 780228Listed by: SAFFRON REAL ESTATE - Open Sun, 1 to 3pmNew
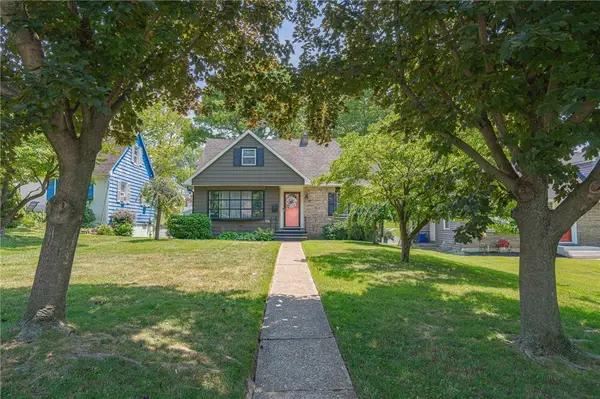 $375,000Active4 beds 2 baths1,284 sq. ft.
1536 Bushkill Street, Easton, PA 18042
MLS# 781167Listed by: RE/MAX REAL ESTATE


Protect your home and budget from life's surprises with an Assurant Home Warranty, backed by a partner that supports you through every step of homeownership. Explore Plans.
©2026 Century 21 Real Estate LLC. All rights reserved. CENTURY 21®, the CENTURY 21 Logo and C21® are service marks owned by Century 21 Real Estate LLC. Century 21 Real Estate LLC fully supports the principles of the Fair Housing Act and the Equal Opportunity Act. Each office is independently owned and operated. Listing information is deemed reliable but not guaranteed accurate.