513 W High Street, Ebensburg, PA 15931
Local realty services provided by:CENTURY 21 Strayer & Associates, Inc.
513 W High Street,Ebensburg, PA 15931
$199,000
- 4 Beds
- 2 Baths
- - sq. ft.
- Single family
- Sold
Listed by: jessica mastri
Office: re/max results realty group
MLS#:80684
Source:PA_AHAR
Sorry, we are unable to map this address
Price summary
- Price:$199,000
About this home
Experience in-town living at its finest with this massive 4-bedroom, 1.5-bath home, perfectly situated in the heart of downtown Ebensburg. Boasting unmatched space, it pairs classic charm with recent modern updates. Enjoy a highly walkable lifestyle just moments from local boutiques, parks, and dining. This home features beautiful architectural details seamlessly blended with newer updates and contemporary fixtures. Many updates to this home which include engineered hardwood flooring in living, dining and family rooms, several walls drywalled and all new lighting throughout. Generous square footage allows for ultimate flexibility. Create a home office or two, or have guests stay. The walk up attic has potential for adding several rooms or additional family living spaces. The current owners have fenced the entire yard allowing for peace of mind while using the spacious backyard and outdoor entertaining areas. The oversized 2 car garage is perfect for your vehicles and gadgets. Call today to see this great home!...
Contact an agent
Home facts
- Subdivision & Development:None
- Listing ID #:80684
- Added:44 day(s) ago
- Updated:August 29, 2026 at 01:46 PM
Rooms and interior
- Bedrooms:4
- Total bathrooms:2
- Full bathrooms:1
- Half bathrooms:1
- Rooms Total:11
- Flooring:Hardwood, Linoleum
- Kitchen Description:Dishwasher, Pantry, Range, Refrigerator
- Basement Description:Full, Partially Finished
Heating and cooling
- Heating:Hot Water, Natural Gas
Structure and exterior
- Lot Features:Level
- Architectural Style:Traditional
- Construction Materials:Vinyl Siding
- Exterior Features:Covered, Porch
- Foundation Description:Block
Utilities
- Water:Public
- Sewer:Public Sewer, Sewer Connected
Finances and disclosures
- Price:$199,000
- Tax amount:$2,077 (2026)
Features and amenities
- Appliances:Dryer, Range, Refrigerator, Washer
- Laundry features:Dryer, Washer
- Amenities:Ceiling Fan(s)
Parking
- Garage:Yes
- Garage spaces:2
New listings near 513 W High Street
- New
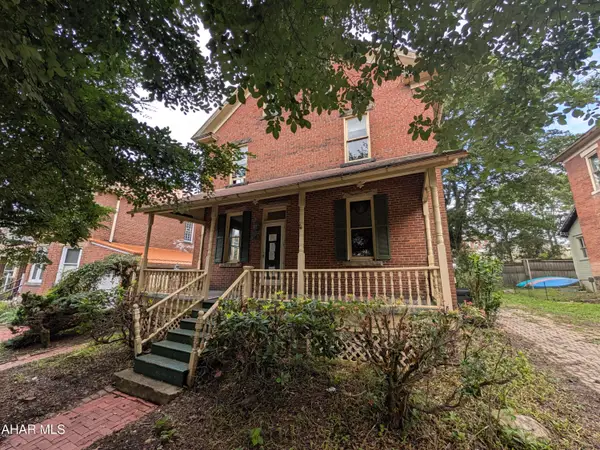 $95,900Active4 beds 1 baths2,016 sq. ft.
407 N Center Street, Ebensburg, PA 15931
MLS# 81054Listed by: JOHN HILL REAL ESTATE 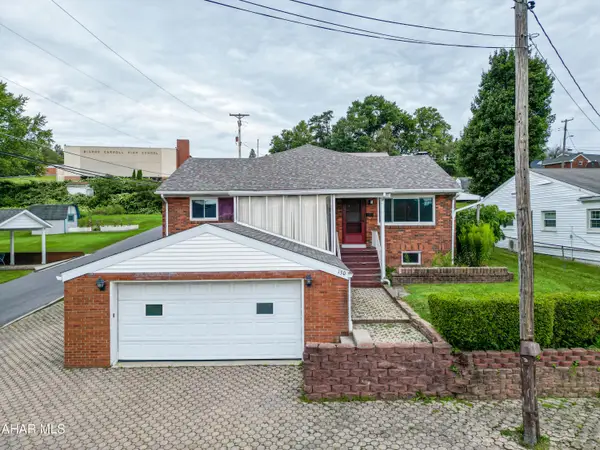 $254,900Active3 beds 2 baths2,068 sq. ft.
130 Park Street, Ebensburg, PA 15931
MLS# 80916Listed by: WORLD KEYS REALTY LLC $199,900Active-- beds 2 baths2,400 sq. ft.
405-407 S Cherry Street, Ebensburg, PA 15931
MLS# 80865Listed by: HOWARD HANNA BARDELL REALTY ALTOONA $120,000Active3 beds 1 baths1,506 sq. ft.
2593 New Germany Rd, Ebensburg, PA 15931
MLS# 96042232Listed by: REALTY ONE GROUP LANDMARK $319,900Pending3 beds 4 baths2,816 sq. ft.
418 W Sample Street, Ebensburg, PA 15931
MLS# 80810Listed by: HOLTZ AND ASSOCIATES REAL ESTATE LLC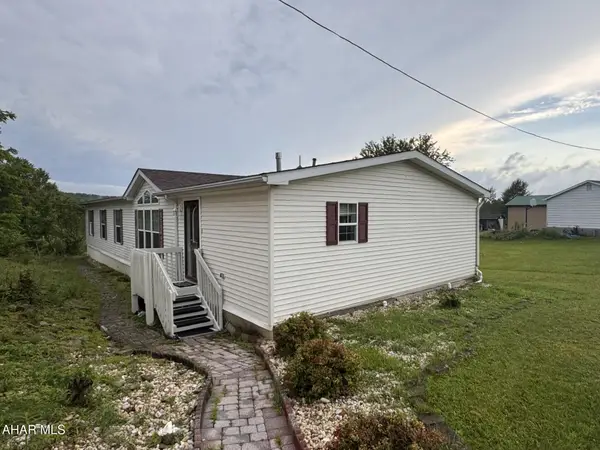
 $119,900Pending3 beds 2 baths1,620 sq. ft.
227 Park Street, Ebensburg, PA 15931
MLS# 80757Listed by: CENTURY 21 STRAYER & ASSOC., INC-EBENSBURG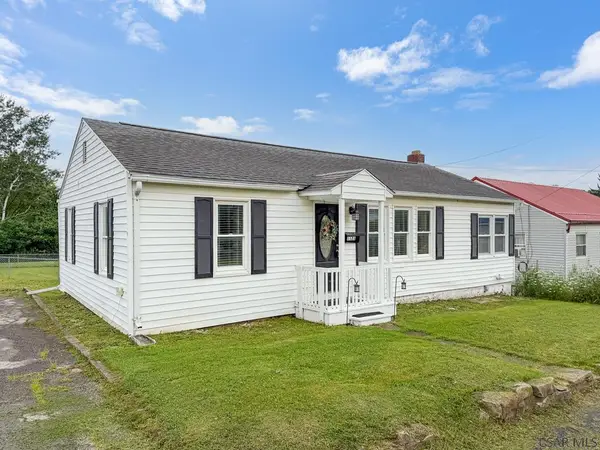 $134,900Pending3 beds 1 baths960 sq. ft.
1121 W High Street, Ebensburg, PA 15931
MLS# 96042140Listed by: HOWARD HANNA BARDELL REALTY ALTOONA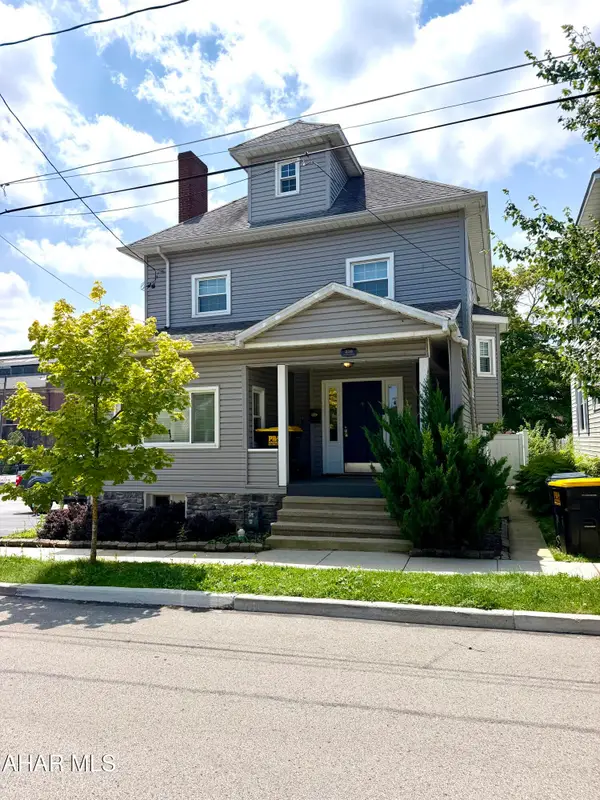 $224,900Active4 beds 2 baths1,983 sq. ft.
216 W Crawford Street, Ebensburg, PA 15931
MLS# 80725Listed by: PERRY WELLINGTON REALTY, LLC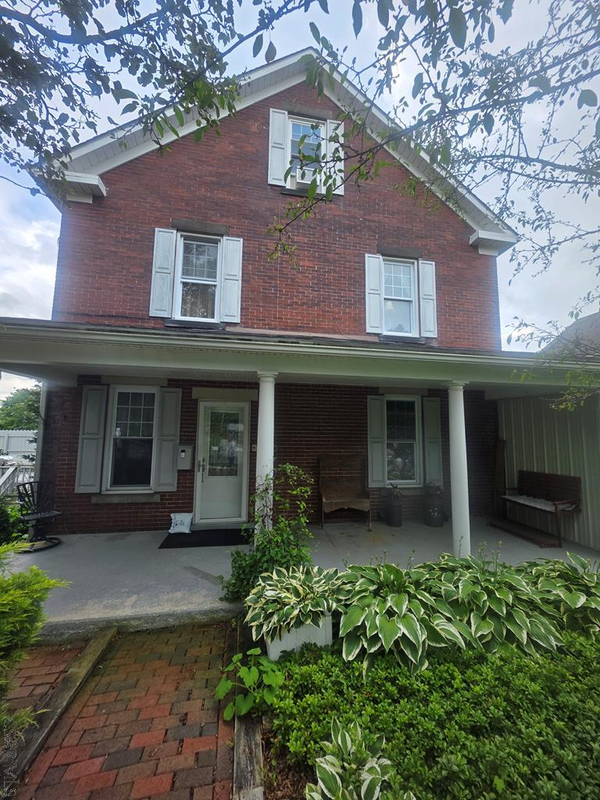 $249,900Pending4 beds 2 baths2,280 sq. ft.
316 W Ogle, Ebensburg, PA 15931
MLS# 96042043Listed by: COLDWELL BANKER PRESTIGE REALTY $235,000Active3 beds 3 baths2,298 sq. ft.
125 Lovell Avenue, Ebensburg, PA 15931
MLS# 80458Listed by: HOWARD HANNA BARDELL REALTY ALTOONA


Protect your home and budget from life's surprises with an Assurant Home Warranty, backed by a partner that supports you through every step of homeownership. Explore Plans.
©2026 Century 21 Real Estate LLC. All rights reserved. CENTURY 21®, the CENTURY 21 Logo and C21® are service marks owned by Century 21 Real Estate LLC. Century 21 Real Estate LLC fully supports the principles of the Fair Housing Act and the Equal Opportunity Act. Each office is independently owned and operated. Listing information is deemed reliable but not guaranteed accurate.