
4420 Phillip, Egypt, PA 18052
Local realty services provided by:CENTURY 21 Keim Realtors
4420 Phillip,Whitehall Twp, PA 18052
$461,800
- 4 Beds
- 2 Baths
- 2,104 sq. ft.
- Single family
- Active
Listed by: tim tepes
Office: betterhomes&gardensre/cassidon
MLS#:784477
Source:PA_LVAR
Price summary
- Price:$461,800
- Price per sq. ft.:$219.49
About this home
Discover the value and potential of this spacious four-bedroom, one-and-a-half-bath Colonial in the popular Egyptian Hills subdivision. The home offers a formal living room, dining room, eat-in kitchen, and a first-floor family room with a brick wood-burning fireplace. Additional features include hardwood floors, tiled bathrooms, a heat pump, central air conditioning, a full basement, and a two-car garage. Enjoy the covered front porch, full-size rear patio, and spacious yard. With plenty of living space and desirable features, this home is a great buy in a sought-after neighborhood. Schedule your private showing today!
Contact an agent
Home facts
- Year built:1973
- Subdivision & Development:Egyptian Hills
- Listing ID #:784477
- Added:3 day(s) ago
- Updated:September 17, 2026 at 03:53 PM
Rooms and interior
- Bedrooms:4
- Total bathrooms:2
- Full bathrooms:1
- Half bathrooms:1
- Rooms Total:10
- Flooring:Carpet, Hardwood, Tile
- Dining Description:Dining Area, Entrance Foyer, Separate Formal Dining Room
- Kitchen Description:Dishwasher, Electric Oven, Electric Range, Microwave, Refrigerator
- Basement:Yes
- Basement Description:Full
- Living area:2,104 sq. ft.
Heating and cooling
- Cooling:Central Air
- Heating:Electric, Heat Pump
- Central air:Yes
Structure and exterior
- Roof:Asphalt, Fiberglass
- Year built:1973
- Building area:2,104 sq. ft.
- Lot area:0.25 Acres
- Architectural Style:Colonial
- Construction Materials:Aluminum Siding, Brick
- Exterior Features:Awnings, Patio, Porch, Shed
- Levels:2 Story
Schools
- High school:Whitehall
Utilities
- Water:Public
- Sewer:Public Sewer
Finances and disclosures
- Price:$461,800
- Price per sq. ft.:$219.49
- Tax amount:$7,111
Features and amenities
- Appliances:Dishwasher, Electric Oven, Electric Water Heater, Microwave, Refrigerator, Washer
- Laundry features:Electric Dryer Hookup, Main Level, Washer, Washer Hookup
Parking
- Parking description:Garage, Garage Door Opener
- Garage:Yes
- Garage spaces:2
New listings near 4420 Phillip
- Open Sun, 12 to 2pmNew
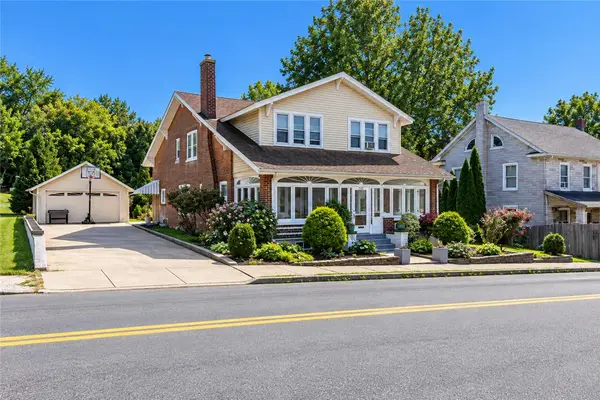 $435,000Active6 beds 3 baths3,157 sq. ft.
4330 Main Street, Whitehall Twp, PA 18052
MLS# 784649Listed by: KELLER WILLIAMS ALLENTOWN  $189,000Pending3 beds 1 baths1,088 sq. ft.
4171 Reliance St, WHITEHALL, PA 18052
MLS# PALH2016652Listed by: KELLER WILLIAMS REAL ESTATE - ALLENTOWN $475,000Pending4 beds 1 baths1,736 sq. ft.
4442 Adams St, WHITEHALL, PA 18052
MLS# PALH2016604Listed by: BHHS FOX & ROACH - CENTER VALLEY- Open Sat, 10am to 1pm
 $549,900Active3 beds 4 baths2,936 sq. ft.
4130 Redbud Drive E, Whitehall Twp, PA 18052
MLS# 781596Listed by: COLDWELL BANKER HEARTHSIDE - Open Sat, 1 to 3pm
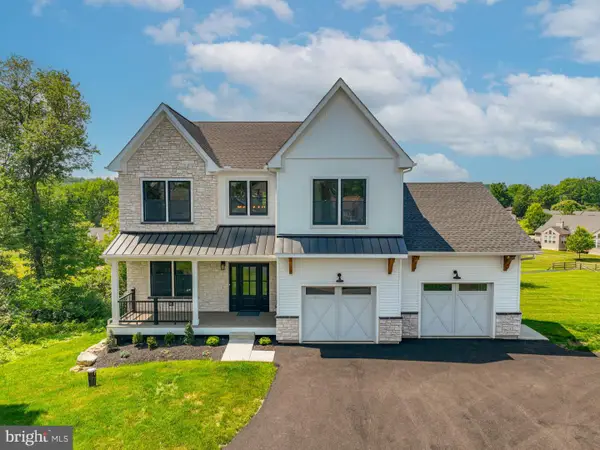 $724,900Active4 beds 4 baths3,248 sq. ft.
4740 Hillcrest Ln, WHITEHALL, PA 18052
MLS# PALH2016324Listed by: MORGANELLI PROPERTIES LLC - Open Sat, 1 to 3pm
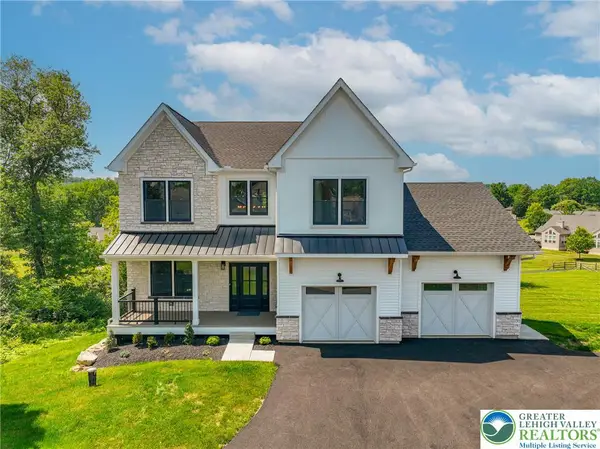 $724,900Active4 beds 4 baths3,248 sq. ft.
4740 Hillcrest Lane, Whitehall Twp, PA 18052
MLS# 779953Listed by: MORGANELLI PROPERTIES LLC


Protect your home and budget from life's surprises with an Assurant Home Warranty, backed by a partner that supports you through every step of homeownership. Explore Plans.
©2026 Century 21 Real Estate LLC. All rights reserved. CENTURY 21®, the CENTURY 21 Logo and C21® are service marks owned by Century 21 Real Estate LLC. Century 21 Real Estate LLC fully supports the principles of the Fair Housing Act and the Equal Opportunity Act. Each office is independently owned and operated. Listing information is deemed reliable but not guaranteed accurate.