
54 Morningside Rd, Elverson, PA 19520
Local realty services provided by:CENTURY 21 Norris - Valley Forge
54 Morningside Rd,Elverson, PA 19520
$399,900
- 3 Beds
- 1 Baths
- 1,498 sq. ft.
- Single family
- Active
Listed by: robyn v landean
Office: keller williams realty group
MLS#:PACT2131870
Source:BRIGHTMLS
Price summary
- Price:$399,900
- Price per sq. ft.:$266.96
About this home
Delightful and deceptively spacious expanded ranch in Warwick Township! This beautifully maintained country home, located in the highly sought-after Owen J. Roberts School District, is staged to impress and available for quick settlement. Brand new septic system just installed! A new well pump was installed in 2025, and the home is equipped with a water treatment system, and a generator hookup with separate electric panel. New driveway in 2025, two large decks, and raised flower bed. Thoughtfully expanded with a family room and enclosed sunroom, it offers generous living space featuring hardwood floors, an inviting eat-in kitchen, and carpeting in the sunroom. From the welcoming front porch and bay windows, enjoy peaceful views of the surrounding countryside, and peak a boo views of the golf course. Multiple ceiling fans help keep the home comfortable year-round. Additional features include a detached 2-car garage with an entry door and the option to add a garage door, a full open basement with Bilco door access, and nearly one acre of level ground with low taxes. Experience one-floor living at its finest in desirable Chester County!
Square footage was updated, it is the buyers responsibility to measure and confirm....
Contact an agent
Home facts
- Year built:1956
- Listing ID #:PACT2131870
- Added:1 day(s) ago
- Updated:July 28, 2026 at 05:38 AM
Rooms and interior
- Bedrooms:3
- Total bathrooms:1
- Full bathrooms:1
- Rooms Total:6
- Flooring:Ceramic Tile, Hardwood, Laminate Plank
- Kitchen Description:Built-In Range, Kitchen - Eat-In, Oven - Self Cleaning, Refrigerator
- Bedroom Description:Primary Bedroom
- Basement:Yes
- Basement Description:Full
- Living area:1,498 sq. ft.
Heating and cooling
- Cooling:Ceiling Fan(s), Central A/C
- Heating:Hot Water, Oil
Structure and exterior
- Roof:Pitched, Shingle
- Year built:1956
- Building area:1,498 sq. ft.
- Lot area:0.81 Acres
- Lot Features:Front Yard, Level, Open, Rear Yard, SideYard(s)
- Architectural Style:Ranch/Rambler
- Construction Materials:Vinyl Siding
- Exterior Features:Deck(s), Porch(es)
- Foundation Description:Block
- Levels:1 Story
Schools
- High school:OWEN J ROBERTS
Utilities
- Water:Well
- Sewer:On Site Septic
Finances and disclosures
- Price:$399,900
- Price per sq. ft.:$266.96
- Tax amount:$4,487 (2026)
Features and amenities
- Amenities:Bay/Bow Windows, Cable TV, Ceiling Fan(s)
Parking
- Parking description:Asphalt Driveway, Detached Garage, Garage - Front Entry, Garage Door Opener
- Garage:Yes
- Garage spaces:2
New listings near 54 Morningside Rd
- New
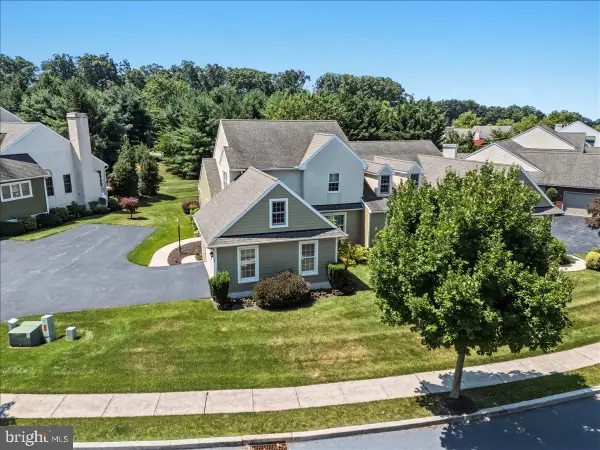 $439,000Active3 beds 3 baths2,488 sq. ft.
13 Parkside Dr, ELVERSON, PA 19520
MLS# PACT2131396Listed by: STOLTZFUS REALTORS - Coming SoonOpen Sun, 2 to 4pm
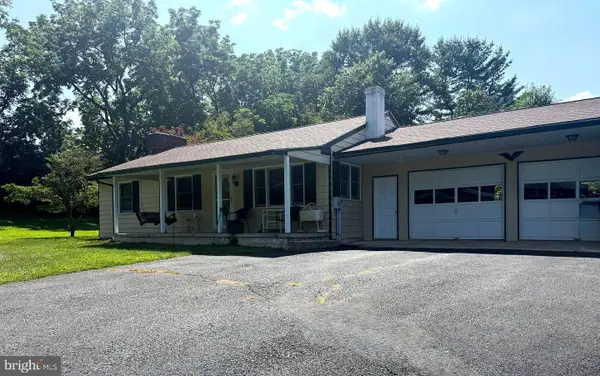 $400,000Coming Soon3 beds 2 baths
209 Hill Rd, ELVERSON, PA 19520
MLS# PACT2131272Listed by: COMPASS PENNSYLVANIA, LLC - New
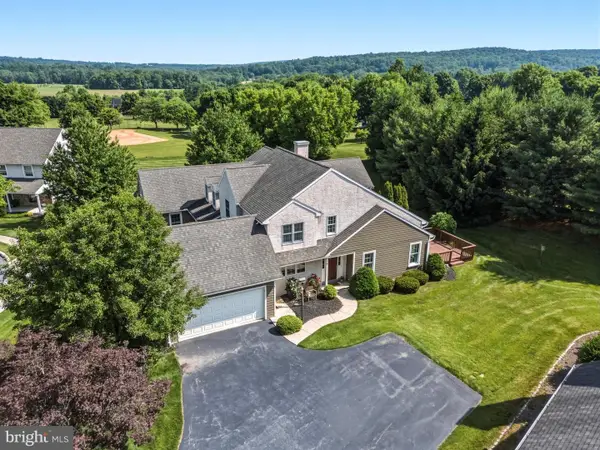 $455,000Active3 beds 3 baths2,488 sq. ft.
8 Parkside Dr, ELVERSON, PA 19520
MLS# PACT2126132Listed by: STOLTZFUS REALTORS - New
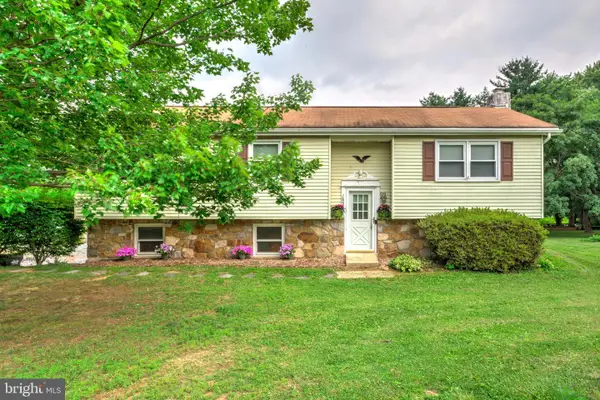 $410,000Active3 beds 2 baths1,638 sq. ft.
1896 Little Conestoga Rd, ELVERSON, PA 19520
MLS# PACT2131268Listed by: HOSTETTER REALTY LLC 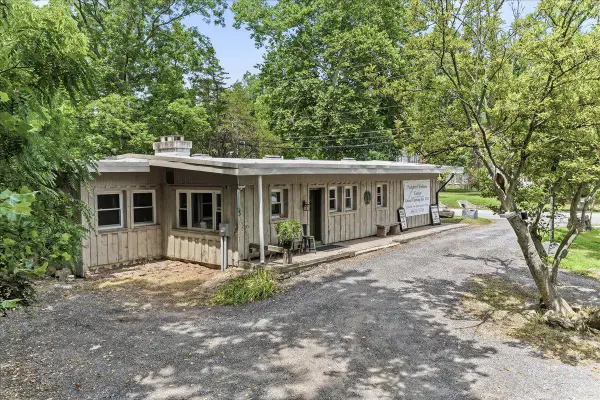 $424,567Active2 beds 3 baths1,561 sq. ft.
3671 Saint Peters Rd, ELVERSON, PA 19520
MLS# PACT2130718Listed by: KLINE REAL ESTATE WORKS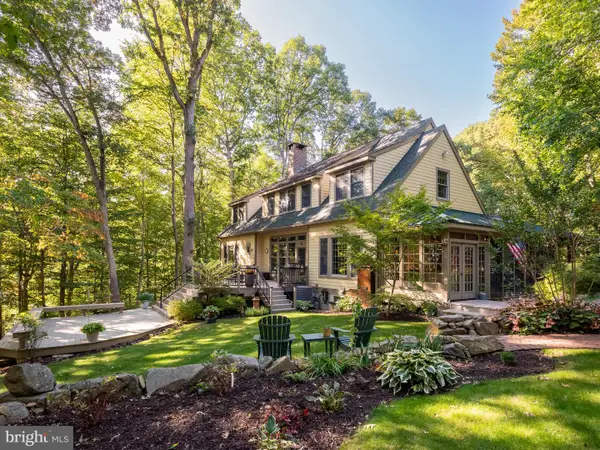 $1,300,000Pending4 beds 4 baths6,118 sq. ft.
258 Bollinger Rd, ELVERSON, PA 19520
MLS# PACT2129504Listed by: KW GREATER WEST CHESTER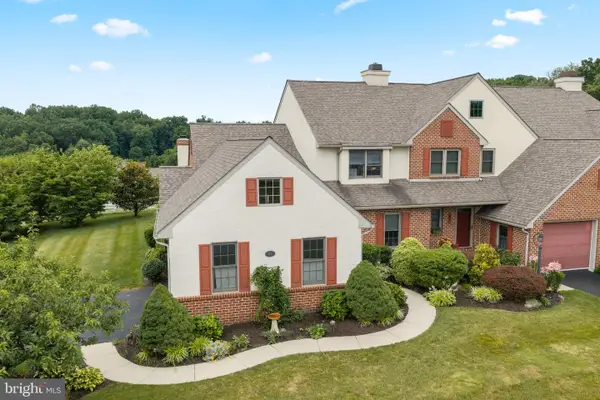 $525,000Pending4 beds 2 baths2,120 sq. ft.
85 Ascot Dr, ELVERSON, PA 19520
MLS# PACT2129640Listed by: EXP REALTY, LLC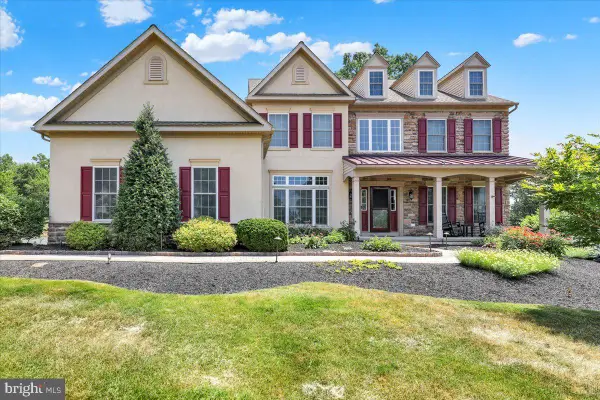 $724,900Active5 beds 5 baths5,412 sq. ft.
76 Caernarvon Dr, ELVERSON, PA 19520
MLS# PABK2074614Listed by: COLDWELL BANKER REALTY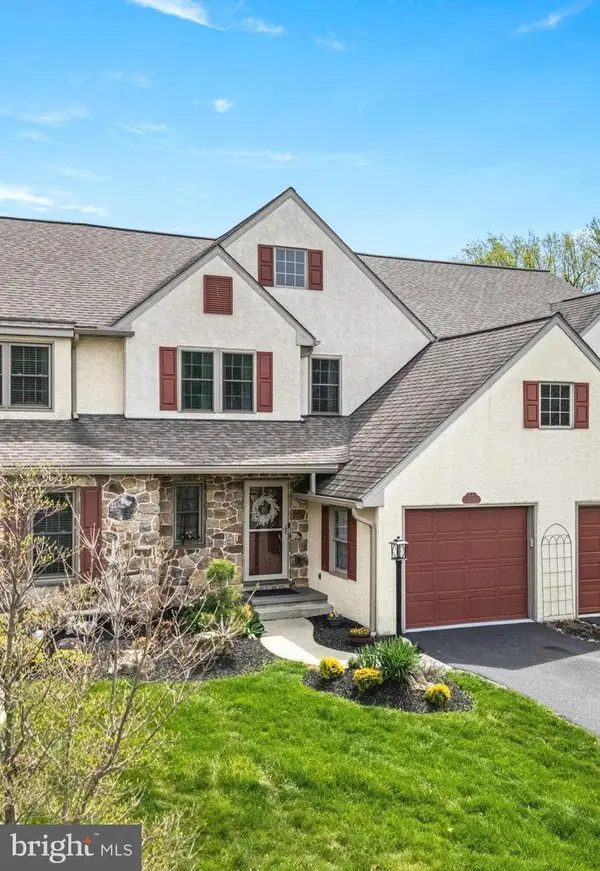 $445,000Pending2 beds 3 baths2,088 sq. ft.
48 Saddler Dr, ELVERSON, PA 19520
MLS# PACT2129946Listed by: KW GREATER WEST CHESTER


Protect your home and budget from life's surprises with an Assurant Home Warranty, backed by a partner that supports you through every step of homeownership. Explore Plans.
©2026 Century 21 Real Estate LLC. All rights reserved. CENTURY 21®, the CENTURY 21 Logo and C21® are service marks owned by Century 21 Real Estate LLC. Century 21 Real Estate LLC fully supports the principles of the Fair Housing Act and the Equal Opportunity Act. Each office is independently owned and operated. Listing information is deemed reliable but not guaranteed accurate.