
1031 N 7th Street, Emmaus, PA 18049
Local realty services provided by:CENTURY 21 Keim Realtors
1031 N 7th Street,Emmaus Boro, PA 18049
$509,500
- 4 Beds
- 3 Baths
- 2,134 sq. ft.
- Single family
- Active
Listed by: rudy amelio jr., jennifer r. hart
Office: rudy amelio real estate
MLS#:781733
Source:PA_LVAR
Price summary
- Price:$509,500
- Price per sq. ft.:$238.75
About this home
Welcome to 1031 N 7th Street a 2-story Colonial located in East Penn SD. Offering 2,134 finished square feet of above-grade living space, this property features 4 bedrooms and 2.5 bathrooms. The main level boasts hardwood, laminate, and tile flooring throughout. A spacious living room flows cleanly into the formal dining room. The functional eat-in kitchen is equipped with a center island, stainless appliances including refrigerator. Transition easily into the adjacent first-floor family room, which centers around a propane fireplace. Double doors open directly to an expansive rear trex deck overlooking a the rear yard, perfect for outdoor entertaining. A main-floor half-bathroom and a dedicated laundry room with a washer and dryer complete the first level. Upstairs, the second level hosts four distinct bedrooms and a dedicated 9x6 den/office space. The primary bedroom suite includes a private primary bathroom. The remaining three bedrooms share a spacious main hall bathroom. Attached 2-car garage for added convenience. Don't miss your opportunity to own this well maintained home. Radon Remediated....
Contact an agent
Home facts
- Year built:1968
- Subdivision & Development:Cherokee
- Listing ID #:781733
- Added:1 day(s) ago
- Updated:August 01, 2026 at 03:07 PM
Rooms and interior
- Bedrooms:4
- Total bathrooms:3
- Full bathrooms:2
- Half bathrooms:1
- Rooms Total:10
- Flooring:Hardwood, Laminate, Resilient, Tile
- Dining Description:Dining Area, Separate Formal Dining Room
- Kitchen Description:Dishwasher, Electric Oven, Electric Range, Microwave, Refrigerator
- Basement:Yes
- Basement Description:Full
- Living area:2,134 sq. ft.
Heating and cooling
- Cooling:Central Air
- Heating:Baseboard, Electric, Hot Water, Propane
- Central air:Yes
Structure and exterior
- Roof:Asphalt, Fiberglass
- Year built:1968
- Building area:2,134 sq. ft.
- Lot area:0.34 Acres
- Architectural Style:Colonial
- Construction Materials:Brick, Vinyl Siding
- Levels:2 Story
Utilities
- Water:Public
- Sewer:Public Sewer
Finances and disclosures
- Price:$509,500
- Price per sq. ft.:$238.75
- Tax amount:$9,121
Features and amenities
- Appliances:Dishwasher, Electric Oven, Microwave, Oil Water Heater, Refrigerator, Washer
- Laundry features:Electric Dryer Hookup, Washer, Washer Hookup
Parking
- Parking description:Driveway, Garage, On Street
- Garage:Yes
- Garage spaces:2
New listings near 1031 N 7th Street
- Open Sat, 12 to 2pmNew
 $400,000Active3 beds 2 baths1,458 sq. ft.
355 Adrain Street, Emmaus Boro, PA 18049
MLS# 781352Listed by: RE/MAX REAL ESTATE - New
 $549,000Active3 beds 2 baths2,600 sq. ft.
1212 Macungie Avenue, Emmaus Boro, PA 18049
MLS# 781811Listed by: RE/MAX REAL ESTATE - New
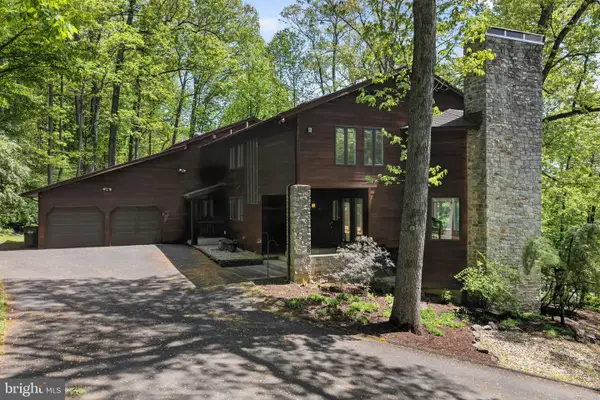 $850,000Active4 beds 4 baths5,842 sq. ft.
5069 S 5th St, EMMAUS, PA 18049
MLS# PALH2016404Listed by: BHHS FOX & ROACH-MACUNGIE - New
 $74,500Active0.39 Acres
615 Fairview St, EMMAUS, PA 18049
MLS# PALH2016406Listed by: WESLEY WORKS REAL ESTATE - New
 $375,000Active3 beds 1 baths1,263 sq. ft.
632 W Greenleaf Street, Emmaus Boro, PA 18049
MLS# 781579Listed by: RE/MAX REAL ESTATE - New
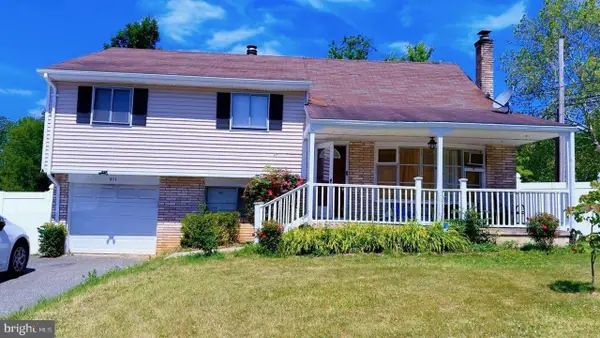 $369,900Active4 beds 2 baths1,338 sq. ft.
511 E Harrison St, EMMAUS, PA 18049
MLS# PALH2016366Listed by: RE/MAX OF READING - New
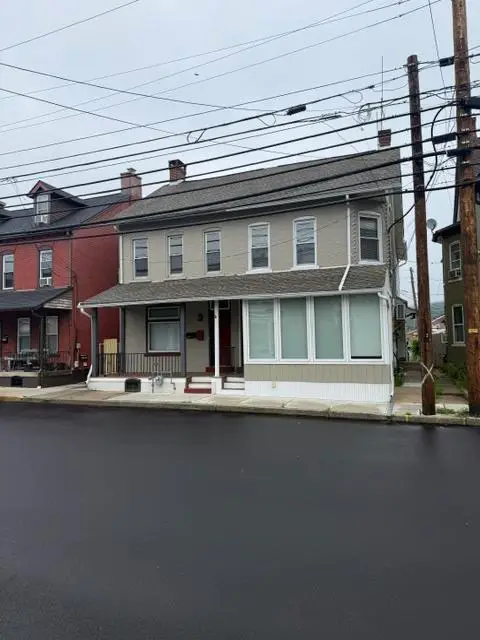 $659,900Active-- beds -- baths1,654 sq. ft.
15 N 4th Street, Emmaus Boro, PA 18049
MLS# 781273Listed by: HAWTHORNE REAL ESTATE 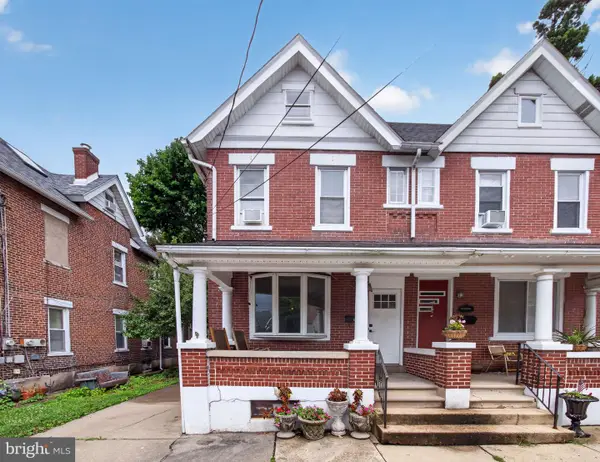 $280,000Pending4 beds 2 baths1,690 sq. ft.
425 Ridge St, EMMAUS, PA 18049
MLS# PALH2016294Listed by: BHHS FOX & ROACH-MACUNGIE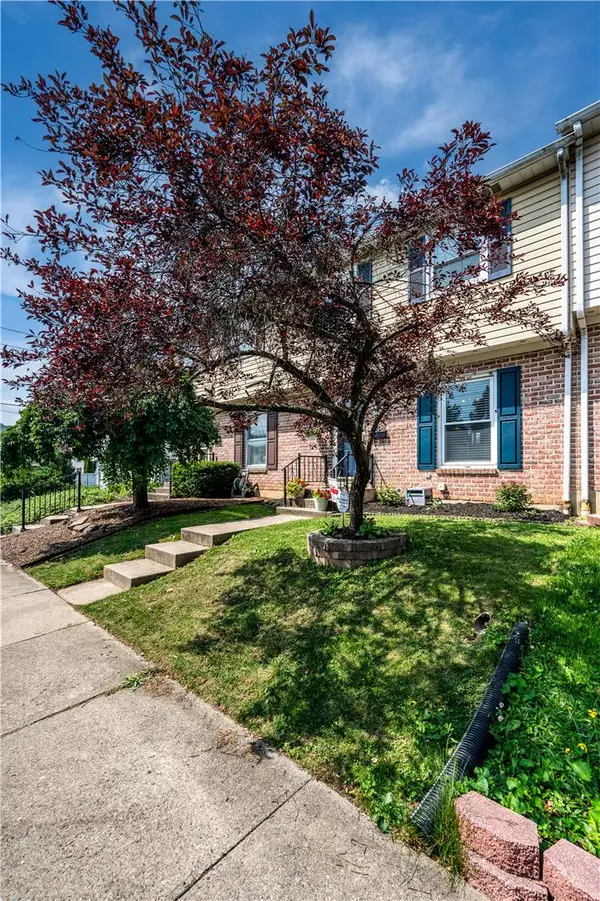 $270,000Active3 beds 2 baths1,420 sq. ft.
122 N 7th Street, Emmaus Boro, PA 18049
MLS# 781068Listed by: RE/MAX OF READING


Protect your home and budget from life's surprises with an Assurant Home Warranty, backed by a partner that supports you through every step of homeownership. Explore Plans.
©2026 Century 21 Real Estate LLC. All rights reserved. CENTURY 21®, the CENTURY 21 Logo and C21® are service marks owned by Century 21 Real Estate LLC. Century 21 Real Estate LLC fully supports the principles of the Fair Housing Act and the Equal Opportunity Act. Each office is independently owned and operated. Listing information is deemed reliable but not guaranteed accurate.