
632 W Greenleaf Street, Emmaus, PA 18049
Local realty services provided by:CENTURY 21 Keim Realtors
632 W Greenleaf Street,Emmaus Boro, PA 18049
$375,000
- 3 Beds
- 1 Baths
- 1,263 sq. ft.
- Single family
- Active
Listed by: timothy p. kazmierski
Office: re/max real estate
MLS#:781579
Source:PA_LVAR
Price summary
- Price:$375,000
- Price per sq. ft.:$296.91
About this home
Welcome to 632 West Greenleaf Street! This beautifully maintained brick ranch in the highly sought-after East Penn School District, just minutes from Emmaus High School. Nestled on a quiet street in a peaceful neighborhood, this move-in-ready home offers comfortable one-floor living with thoughtful updates throughout.
Relax on the inviting covered front porch or entertain family and friends on the spacious rear deck, which is partially covered and features a low-maintenance composite section. Inside, you'll find three bedrooms, a remodeled full bathroom, and a beautifully updated kitchen featuring soft-close cabinets and drawers. Gorgeous hardwood floors flow throughout much of the home, complemented by replacement windows, central air conditioning, and efficient hot water baseboard heat.
The dining room provides an ideal space for everyday meals and holiday gatherings. A convenient first-floor laundry area adds to the home's functionality, while an additional laundry hookup is available in the basement.
The full unfinished basement offers outstanding potential for additional living space or storage. It includes a water mitigation system, plumbing for a toilet and sink, and an existing functioning shower, making it well-positioned for future finishing. Additional highlights include a seven-year-old roof, an attached one-car garage, and a utility shed for extra storage.
Combining classic charm with modern updates in one of the Lehigh Valley's most desirable locations, this well-cared-for home is ready for its next owner. Schedule your private showing today!...
Contact an agent
Home facts
- Year built:1956
- Subdivision & Development:Js & Eg Iobst
- Listing ID #:781579
- Added:2 day(s) ago
- Updated:July 31, 2026 at 02:56 PM
Rooms and interior
- Bedrooms:3
- Total bathrooms:1
- Full bathrooms:1
- Rooms Total:6
- Flooring:Hardwood, Laminate, Resilient, Tile
- Dining Description:Dining Area, Separate Formal Dining Room
- Kitchen Description:Dishwasher, Electric Oven, Refrigerator
- Basement:Yes
- Basement Description:Full, Sump Pump
- Living area:1,263 sq. ft.
Heating and cooling
- Cooling:Ceiling Fans, Central Air
- Heating:Baseboard, Oil
- Central air:Yes
Structure and exterior
- Roof:Asphalt, Fiberglass
- Year built:1956
- Building area:1,263 sq. ft.
- Lot area:0.19 Acres
- Lot Features:Flat
- Architectural Style:Ranch
- Construction Materials:Aluminum Siding, Block, Brick, Concrete, T111 Siding, Vinyl Siding
- Exterior Features:Covered, Deck, Patio, Porch, Shed
- Foundation Description:Block
- Levels:1 Story
Schools
- High school:Emmaus
Utilities
- Water:Public
- Sewer:Public Sewer
Finances and disclosures
- Price:$375,000
- Price per sq. ft.:$296.91
- Tax amount:$5,505
Features and amenities
- Appliances:Dishwasher, Electric Oven, Electric Water Heater, Refrigerator, Washer
- Laundry features:Electric Dryer Hookup, Lower Level, Main Level, Washer, Washer Hookup
Parking
- Parking description:Garage, Garage Door Opener, Off Street, On Street
- Garage:Yes
- Garage spaces:1
New listings near 632 W Greenleaf Street
- Open Sat, 12 to 2pmNew
 $400,000Active3 beds 2 baths1,458 sq. ft.
355 Adrain Street, Emmaus Boro, PA 18049
MLS# 781352Listed by: RE/MAX REAL ESTATE - New
 $549,000Active3 beds 2 baths2,600 sq. ft.
1212 Macungie Avenue, Emmaus Boro, PA 18049
MLS# 781811Listed by: RE/MAX REAL ESTATE - New
 $509,500Active4 beds 3 baths2,134 sq. ft.
1031 N 7th Street, Emmaus Boro, PA 18049
MLS# 781733Listed by: RUDY AMELIO REAL ESTATE - New
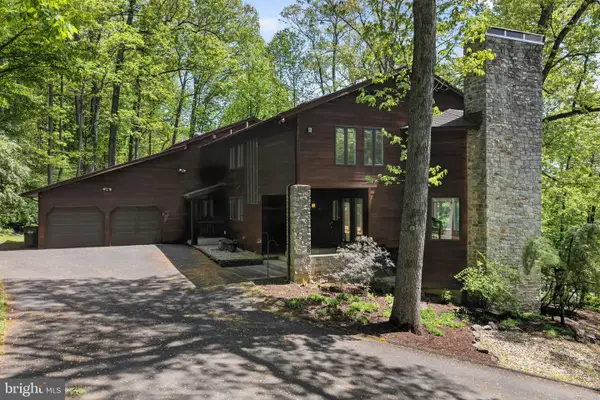 $850,000Active4 beds 4 baths5,842 sq. ft.
5069 S 5th St, EMMAUS, PA 18049
MLS# PALH2016404Listed by: BHHS FOX & ROACH-MACUNGIE - New
 $74,500Active0.39 Acres
615 Fairview St, EMMAUS, PA 18049
MLS# PALH2016406Listed by: WESLEY WORKS REAL ESTATE - New
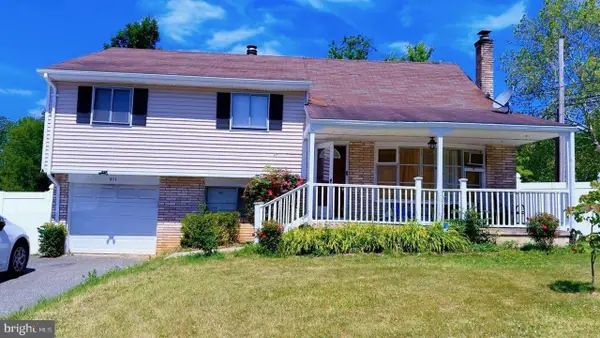 $369,900Active4 beds 2 baths1,338 sq. ft.
511 E Harrison St, EMMAUS, PA 18049
MLS# PALH2016366Listed by: RE/MAX OF READING - New
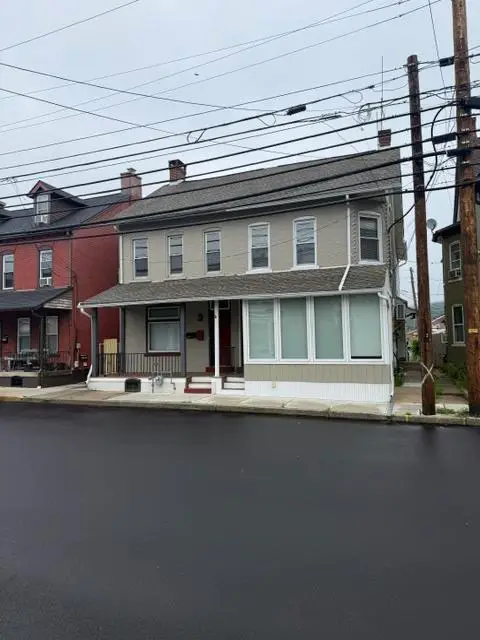 $659,900Active-- beds -- baths1,654 sq. ft.
15 N 4th Street, Emmaus Boro, PA 18049
MLS# 781273Listed by: HAWTHORNE REAL ESTATE 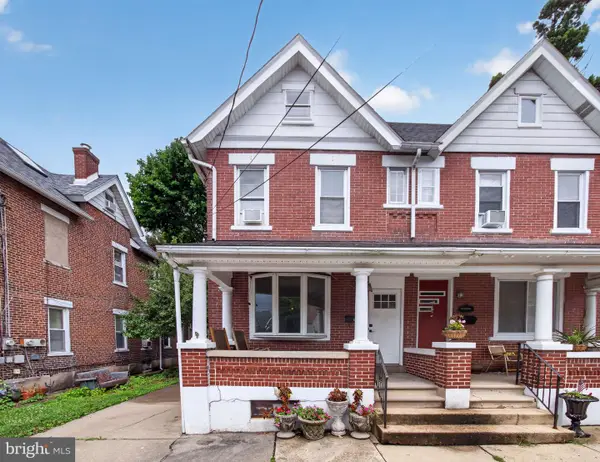 $280,000Pending4 beds 2 baths1,690 sq. ft.
425 Ridge St, EMMAUS, PA 18049
MLS# PALH2016294Listed by: BHHS FOX & ROACH-MACUNGIE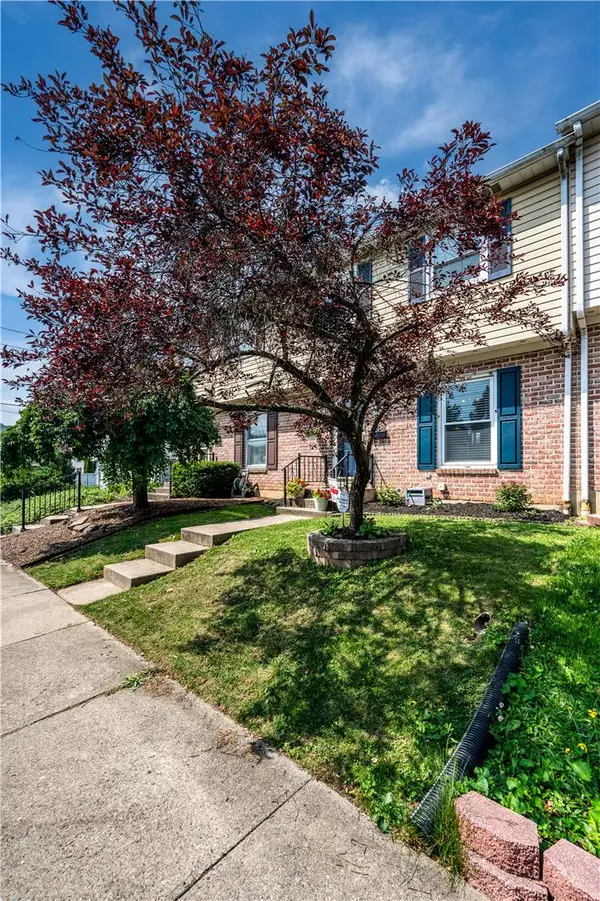 $270,000Active3 beds 2 baths1,420 sq. ft.
122 N 7th Street, Emmaus Boro, PA 18049
MLS# 781068Listed by: RE/MAX OF READING


Protect your home and budget from life's surprises with an Assurant Home Warranty, backed by a partner that supports you through every step of homeownership. Explore Plans.
©2026 Century 21 Real Estate LLC. All rights reserved. CENTURY 21®, the CENTURY 21 Logo and C21® are service marks owned by Century 21 Real Estate LLC. Century 21 Real Estate LLC fully supports the principles of the Fair Housing Act and the Equal Opportunity Act. Each office is independently owned and operated. Listing information is deemed reliable but not guaranteed accurate.