
2245 Lehman Ct, Enola, PA 17025
Local realty services provided by:CENTURY 21 Gold
Listed by: garrett rothman
Office: rsr, realtors, llc.
MLS#:PACB2058498
Source:BRIGHTMLS
Price summary
- Price:$1,095,000
- Price per sq. ft.:$191.03
- Monthly HOA dues:$41.67
About this home
Hampden Twp, Cumberland Valley Schools, Shaull Elementary! Tucked into the picturesque foothills of the Blue Mountains, this extraordinary custom residence offers a rare blend of sophistication, craftsmanship, and everyday comfort. Originally built as a showcase model by Tiday Homes, the property has been thoughtfully enhanced and meticulously maintained, creating a truly exceptional living experience with more than 5,700 square feet of finished space. Designed for those who love to entertain, the lower level rivals what you find in luxury custom homes. A beautifully appointed wet bar, media and theater area with Control4 automation, fitness room, bonus room, workshop space, meditation room, and abundant storage create an incredible destination for gatherings, recreation, and relaxation. Seamlessly integrated with the rest of the home, this recently completed space reflects the same level of quality and attention to detail found throughout. The heart of the home is an impressive chef's kitchen where style and function meet effortlessly. Anchored by an oversized quartz island, the space features Bosch appliances, custom cabinetry, extensive storage solutions, and elegant finishes designed to accommodate everything from intimate family dinners to large-scale entertaining. The kitchen opens naturally to inviting living spaces highlighted by rich hardwood flooring, custom millwork, soaring ceilings, and striking stone fireplaces that serve as stunning focal points. The owner's retreat offers a private sanctuary unlike any other. A spacious sitting room with built-in cabinetry leads to a luxurious spa-inspired bath featuring a freestanding soaking tub, dual vanities, quartz surfaces, and a professionally designed custom closet system. Secondary bedrooms are generously proportioned with expansive walk-in closets, including a private en-suite and additional flexible spaces perfect for studying, working, or unwinding. Throughout the home, thoughtful architectural details elevate every room. Coffered ceilings, tray ceilings, designer lighting, built-in cabinetry, and carefully selected finishes create a timeless elegance that balances luxury with warmth. A private office, oversized mudroom with custom storage, central vacuum system, smart-home features, energy-efficient upgrades, and a secondary staircase further enhance daily living. Outside, the setting is equally impressive. Professional landscaping, stone and Hardie plank exterior finishes, decorative concrete hardscaping, and an expansive maintenance-free patio with integrated speakers create a seamless extension of the home's living space. The level backyard backs to a tree line, offering a sense of privacy and tranquility rarely found in such a convenient location. An oversized three-car garage with epoxy flooring completes the package. Located within the highly regarded Cumberland Valley School District and just minutes from major commuter routes, shopping, dining, and everyday conveniences, this remarkable property delivers the best of both worlds—luxury living in a peaceful setting with easy access to everything the region has to offer. Schedule your private tour today!
A home of this caliber is far more than a residence—it is a statement of quality, design, and lifestyle....
Contact an agent
Home facts
- Year built:2016
- Subdivision & Development:AVERY GLEN
- Listing ID #:PACB2058498
- Added:1 day(s) ago
- Updated:September 17, 2026 at 02:11 PM
Rooms and interior
- Bedrooms:5
- Total bathrooms:5
- Full bathrooms:4
- Half bathrooms:1
- Flooring:Carpet, Ceramic Tile, Engineered Wood, Hardwood, Luxury Vinyl Plank, Luxury Vinyl Tile, Partially Carpeted
- Dining Description:Combination Dining/Living, Dining Area, Dining Room, Formal/Separate Dining Room
- Bathrooms Description:Full Bath, Half Bath, Primary Bath(s), Primary Bathroom
- Kitchen Description:Breakfast Area, Built-In Microwave, Built-In Range, Built-Ins, Combination Kitchen/Living, Crown Moldings, Dishwasher, Disposal, Double/Dual Staircase, ENERGY STAR Dishwasher, Energy Efficient Appliances, Kitchen - Eat-In, Kitchen - Gourmet, Kitchen - Island, Kitchen - Table Space, Microwave, Pantry, Range Hood, Recessed Lighting, Refrigerator, Stainless Steel Appliances, Upgraded Countertops, Wet/Dry Bar
- Bedroom Description:Primary Bedroom
- Basement:Yes
- Basement Description:Full, Fully Finished, Improved, Interior Access, Windows
- Living area:5,732 sq. ft.
Heating and cooling
- Cooling:Ceiling Fan(s), Central A/C
- Heating:Energy Star Heating System, Forced Air, Natural Gas
Structure and exterior
- Roof:Asphalt, Fiberglass
- Year built:2016
- Building area:5,732 sq. ft.
- Lot area:0.39 Acres
- Architectural Style:Traditional
- Construction Materials:HardiPlank Type, Stick Built, Stone, Vinyl Siding
- Exterior Features:Deck(s), Exterior Lighting, Flood Lights, Porch(es), Sidewalks, Street Lights
- Foundation Description:Block
- Levels:2 Stories
Schools
- High school:CUMBERLAND VALLEY
Utilities
- Water:Public
- Sewer:Public Sewer
Finances and disclosures
- Price:$1,095,000
- Price per sq. ft.:$191.03
- Tax amount:$10,118 (2026)
Features and amenities
- Laundry features:Laundry
- Amenities:Bar, Built-Ins, Ceiling Fan(s), Central Vaccum, Central Vacuum, Chair Railings, Crown Moldings, Double/Dual Staircase, Recessed Lighting, Sound System, Wet/Dry Bar, Window Treatments
- Smart home:Yes
Parking
- Parking description:Asphalt Driveway, Attached Garage, Built In, Garage - Side Entry, Garage Door Opener, Lighted Parking, On Street, Oversized, Private
- Garage:Yes
- Garage spaces:3
New listings near 2245 Lehman Ct
- Coming Soon
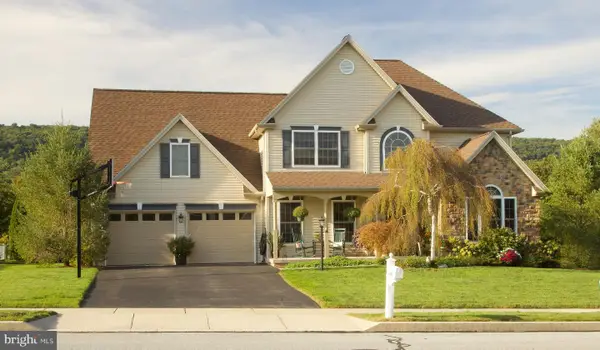 $529,900Coming Soon4 beds 3 baths2,349 sq. ft.
5840 Aspen Ln, ENOLA, PA 17025
MLS# PACB2058568Listed by: HOMECOIN.COM - Coming Soon
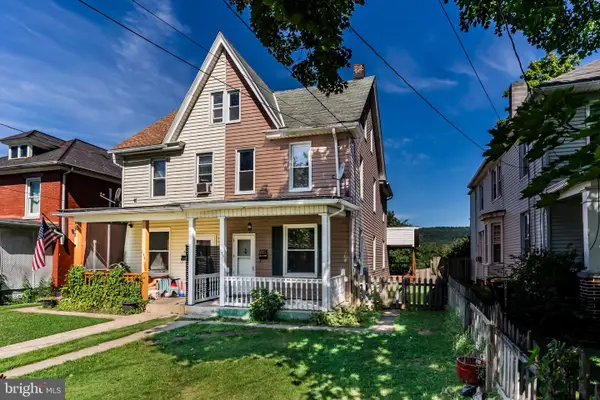 $185,000Coming Soon3 beds 1 baths1,350 sq. ft.
153 E Columbia Rd, ENOLA, PA 17025
MLS# PACB2058526Listed by: ADP REALTY & PROPERTY MANAGEMENT LLC - Coming Soon
 $239,900Coming Soon3 beds 2 baths1,600 sq. ft.
44 Tory Cir, ENOLA, PA 17025
MLS# PACB2058478Listed by: RSR, REALTORS, LLC - New
 $362,000Active4 beds 2 baths2,184 sq. ft.
504 N Humer St, ENOLA, PA 17025
MLS# PACB2058460Listed by: COLDWELL BANKER REALTY  $269,900Pending4 beds 2 baths1,627 sq. ft.
5 W Beale Ave, ENOLA, PA 17025
MLS# PACB2058452Listed by: COLDWELL BANKER REALTY- New
 $167,000Active2 beds 2 baths980 sq. ft.
848 Louise Ct, ENOLA, PA 17025
MLS# PACB2058444Listed by: KELLER WILLIAMS OF CENTRAL PA - Open Sun, 1 to 3pmNew
 $465,000Active4 beds 3 baths3,028 sq. ft.
37 Greenmont Dr, ENOLA, PA 17025
MLS# PACB2058374Listed by: RE/MAX DELTA GROUP, INC. - New
 $299,900Active3 beds 2 baths1,655 sq. ft.
153 Tory Cir, ENOLA, PA 17025
MLS# PACB2058414Listed by: STRAUB & ASSOCIATES REAL ESTATE - New
 $339,900Active3 beds 2 baths2,213 sq. ft.
73 Sharon, ENOLA, PA 17025
MLS# PACB2058334Listed by: BERKSHIRE HATHAWAY HOMESERVICES HOMESALE REALTY


Protect your home and budget from life's surprises with an Assurant Home Warranty, backed by a partner that supports you through every step of homeownership. Explore Plans.
©2026 Century 21 Real Estate LLC. All rights reserved. CENTURY 21®, the CENTURY 21 Logo and C21® are service marks owned by Century 21 Real Estate LLC. Century 21 Real Estate LLC fully supports the principles of the Fair Housing Act and the Equal Opportunity Act. Each office is independently owned and operated. Listing information is deemed reliable but not guaranteed accurate.