
5840 Aspen Ln, Enola, PA 17025
Local realty services provided by:CENTURY 21 Ryon Real Estate
5840 Aspen Ln,Enola, PA 17025
$529,900
- 4 Beds
- 3 Baths
- 2,349 sq. ft.
- Single family
- Coming Soon
Listed by: jonathan minerick
Office: homecoin.com
MLS#:PACB2058568
Source:BRIGHTMLS
Price summary
- Price:$529,900
- Price per sq. ft.:$225.59
- Monthly HOA dues:$12.92
About this home
Welcome to this beautifully maintained Traditional home located in the highly desirable Cumberland Valley School District. Featuring stunning mountain views, this home is widely considered to have the best landscaping in Westbury. This property offers exceptional curb appeal and turnkey comfort. Step inside to a dramatic, light-filled foyer that opens to the second floor, setting an expansive tone for the rest of the house. The main living area features a standout den with unique vaulted ceilings. Upstairs, the primary suite serves as a private retreat, complete with its own vaulted ceilings, a large walk-in closet, and an ensuite bathroom equipped with a relaxing soaking tub. Outdoor living is centered around a large stamped concrete patio, offering the perfect vantage point to enjoy the meticulously manicured grounds, water fountain and mountain backdrop. This home is as practical as it is beautiful. The fully heated garage provides a year-round space for automotive maintenance, hobbies, or simply getting into a warm car during Pennsylvania winters. Storage will never be an issue thanks to extensive attic space. Major mechanicals and finishes have been updated for peace of mind, including: • Fresh bathroom update (2026) • New carpet (2026) • New Water Heater (2024) • New HVAC / Central Air and Heat (2022) • Whole-house water filtration system (2012) Perfectly situated just two blocks from the 7-acre community park and a convenient one-mile drive to the hospital, this home blends serene residential living with immediate access to local amenities....
Contact an agent
Home facts
- Year built:2002
- Subdivision & Development:WESTBURY
- Listing ID #:PACB2058568
- Updated:September 17, 2026 at 01:42 PM
Rooms and interior
- Bedrooms:4
- Total bathrooms:3
- Full bathrooms:3
- Rooms Total:12
- Flooring:Carpet, Ceramic Tile, Hardwood, Vinyl
- Dining Description:Dining Room
- Bathrooms Description:Bathroom 1, Bathroom 2
- Kitchen Description:Breakfast Area, Recessed Lighting, Refrigerator, Six Burner Stove, Water Heater
- Basement:Yes
- Basement Description:Interior Access, Poured Concrete
- Living area:2,349 sq. ft.
Heating and cooling
- Cooling:Central A/C
- Heating:Central, Natural Gas
Structure and exterior
- Roof:Asphalt
- Year built:2002
- Building area:2,349 sq. ft.
- Lot area:0.34 Acres
- Architectural Style:Traditional
- Construction Materials:Asphalt, CPVC/PVC, Concrete, Vinyl Siding
- Exterior Features:Lawn Sprinkler, Patio(s), Porch(es), Water Fountains
- Foundation Description:Concrete Perimeter
- Levels:2 Stories
Schools
- High school:CUMBERLAND VALLEY
Utilities
- Water:Filter, Public
Finances and disclosures
- Price:$529,900
- Price per sq. ft.:$225.59
- Tax amount:$4,729 (2026)
Features and amenities
- Amenities:200+ Amp Service, Attic, Cable TV, Ceiling Fan(s), Natural Gas Available, Phone, Recessed Lighting, Skylight(s), Underground Utilities
Parking
- Parking description:Attached Garage, Heated
- Garage:Yes
- Garage spaces:2
New listings near 5840 Aspen Ln
- Coming Soon
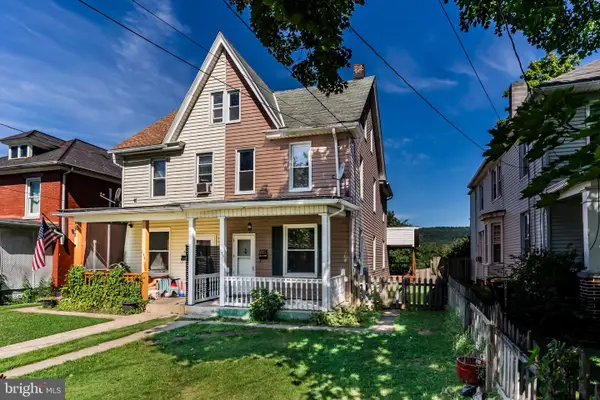 $185,000Coming Soon3 beds 1 baths1,350 sq. ft.
153 E Columbia Rd, ENOLA, PA 17025
MLS# PACB2058526Listed by: ADP REALTY & PROPERTY MANAGEMENT LLC - Coming Soon
 $239,900Coming Soon3 beds 2 baths1,600 sq. ft.
44 Tory Cir, ENOLA, PA 17025
MLS# PACB2058478Listed by: RSR, REALTORS, LLC - New
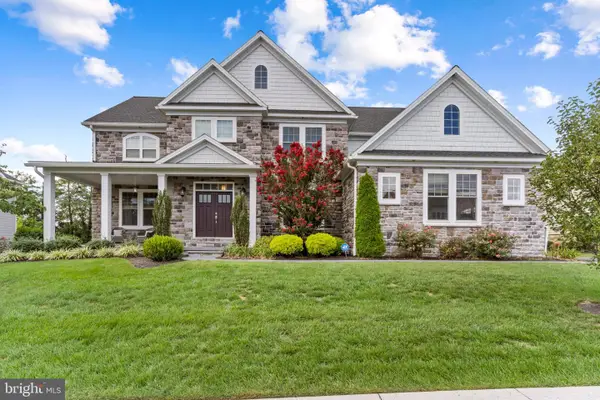 $1,095,000Active5 beds 5 baths5,732 sq. ft.
2245 Lehman Ct, ENOLA, PA 17025
MLS# PACB2058498Listed by: RSR, REALTORS, LLC - New
 $362,000Active4 beds 2 baths2,184 sq. ft.
504 N Humer St, ENOLA, PA 17025
MLS# PACB2058460Listed by: COLDWELL BANKER REALTY  $269,900Pending4 beds 2 baths1,627 sq. ft.
5 W Beale Ave, ENOLA, PA 17025
MLS# PACB2058452Listed by: COLDWELL BANKER REALTY- New
 $167,000Active2 beds 2 baths980 sq. ft.
848 Louise Ct, ENOLA, PA 17025
MLS# PACB2058444Listed by: KELLER WILLIAMS OF CENTRAL PA - Open Sun, 1 to 3pmNew
 $465,000Active4 beds 3 baths3,028 sq. ft.
37 Greenmont Dr, ENOLA, PA 17025
MLS# PACB2058374Listed by: RE/MAX DELTA GROUP, INC. - New
 $299,900Active3 beds 2 baths1,655 sq. ft.
153 Tory Cir, ENOLA, PA 17025
MLS# PACB2058414Listed by: STRAUB & ASSOCIATES REAL ESTATE - New
 $339,900Active3 beds 2 baths2,213 sq. ft.
73 Sharon, ENOLA, PA 17025
MLS# PACB2058334Listed by: BERKSHIRE HATHAWAY HOMESERVICES HOMESALE REALTY


Protect your home and budget from life's surprises with an Assurant Home Warranty, backed by a partner that supports you through every step of homeownership. Explore Plans.
©2026 Century 21 Real Estate LLC. All rights reserved. CENTURY 21®, the CENTURY 21 Logo and C21® are service marks owned by Century 21 Real Estate LLC. Century 21 Real Estate LLC fully supports the principles of the Fair Housing Act and the Equal Opportunity Act. Each office is independently owned and operated. Listing information is deemed reliable but not guaranteed accurate.