
23 E Shady Ln, Enola, PA 17025
Local realty services provided by:CENTURY 21 Home Team Realty
23 E Shady Ln,Enola, PA 17025
$210,000
- 2 Beds
- 1 Baths
- - sq. ft.
- Single family
- Sold
Listed by: jennifer hollister
Office: joy daniels real estate group, ltd
MLS#:PACB2056142
Source:BRIGHTMLS
Sorry, we are unable to map this address
Price summary
- Price:$210,000
About this home
Don't miss the opportunity to own this beautifully renovated, move-in-ready bungalow-style home, where every inch reflects true pride of ownership. This charming property is within walking distance to local schools, shopping, and dining! Key features and recent upgrades include fresh paint throughout, a newly renovated bathroom, completely updated kitchen with refinished original hardwood floors and equipped with a convenient walk-in pantry. Enjoy comfort & climate control with the new 4-zone mini-split system for cost-effective heating and cooling. The main level dining room has large walk in closet and could be converted back to a bedroom. Exterior highlights include front and rear covered porches, a new driveway providing off-street parking for two vehicles, a new 8x10 storage shed, a new decorative block retaining wall, and delightful landscaping. The walkout basement is accessible via new stairs, offering ample workspace and storage area and includes a new stackable washer/dryer (with hookups for both electric and gas) and a radiant natural gas heater with a dedicated gas line for supplemental heat if needed. With so many premium upgrades, this lovely home is completely ready for its next owner!...
Contact an agent
Home facts
- Year built:1900
- Subdivision & Development:NONE AVAILABLE
- Listing ID #:PACB2056142
- Added:57 day(s) ago
- Updated:September 06, 2026 at 06:00 AM
Rooms and interior
- Bedrooms:2
- Total bathrooms:1
- Full bathrooms:1
- Flooring:Carpet, Laminate Plank, Vinyl, Wood
- Dining Description:Dining Room
- Kitchen Description:Built-In Microwave, Oven/Range - Gas, Pantry, Refrigerator
- Bedroom Description:Primary Bedroom, Walk In Closet(s)
- Basement:Yes
- Basement Description:Unfinished, Walkout Level
Heating and cooling
- Cooling:Ductless/Mini-Split
- Heating:Electric
Structure and exterior
- Roof:Architectural Shingle
- Year built:1900
- Lot Features:Corner
- Architectural Style:Cape Cod
- Construction Materials:Stick Built
- Exterior Features:Porch(es), Sidewalks, Stone Retaining Walls
- Foundation Description:Block, Stone
- Levels:2 Stories
Schools
- High school:EAST PENNSBORO AREA SHS
- Middle school:EAST PENNSBORO AREA
- Elementary school:EAST PENNSBORO
Utilities
- Water:Public
- Sewer:Public Sewer
Finances and disclosures
- Price:$210,000
- Tax amount:$1,802 (2025)
Features and amenities
- Laundry features:Washer/Dryer Stacked
- Amenities:100 Amp Service, Ceiling Fan(s), Replacement Windows
Parking
- Parking description:Off Street
New listings near 23 E Shady Ln
- Coming Soon
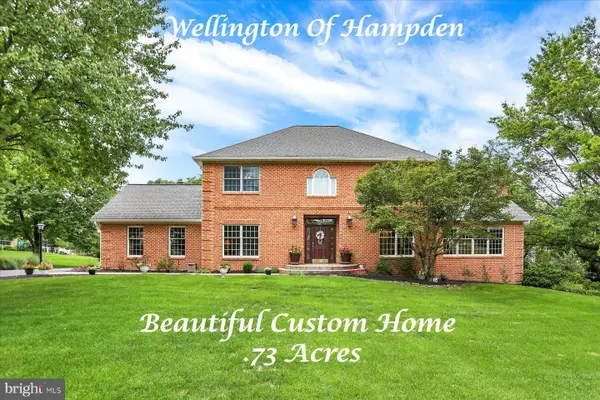 $739,900Coming Soon5 beds 4 baths4,368 sq. ft.
2204 E Coventry Ln, ENOLA, PA 17025
MLS# PACB2057492Listed by: RE/MAX REALTY ASSOCIATES - New
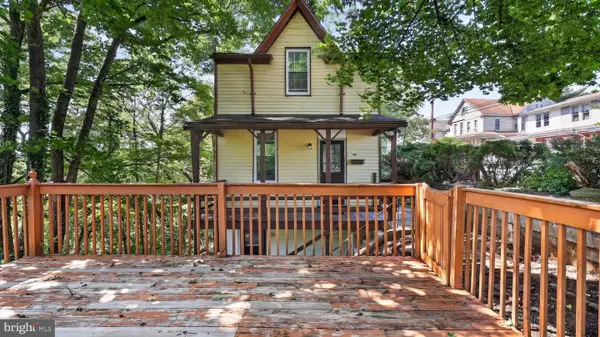 $219,900Active3 beds 2 baths1,054 sq. ft.
502 State St, ENOLA, PA 17025
MLS# PACB2058236Listed by: RENAISSANCE REALTY SALES, LLC - New
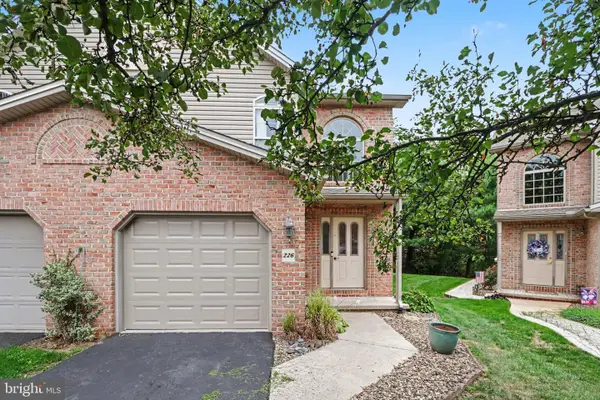 $280,000Active2 beds 3 baths1,596 sq. ft.
226 W Locust St, ENOLA, PA 17025
MLS# PACB2058022Listed by: FOR SALE BY OWNER PLUS, REALTORS 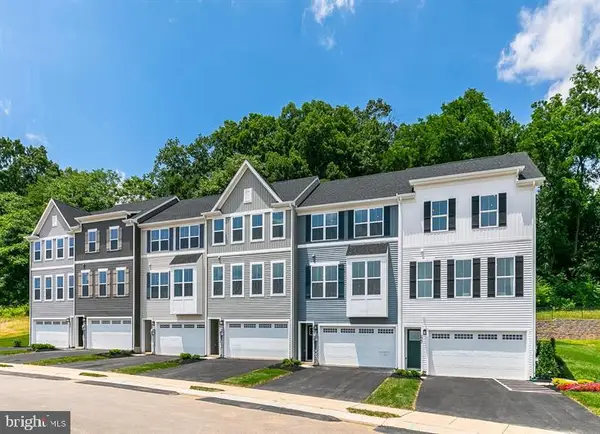 $342,480Pending3 beds 3 baths2,007 sq. ft.
51 Rail Yard Dr, ENOLA, PA 17025
MLS# PACB2058264Listed by: NVR, INC.- New
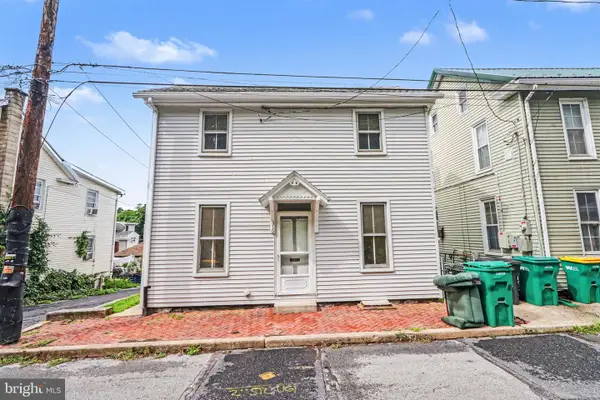 $150,000Active4 beds 2 baths1,462 sq. ft.
1310 2nd St, ENOLA, PA 17025
MLS# PACB2058256Listed by: KELLER WILLIAMS OF CENTRAL PA - New
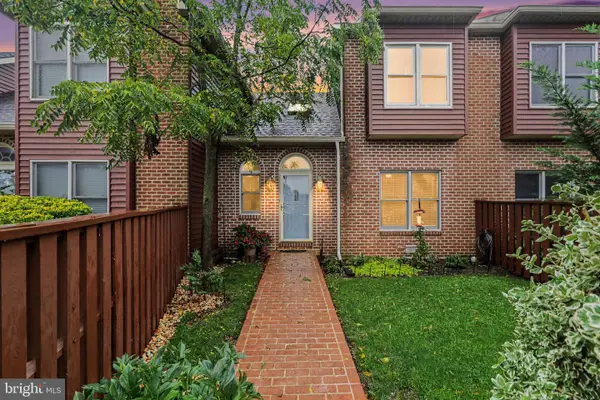 $232,000Active2 beds 3 baths1,376 sq. ft.
530 Peppercorn Sq, ENOLA, PA 17025
MLS# PACB2056810Listed by: KELLER WILLIAMS OF CENTRAL PA 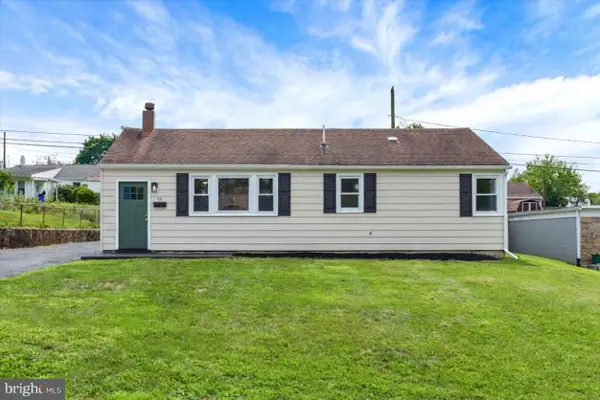 $245,000Pending3 beds 1 baths1,011 sq. ft.
55 Oliver Rd, ENOLA, PA 17025
MLS# PACB2057846Listed by: JOY DANIELS REAL ESTATE GROUP, LTD- New
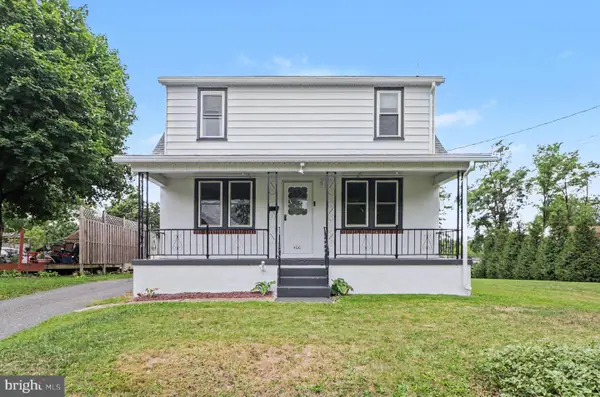 $320,000Active4 beds 3 baths2,365 sq. ft.
400 W Dauphin, ENOLA, PA 17025
MLS# PACB2057922Listed by: EXP REALTY, LLC 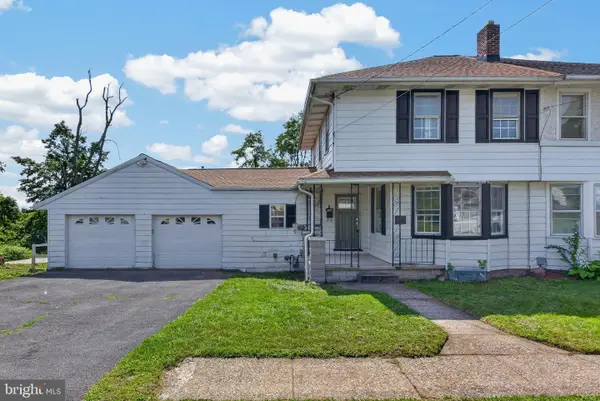 $225,000Pending3 beds 2 baths1,259 sq. ft.
156 E Cumberland Rd, ENOLA, PA 17025
MLS# PACB2057938Listed by: IRON VALLEY REAL ESTATE OF CENTRAL PA- New
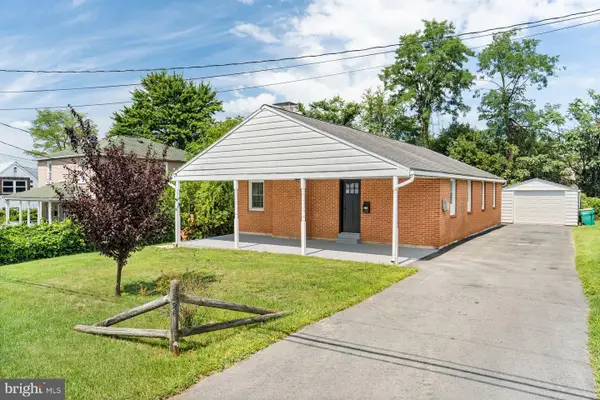 $285,000Active3 beds 2 baths1,200 sq. ft.
526 W Cumberland Rd, ENOLA, PA 17025
MLS# PACB2057866Listed by: KELLER WILLIAMS REALTY


Protect your home and budget from life's surprises with an Assurant Home Warranty, backed by a partner that supports you through every step of homeownership. Explore Plans.
©2026 Century 21 Real Estate LLC. All rights reserved. CENTURY 21®, the CENTURY 21 Logo and C21® are service marks owned by Century 21 Real Estate LLC. Century 21 Real Estate LLC fully supports the principles of the Fair Housing Act and the Equal Opportunity Act. Each office is independently owned and operated. Listing information is deemed reliable but not guaranteed accurate.