
130 E Arlington Road, Erie, PA 16509
Local realty services provided by:CENTURY 21 Frontier Realty
130 E Arlington Road,Erie, PA 16509
$320,000
- 3 Beds
- 2 Baths
- 1,596 sq. ft.
- Single family
- Active
Listed by: lorraine fox
Office: kw flagship realty
MLS#:192434
Source:PA_GEBR
Price summary
- Price:$320,000
- Price per sq. ft.:$200.5
About this home
This charming brick ranch offers comfortable living in a great location. Featuring 3 bedrooms and 1½ baths, the home provides inviting spaces for everyday living and entertaining. The living room is complemented by a spacious family room with a wood-burning fireplace. Sliding doors open from the family room to a composite deck overlooking the backyard—perfect for relaxing, entertaining, or enjoying the outdoors. The large full basement offers plenty of storage space along with endless possibilities for future use.
Contact an agent
Home facts
- Year built:1975
- Listing ID #:192434
- Added:1 day(s) ago
- Updated:August 08, 2026 at 06:01 PM
Rooms and interior
- Bedrooms:3
- Total bathrooms:2
- Full bathrooms:1
- Half bathrooms:1
- Rooms Total:9
- Flooring:Carpet, Ceramic Tile
- Kitchen Description:Dishwasher, Electric Oven, Electric Range, Microwave, Refrigerator
- Basement:Yes
- Basement Description:Full, Unfinished
- Living area:1,596 sq. ft.
Heating and cooling
- Cooling:Central Air
- Heating:Forced Air, Gas
- Central air:Yes
Structure and exterior
- Roof:Composition
- Year built:1975
- Building area:1,596 sq. ft.
- Lot area:0.37 Acres
- Lot Features:Landscaped, Sloped
- Architectural Style:One Story
- Construction Materials:Brick
- Exterior Features:Deck
- Levels:1 Story
Utilities
- Water:Public
- Sewer:Public Sewer
Finances and disclosures
- Price:$320,000
- Price per sq. ft.:$200.5
- Tax amount:$4,376 (2026)
Features and amenities
- Appliances:Dishwasher, Electric Oven, Electric Range, Microwave, Refrigerator
- Amenities:Security System
Parking
- Parking description:Attached
- Garage:Yes
- Garage spaces:2
New listings near 130 E Arlington Road
- New
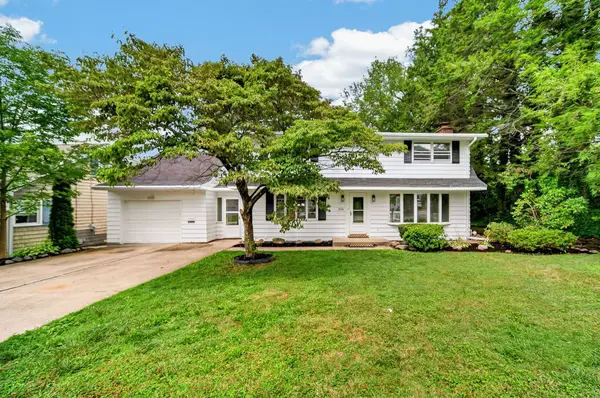 $315,000Active4 beds 2 baths2,284 sq. ft.
234 E Lakeview Boulevard, Erie, PA 16504
MLS# 192519Listed by: RE/MAX REAL ESTATE GROUP ERIE - New
 $85,000Active3 beds 2 baths1,153 sq. ft.
8224 Cloveridge Drive, Erie, PA 16509
MLS# 192511Listed by: COLDWELL BANKER SELECT - PEACH - New
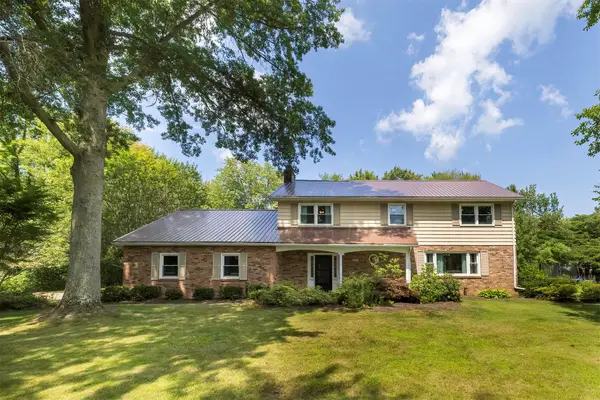 $389,900Active4 beds 3 baths2,584 sq. ft.
4050 Dauphin Parkway, Erie, PA 16506
MLS# 192420Listed by: MARSHA MARSH RES PEACH - New
 $349,000Active3 beds 3 baths1,398 sq. ft.
3041 Idyllbrook Lane, Erie, PA 16506
MLS# 192502Listed by: COLDWELL BANKER SELECT - PEACH - New
 $149,900Active3 beds 1 baths936 sq. ft.
3912 Stanley Avenue, Erie, PA 16504
MLS# 192518Listed by: EXP REALTY - ERIE - New
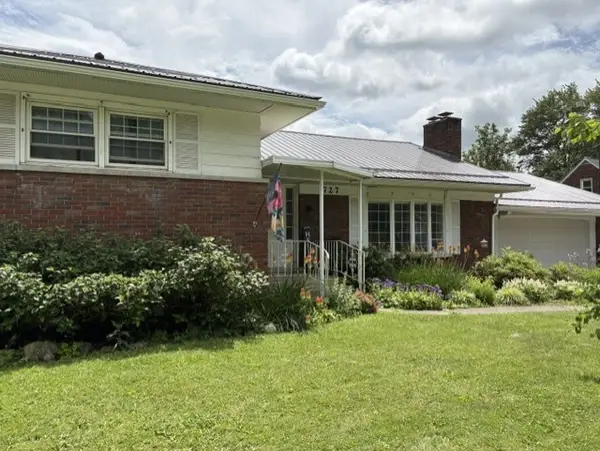 $338,900Active4 beds 3 baths2,162 sq. ft.
727 W Gore Road, Erie, PA 16509
MLS# 192514Listed by: BOB PFISTER REAL ESTATE SERVICES - New
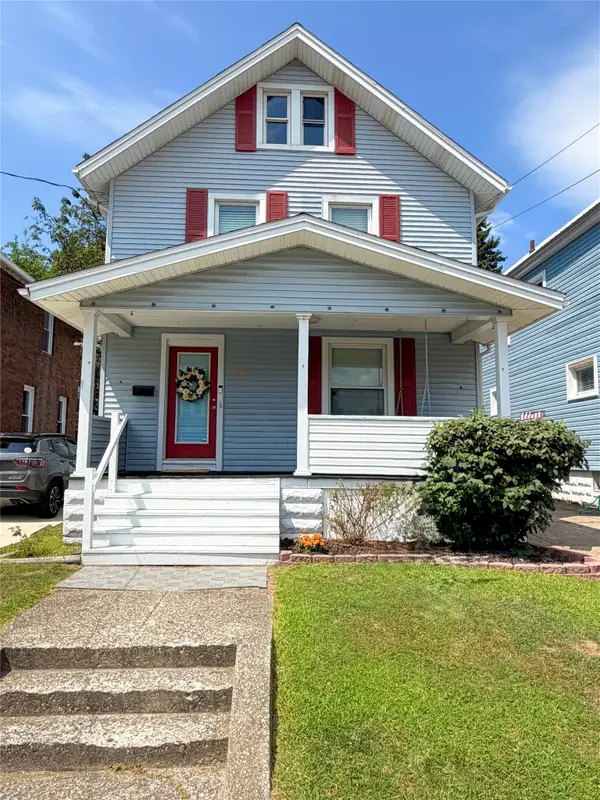 $195,000Active3 beds 2 baths1,530 sq. ft.
440 Stafford Avenue, Erie, PA 16508
MLS# 192488Listed by: COLDWELL BANKER SELECT - AIRPORT - New
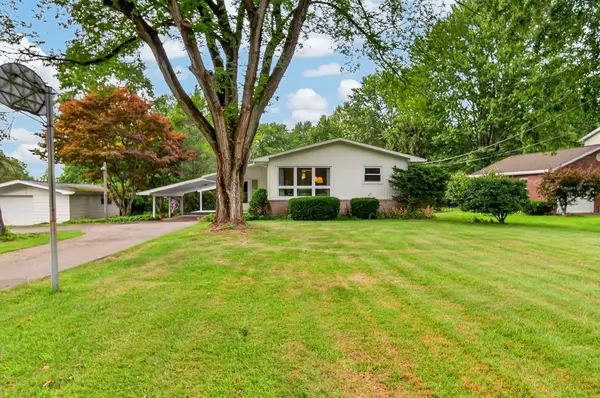 $265,500Active3 beds 2 baths1,298 sq. ft.
5516 Swanville Road, Erie, PA 16506
MLS# 192447Listed by: AGRESTI REAL ESTATE - New
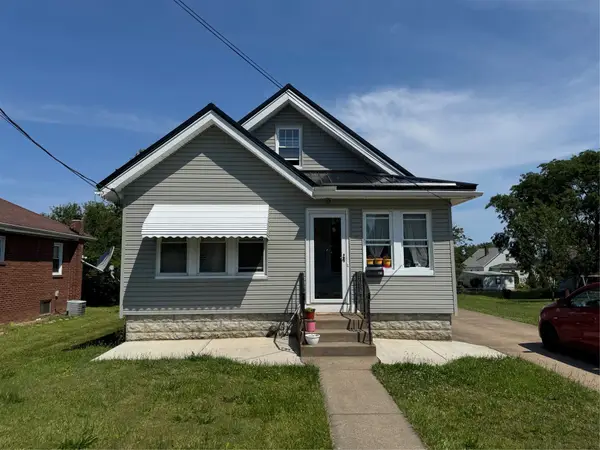 $207,500Active3 beds 1 baths1,444 sq. ft.
732 E 33rd Street, Erie, PA 16504
MLS# 192504Listed by: RE/MAX LAKELAND REALTY - ERIE


Protect your home and budget from life's surprises with an Assurant Home Warranty, backed by a partner that supports you through every step of homeownership. Explore Plans.
©2026 Century 21 Real Estate LLC. All rights reserved. CENTURY 21®, the CENTURY 21 Logo and C21® are service marks owned by Century 21 Real Estate LLC. Century 21 Real Estate LLC fully supports the principles of the Fair Housing Act and the Equal Opportunity Act. Each office is independently owned and operated. Listing information is deemed reliable but not guaranteed accurate.